
Step Inside
Gurugram Home That's All Things Gorgeous


When it comes to creating the perfect home, understanding the homeowner’s needs is paramount. Some may prioritise functionality and ease of living, while others might envision a space worthy of a magazine shoot. Seamlessly blending these aspirations is where an interior designer is truly put to the test.
And acing the test this time is Vaishnavi Bazaz, Founder, Studio Navèe. With Kataria Home, the studio proved the twain shall indeed meet with right ideas.
Kataria house is 2BHK home in Gurugram spread over 2000 sq ft. "The project began as a light interior uplift with minimal civil changes. However, over the course of the renovation, several fixed partitions were redesigned and reworked, and the overall look and feel of the home was significantly transformed to align with the new aesthetic," Vaishnavi tells HT.
Who lives here?
A tale of two sisters

This home was designed for a couple's two daughters. The elder daughter, who lives in the Netherlands, returns every six to eight months for extended stays, while the younger daughter—an actor—visits more frequently.
The brief called for a space that feels comfortable and calming, yet effortlessly accommodates entertaining and social gatherings.
Given the younger daughter’s profession, the interiors also needed to be visually striking and camera-ready, suitable for video shoots.
A key requirement was a multifunctional dining area that could seamlessly transform into a workspace and lounging zone. Equally important was establishing a clear separation between the living areas and private bedrooms to ensure privacy and a sense of retreat.

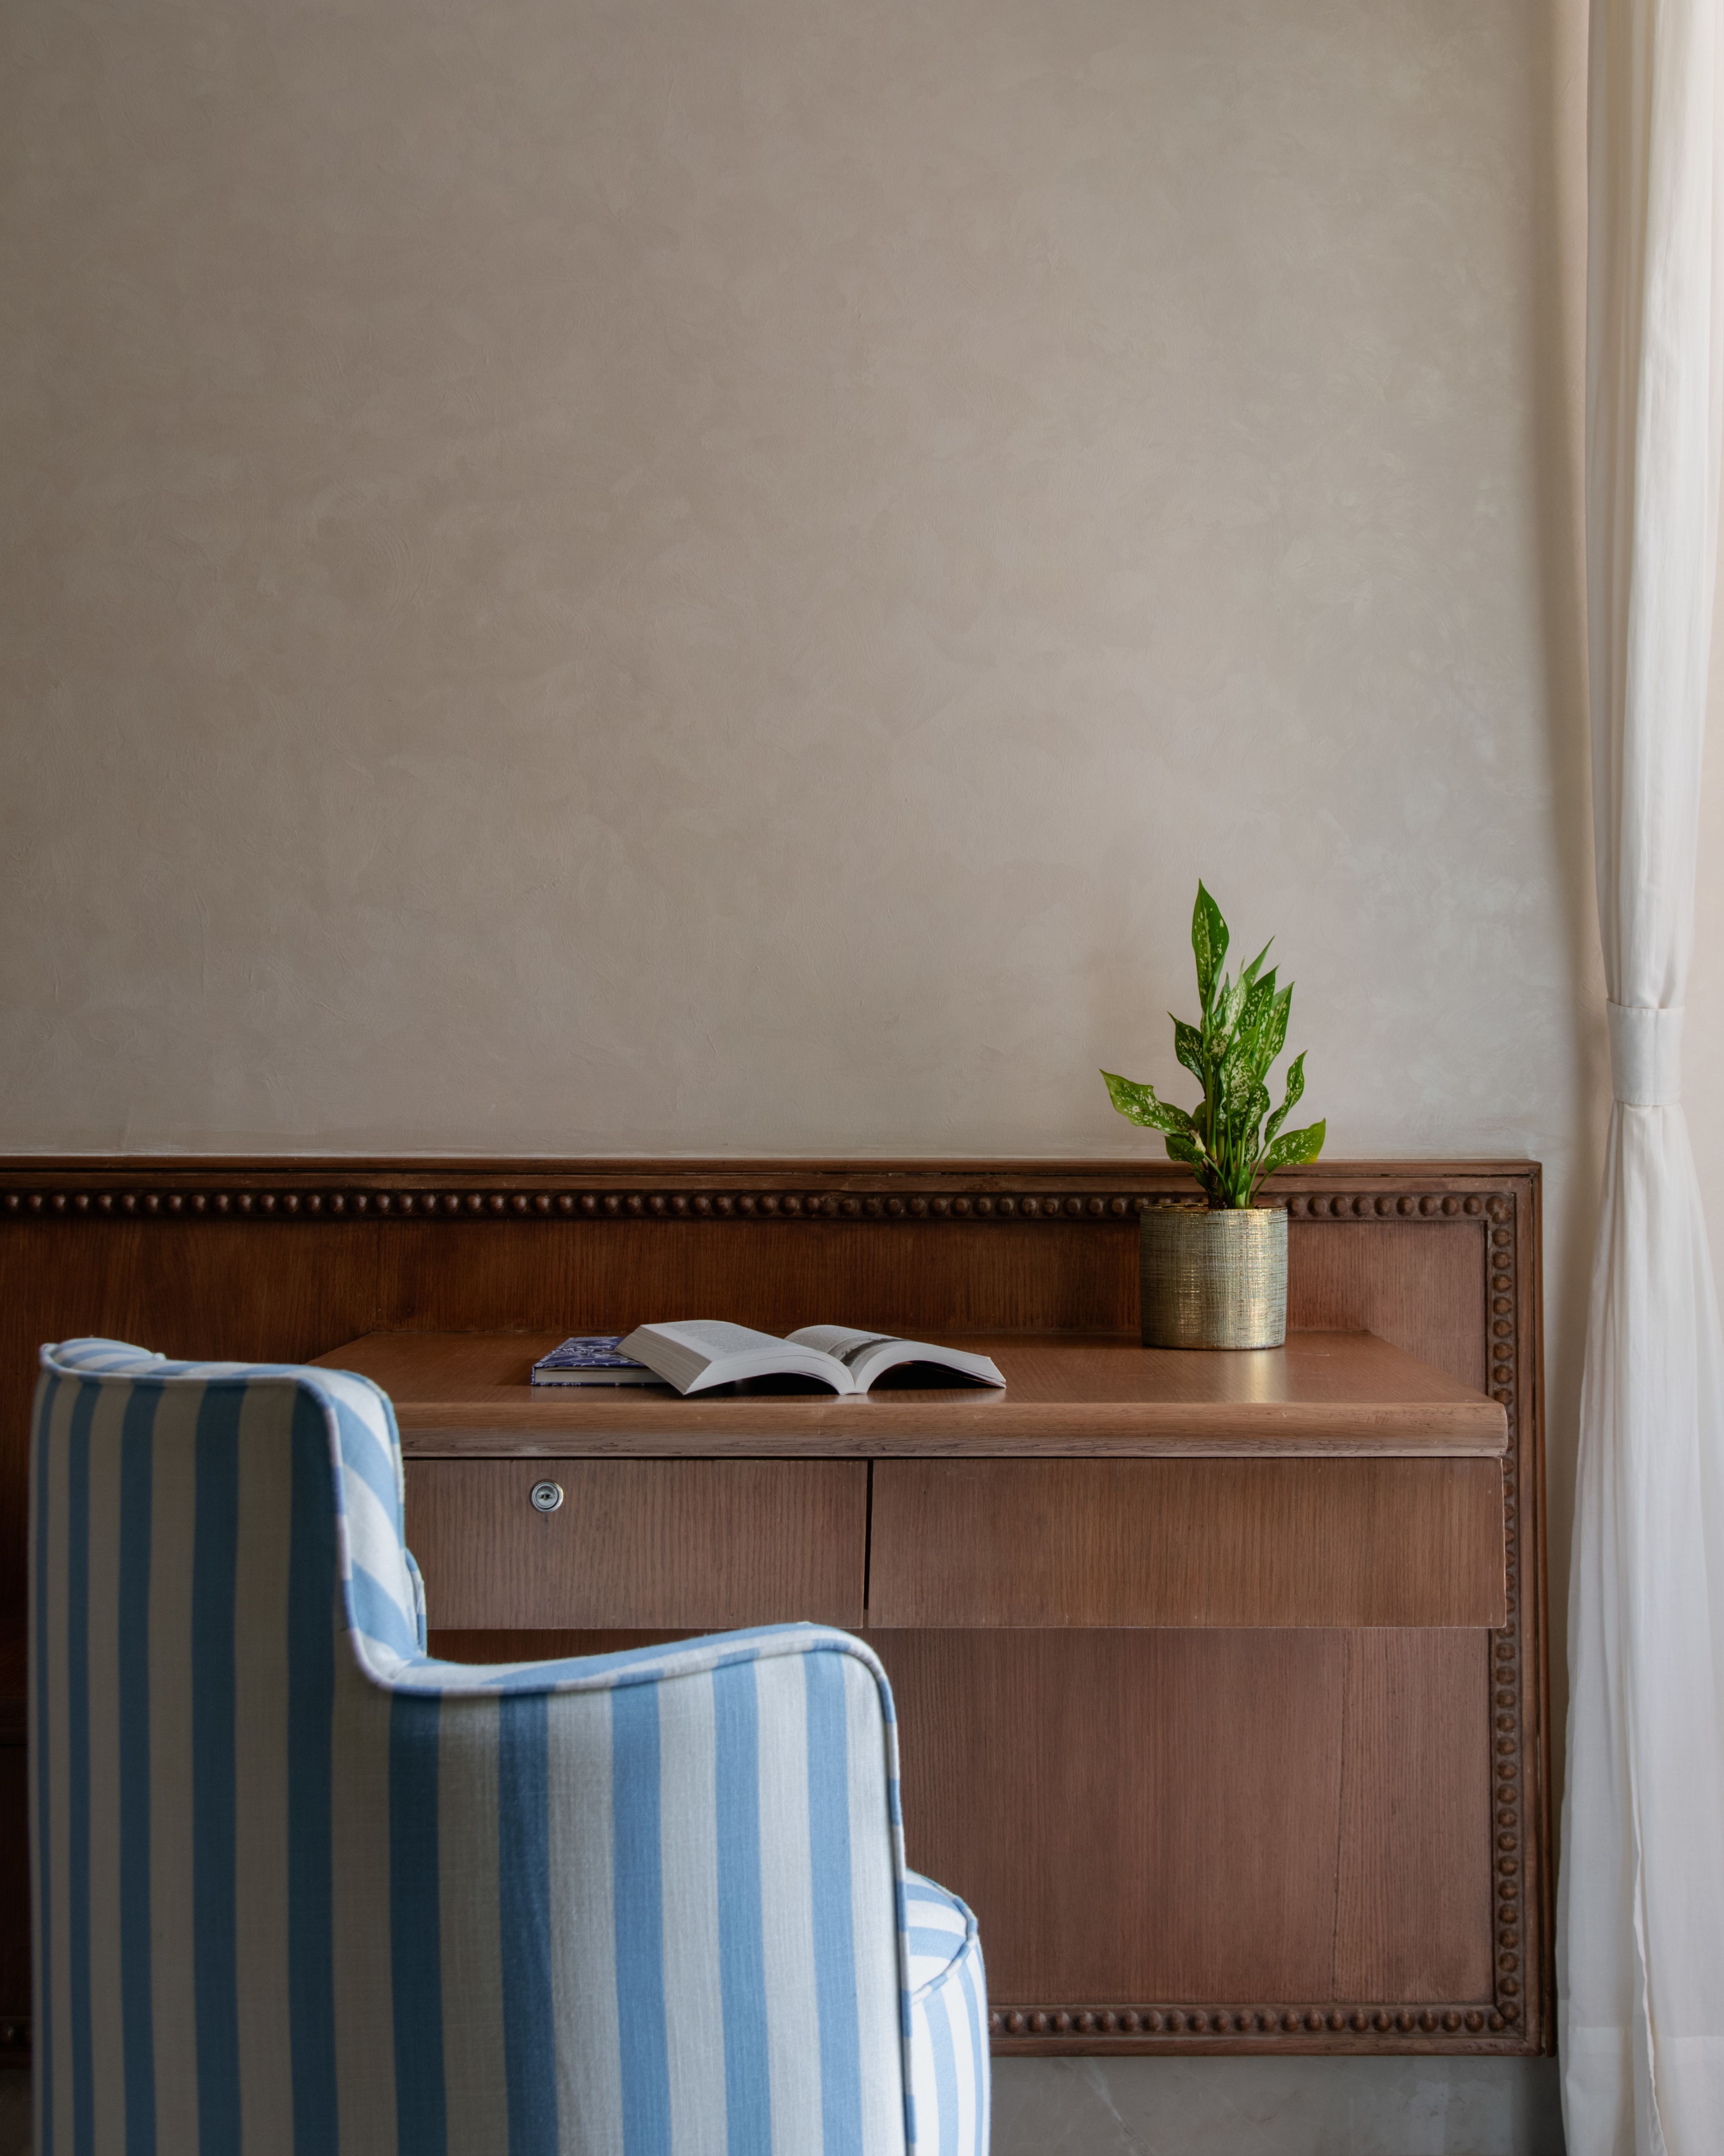
Photo: Vaibhav Bhatia
Photo: Vaibhav Bhatia
Finding a connection
A quick and quality reno
The project was completed over a timeline of approximately 2–3 months, with a majority of the investment directed towards custom carpentry and furniture.
There was no fixed budget and the spending was kept minimal and intentional, focused only on what was necessary.
Originally, the dining area was enclosed and relatively compact. Although a separate bar nook had been carved out, the overall layout felt fragmented and disconnected.
Post renovation, the plan was reimagined to enhance both flow and functionality. The entrance now opens seamlessly into the living area, which transitions naturally into the dining and bar zone. While the common areas feel interconnected, the living space remains distinctly separated from the kitchen and the two bedrooms, which are positioned on either side of the layout to ensure privacy and balance.

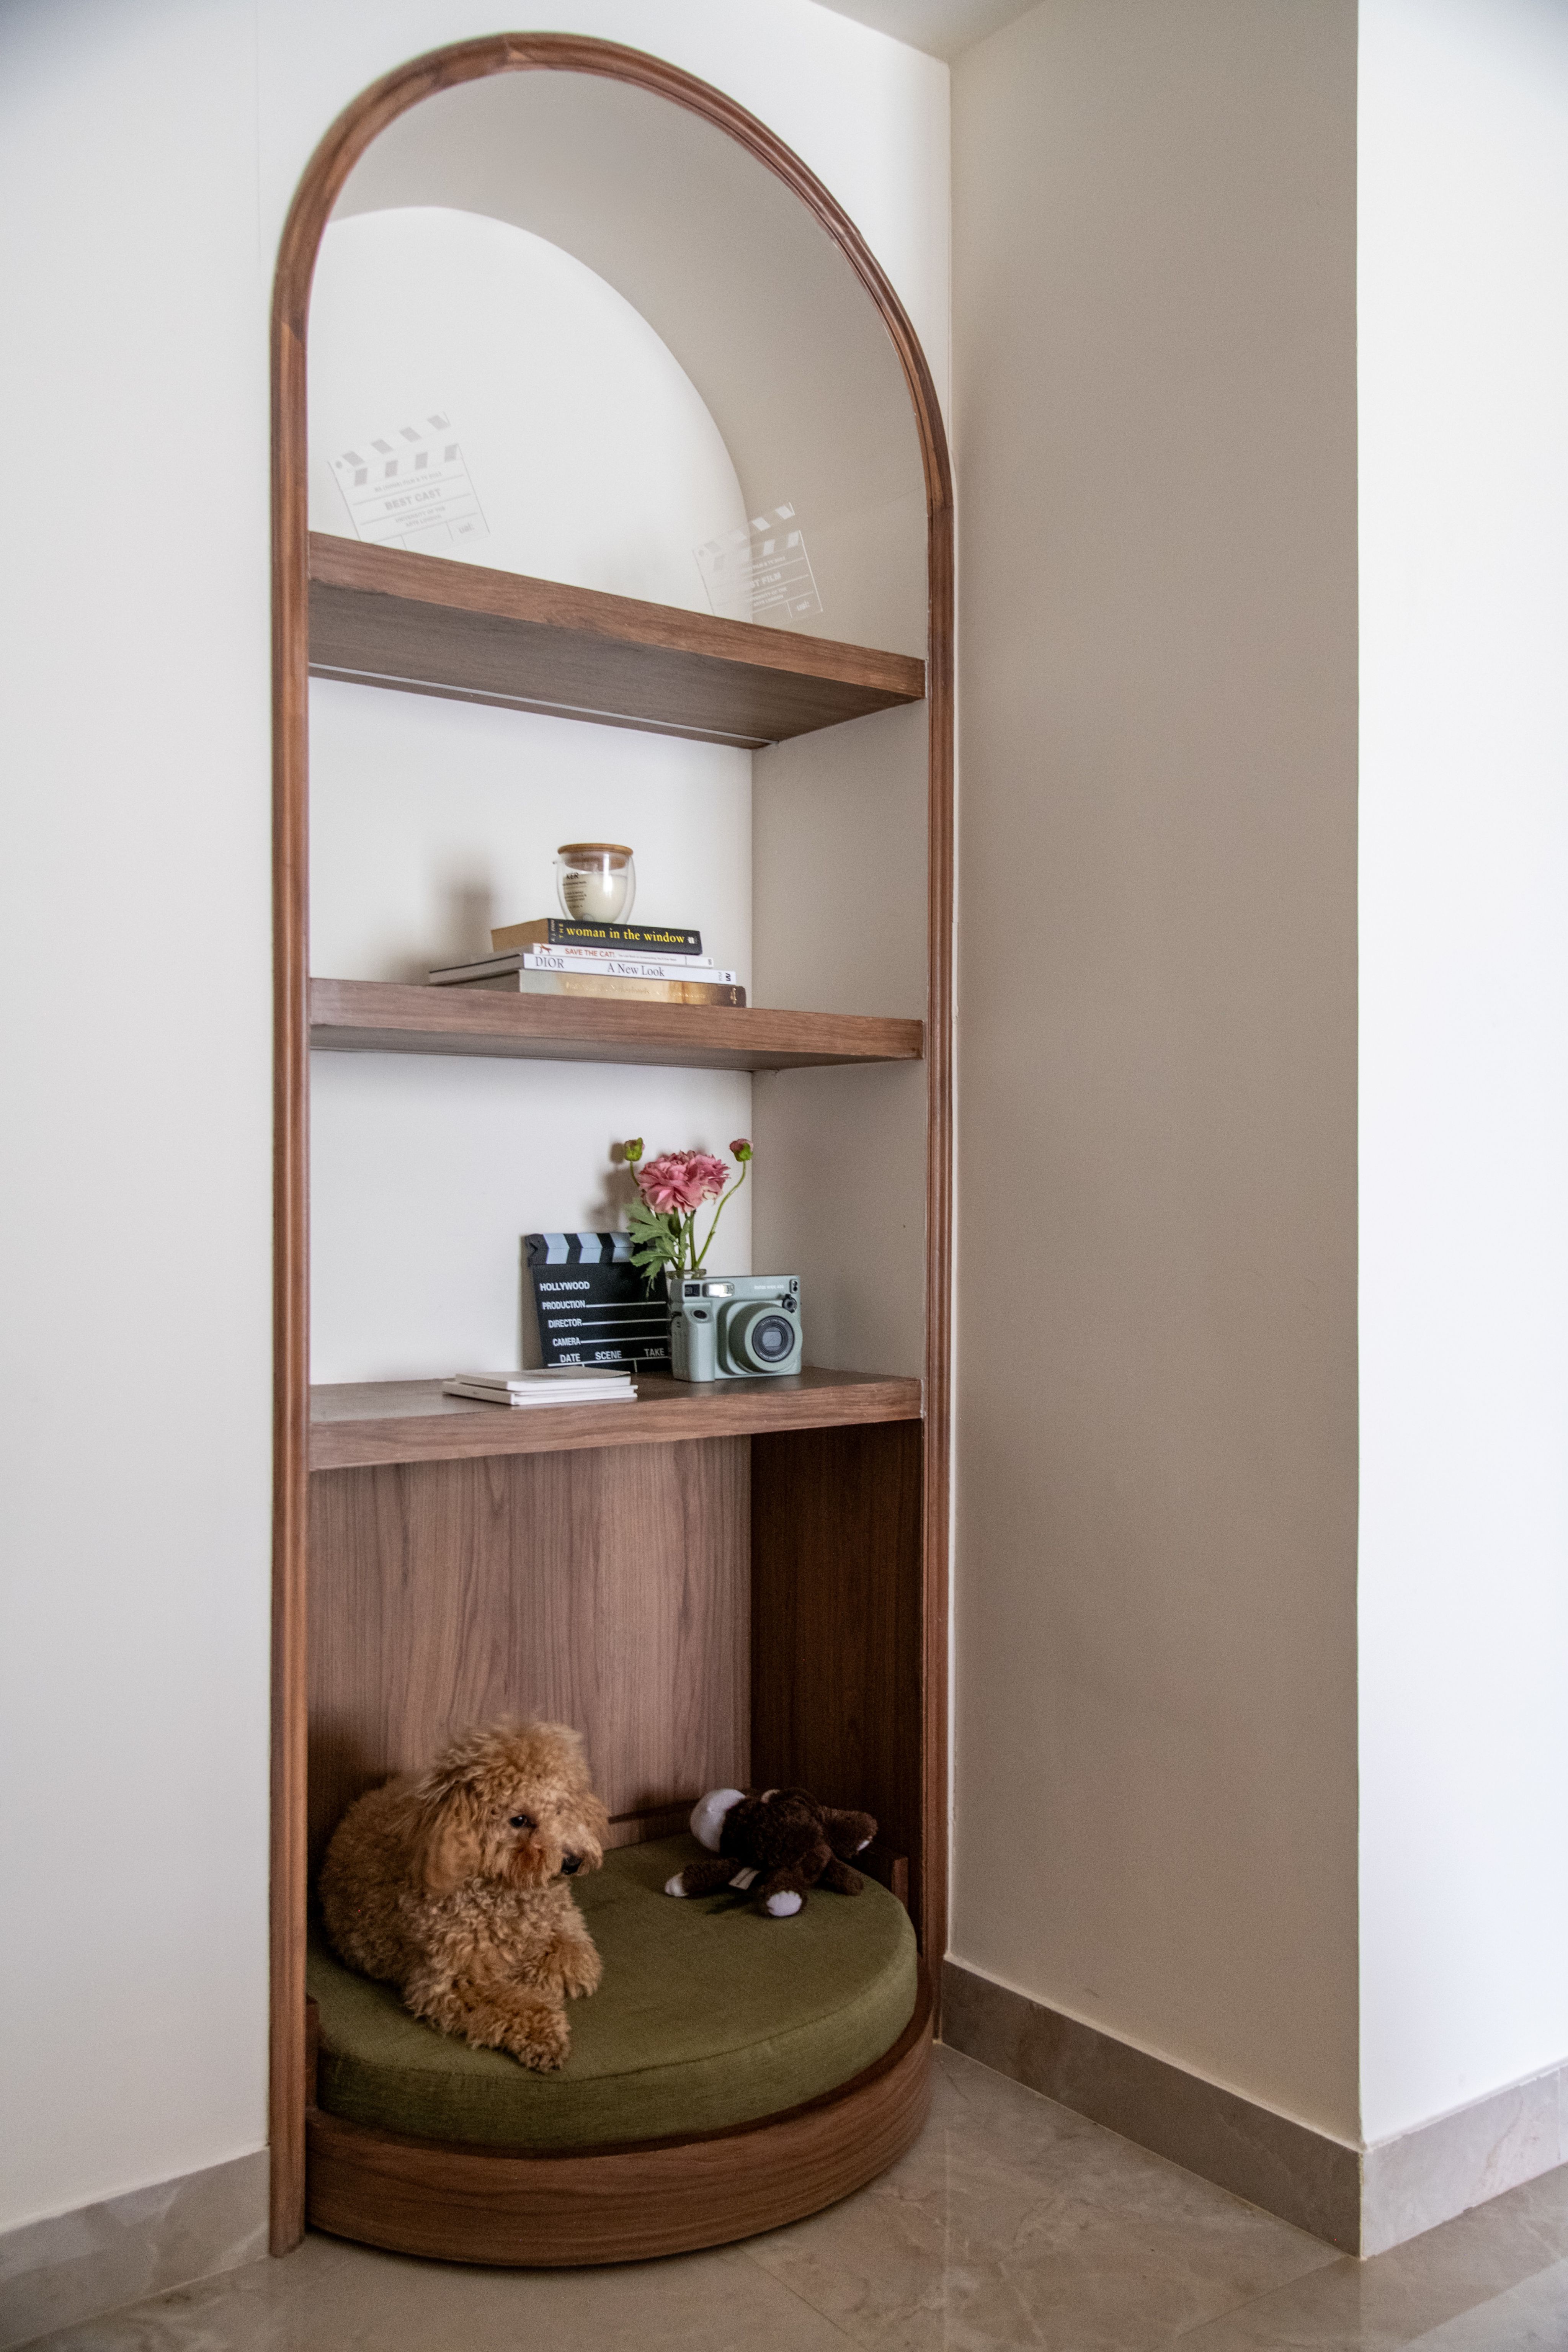
Photo: Vaibhav Bhatia
Photo: Vaibhav Bhatia
A revamp to remember
Take a tour of the house

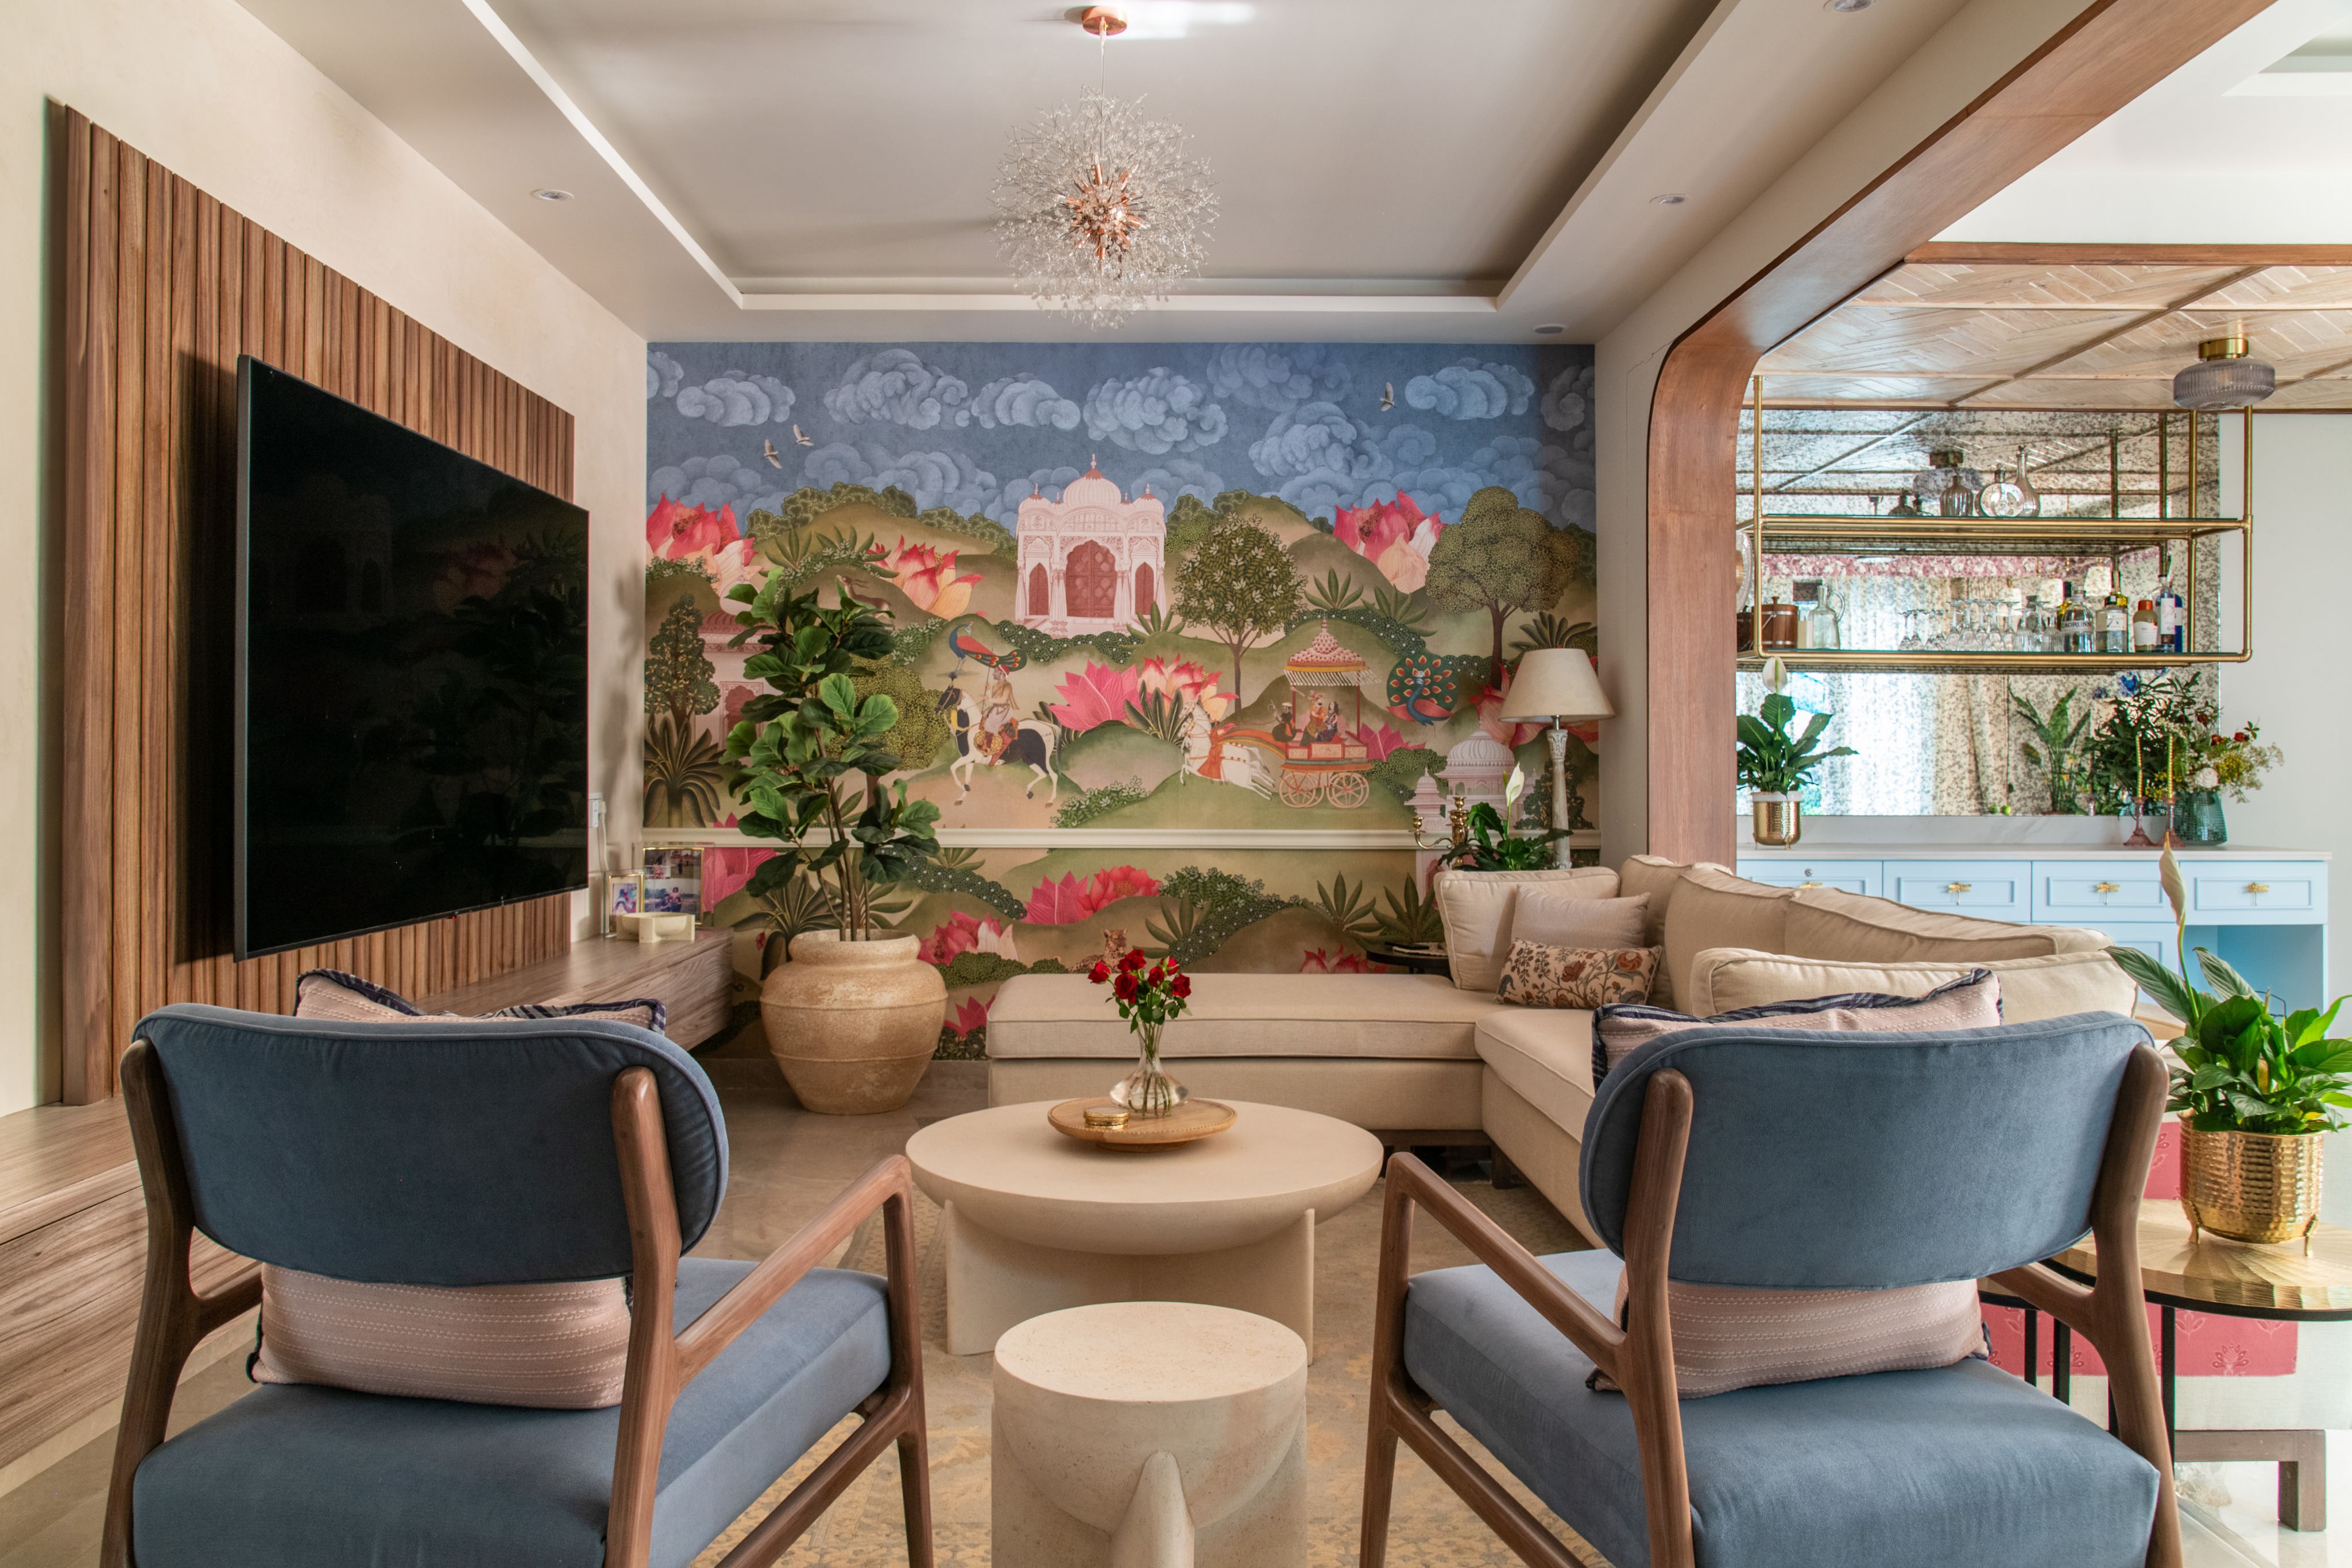
The living room. Photo: Vaibhav Bhatia
The living room. Photo: Vaibhav Bhatia
The Living Room
The living space unfolds as vibrant yet refined. A large mural anchors the room, depicting a whimsical, palace-inspired landscape in soft blues, greens, and blush tones—bringing narrative and movement to the walls.
In contrast, the furniture remains understated: a beige sectional sofa wraps around a sculptural circular coffee table, while blue upholstered armchairs introduce depth and balance.
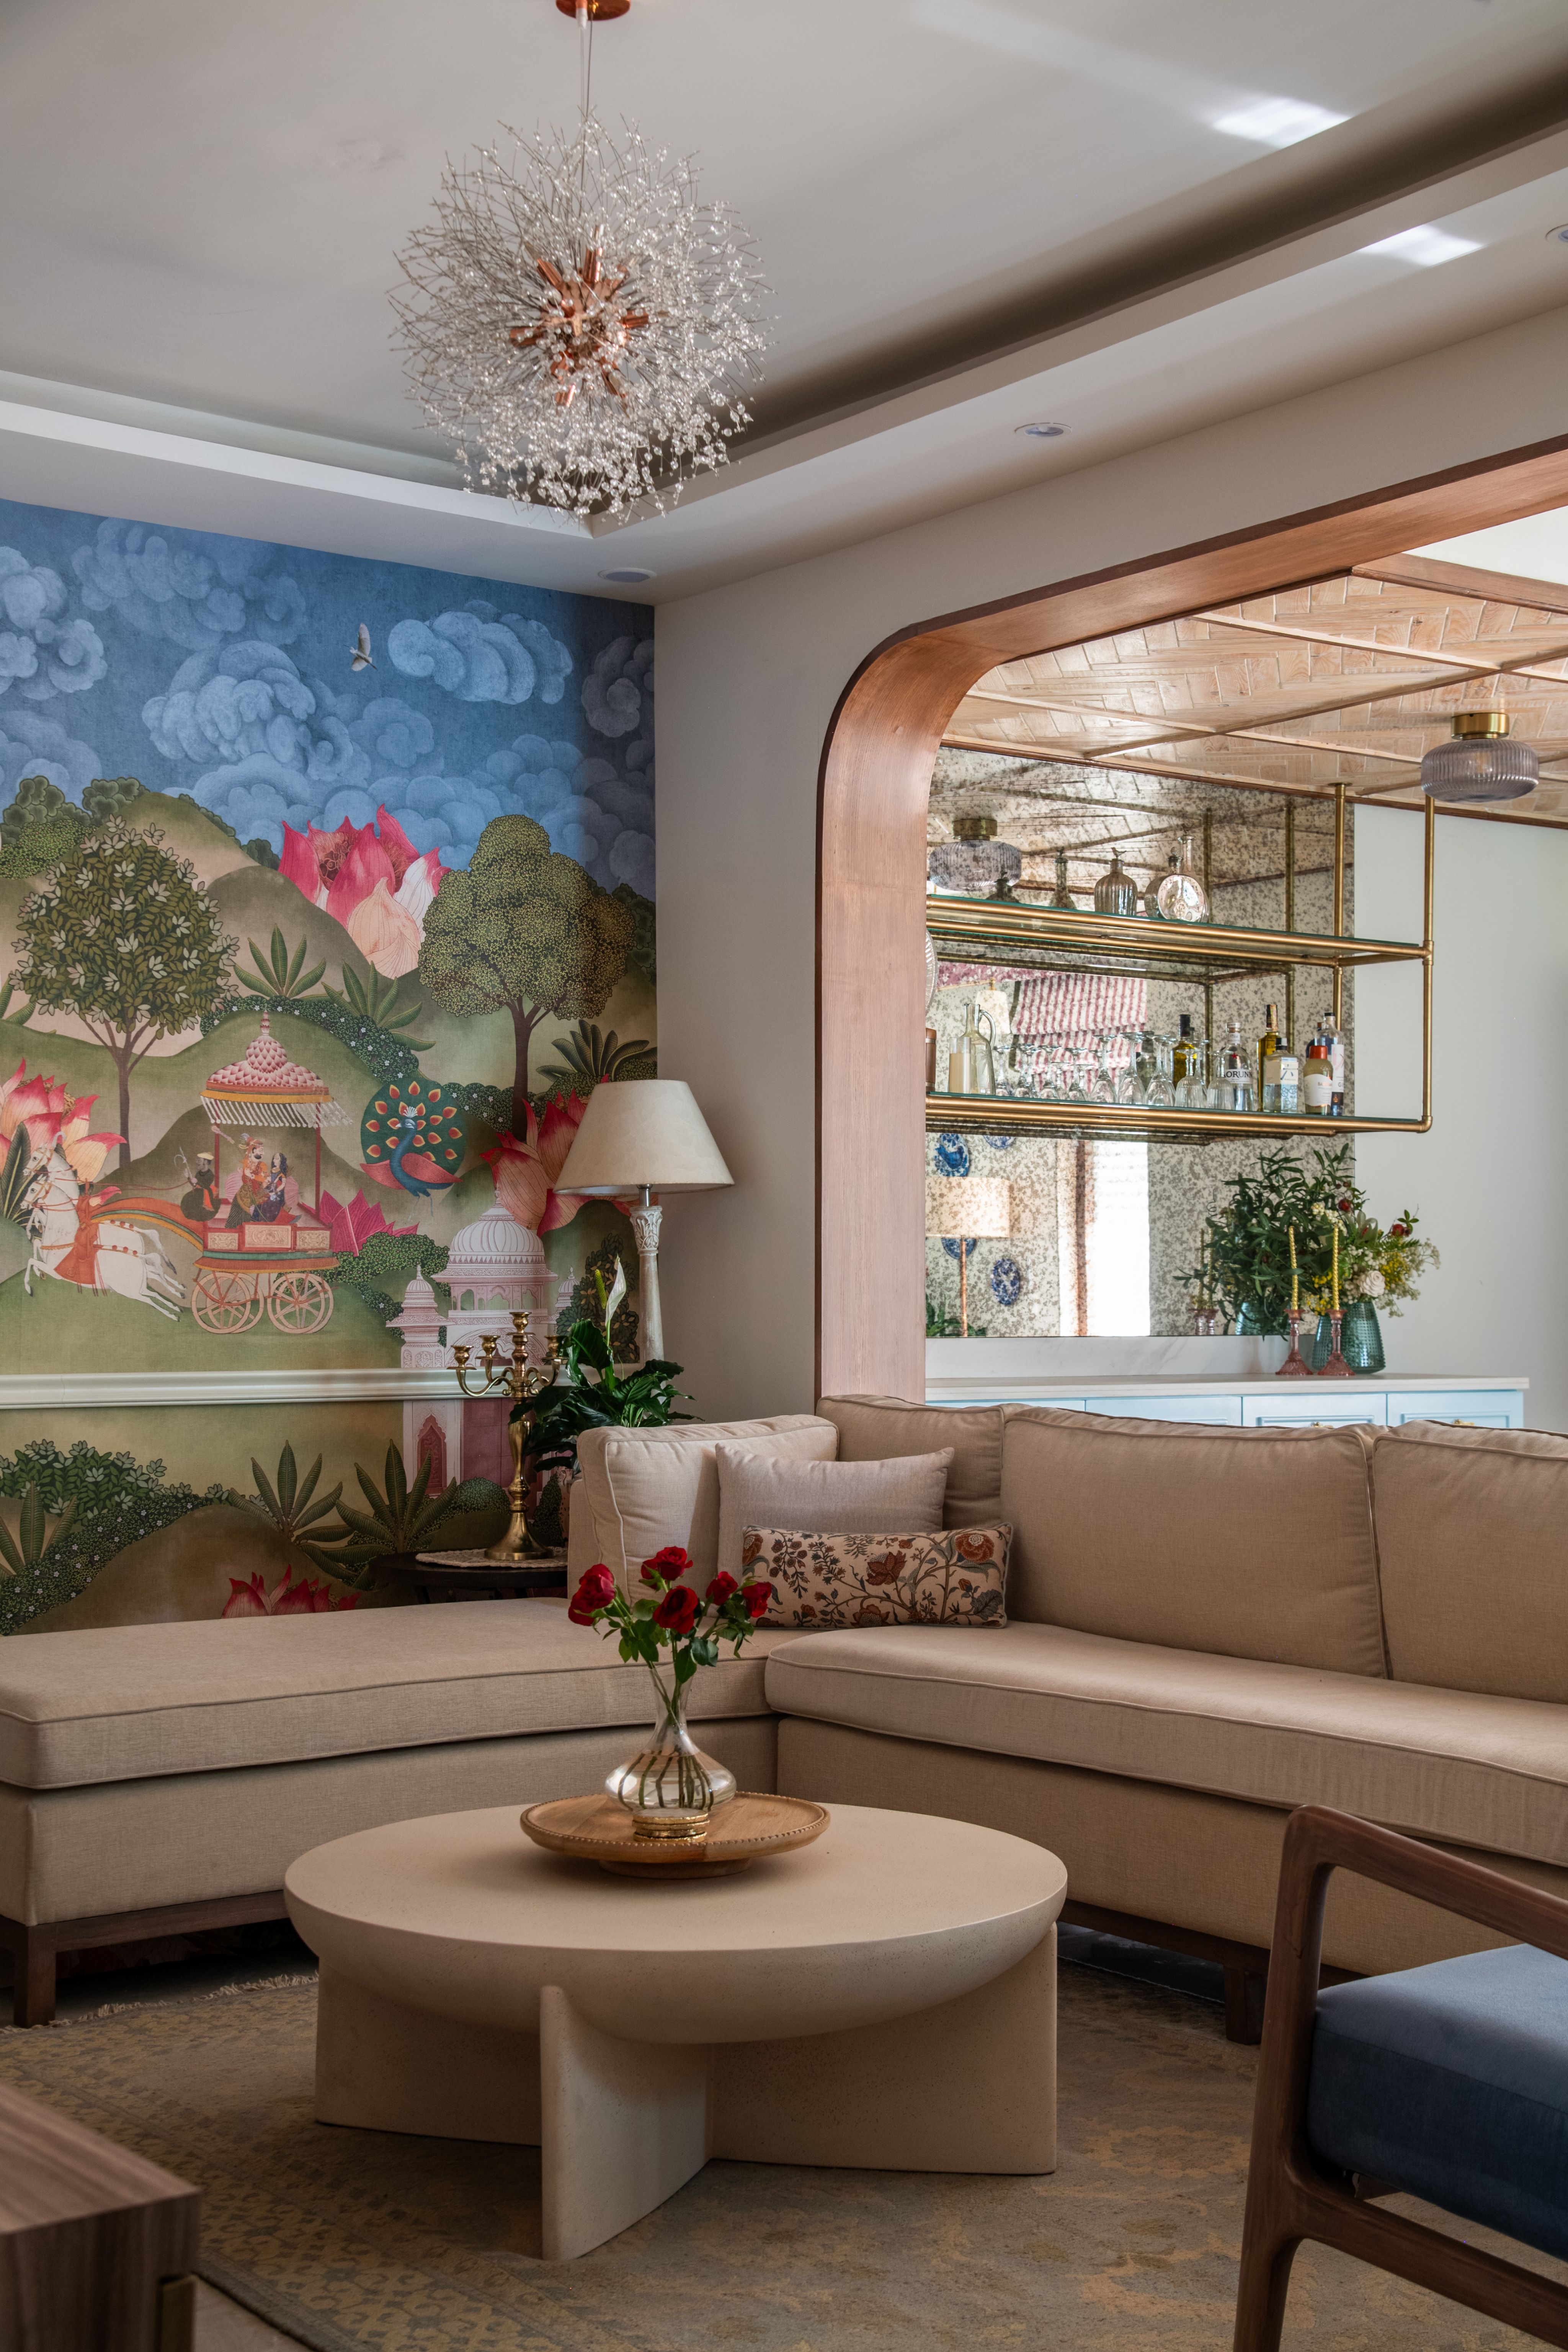
Photo: Vaibhav Bhatia
Photo: Vaibhav Bhatia
A delicate, starburst-style chandelier adds a touch of glamour overhead, and warm wood accents—seen in the arched partition and TV paneling—frame the space with cohesion. Layered with plants, florals, and soft textiles, the room feels inviting, elegant, and thoughtfully curated for both relaxation and entertaining.
Crystal lamps with fabric shades and oatmeal curtains add the oppulence of the room.
Rustic wooden chair and wooden stool add to the old-timey touch of the room.

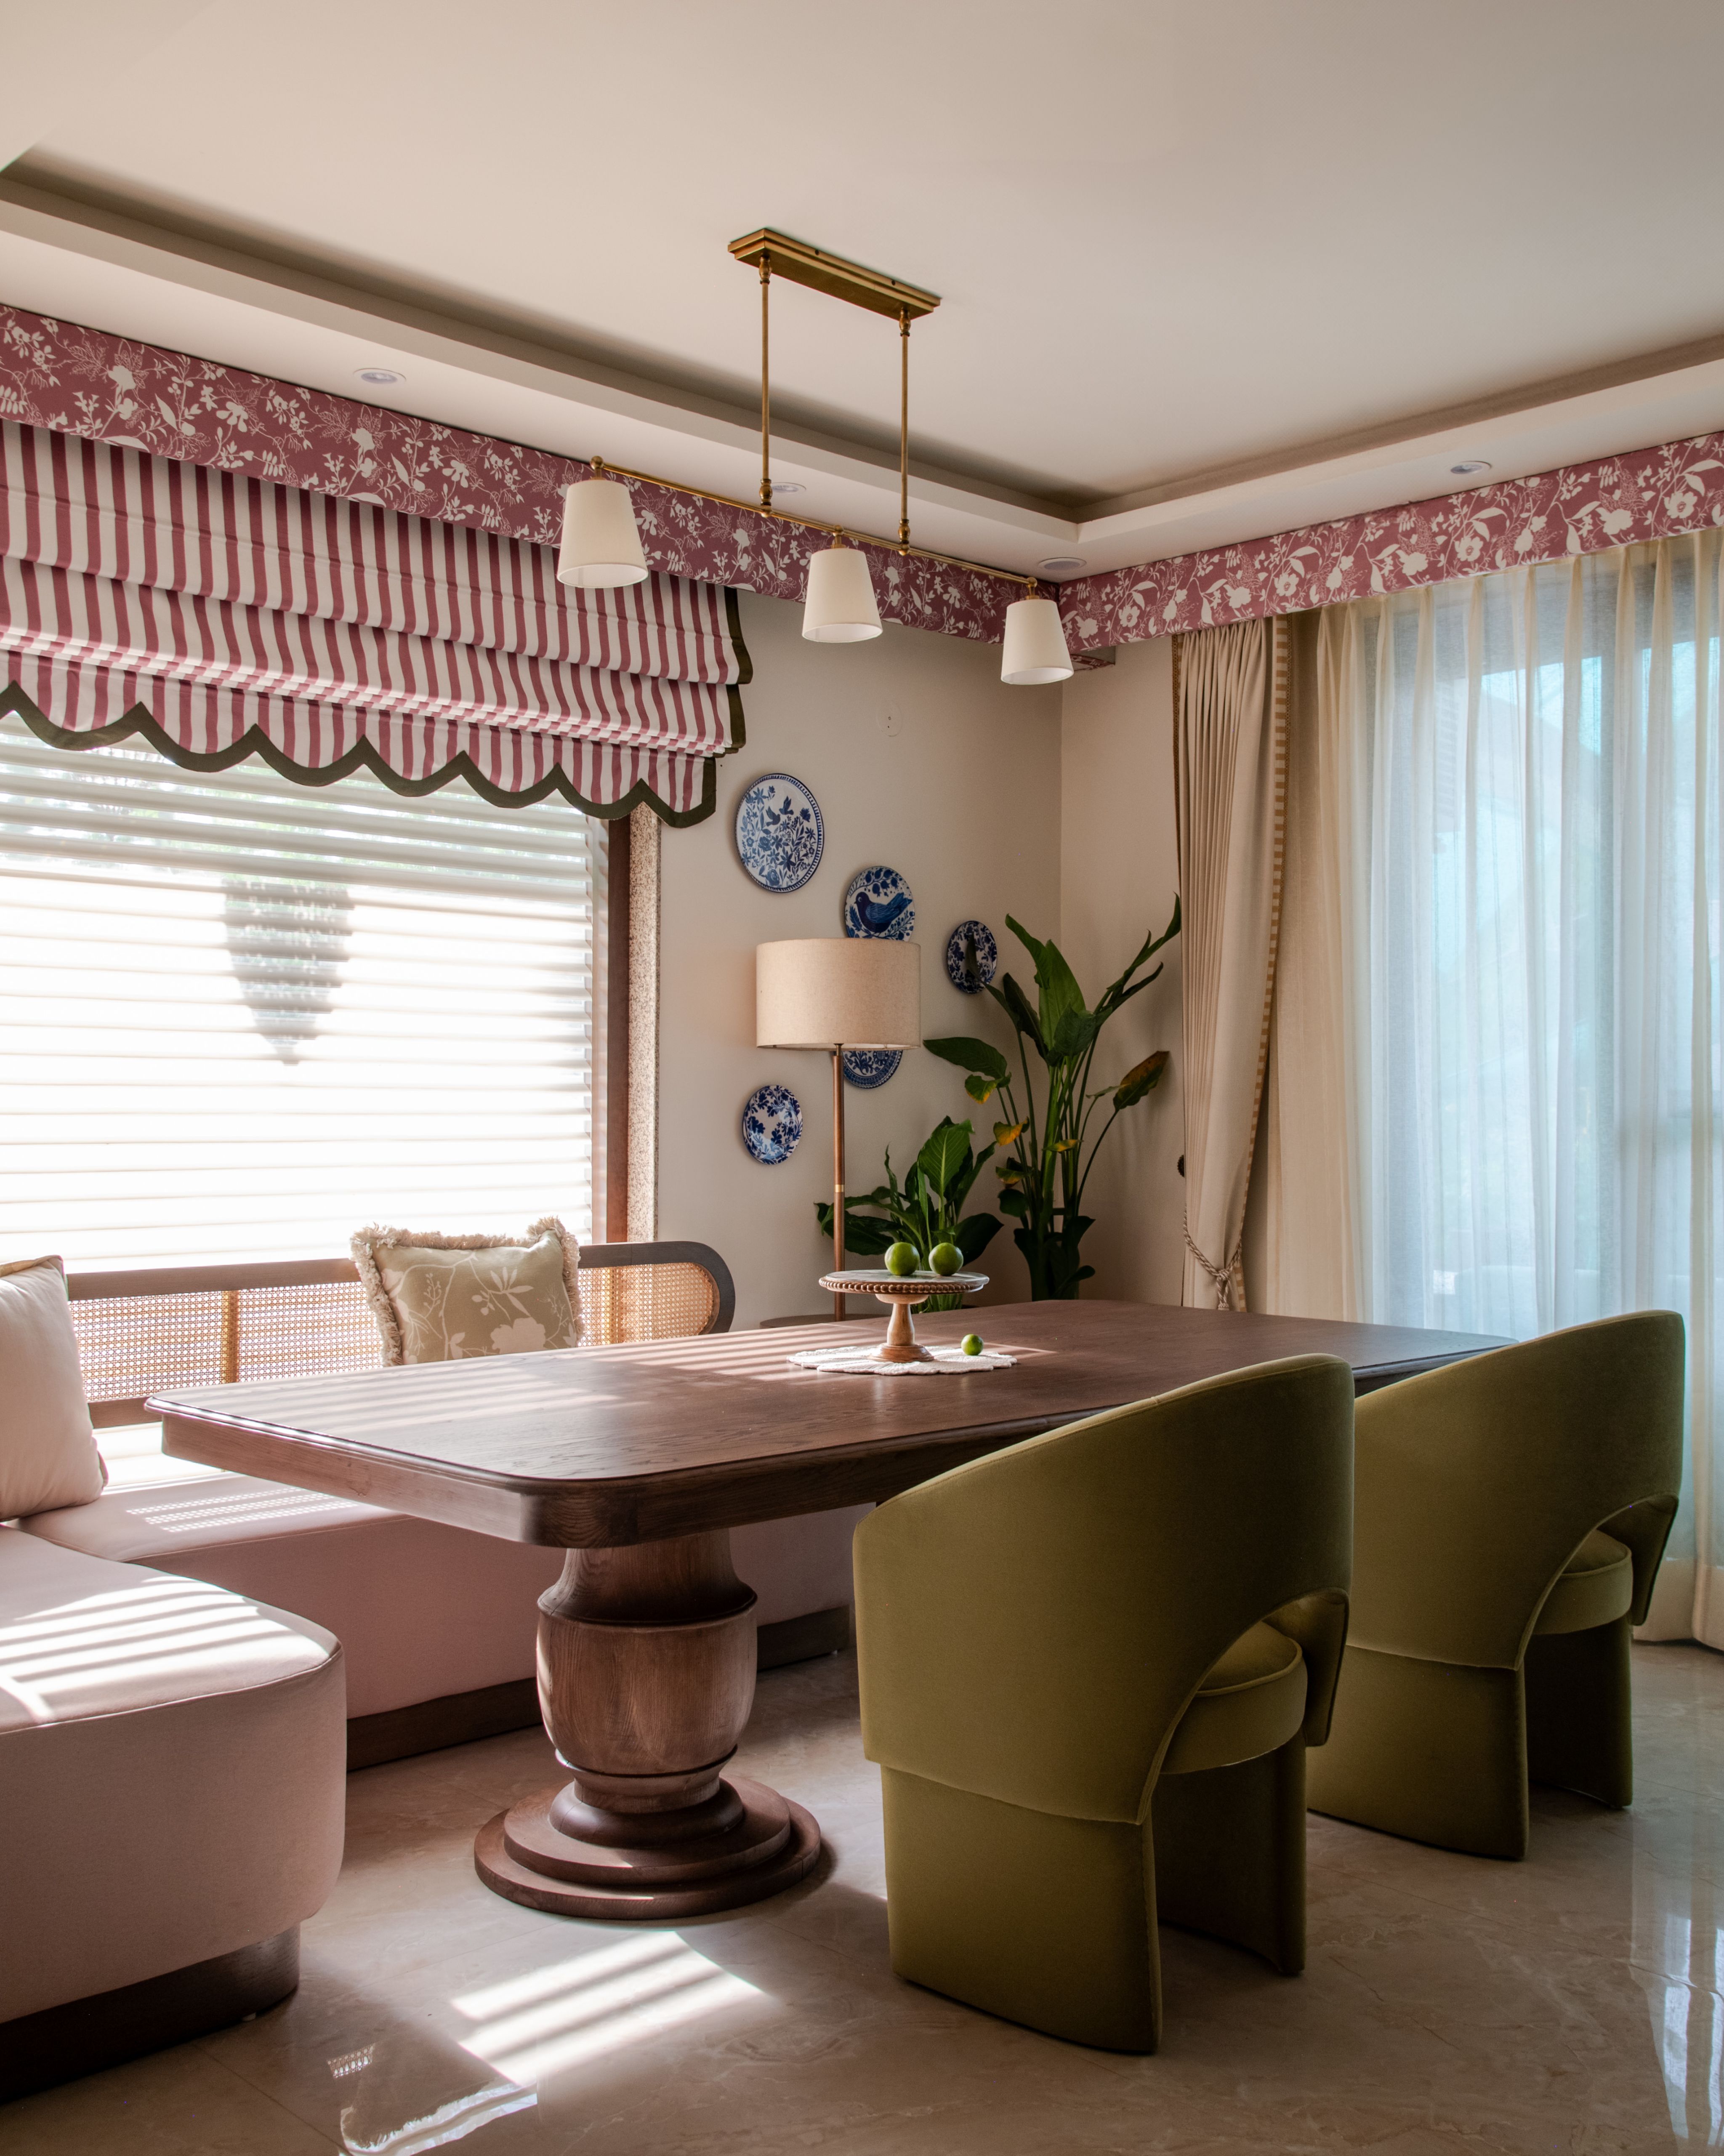
The Dining Room. Photo: Vaibhav Bhatia
The Dining Room. Photo: Vaibhav Bhatia
The Dining Room
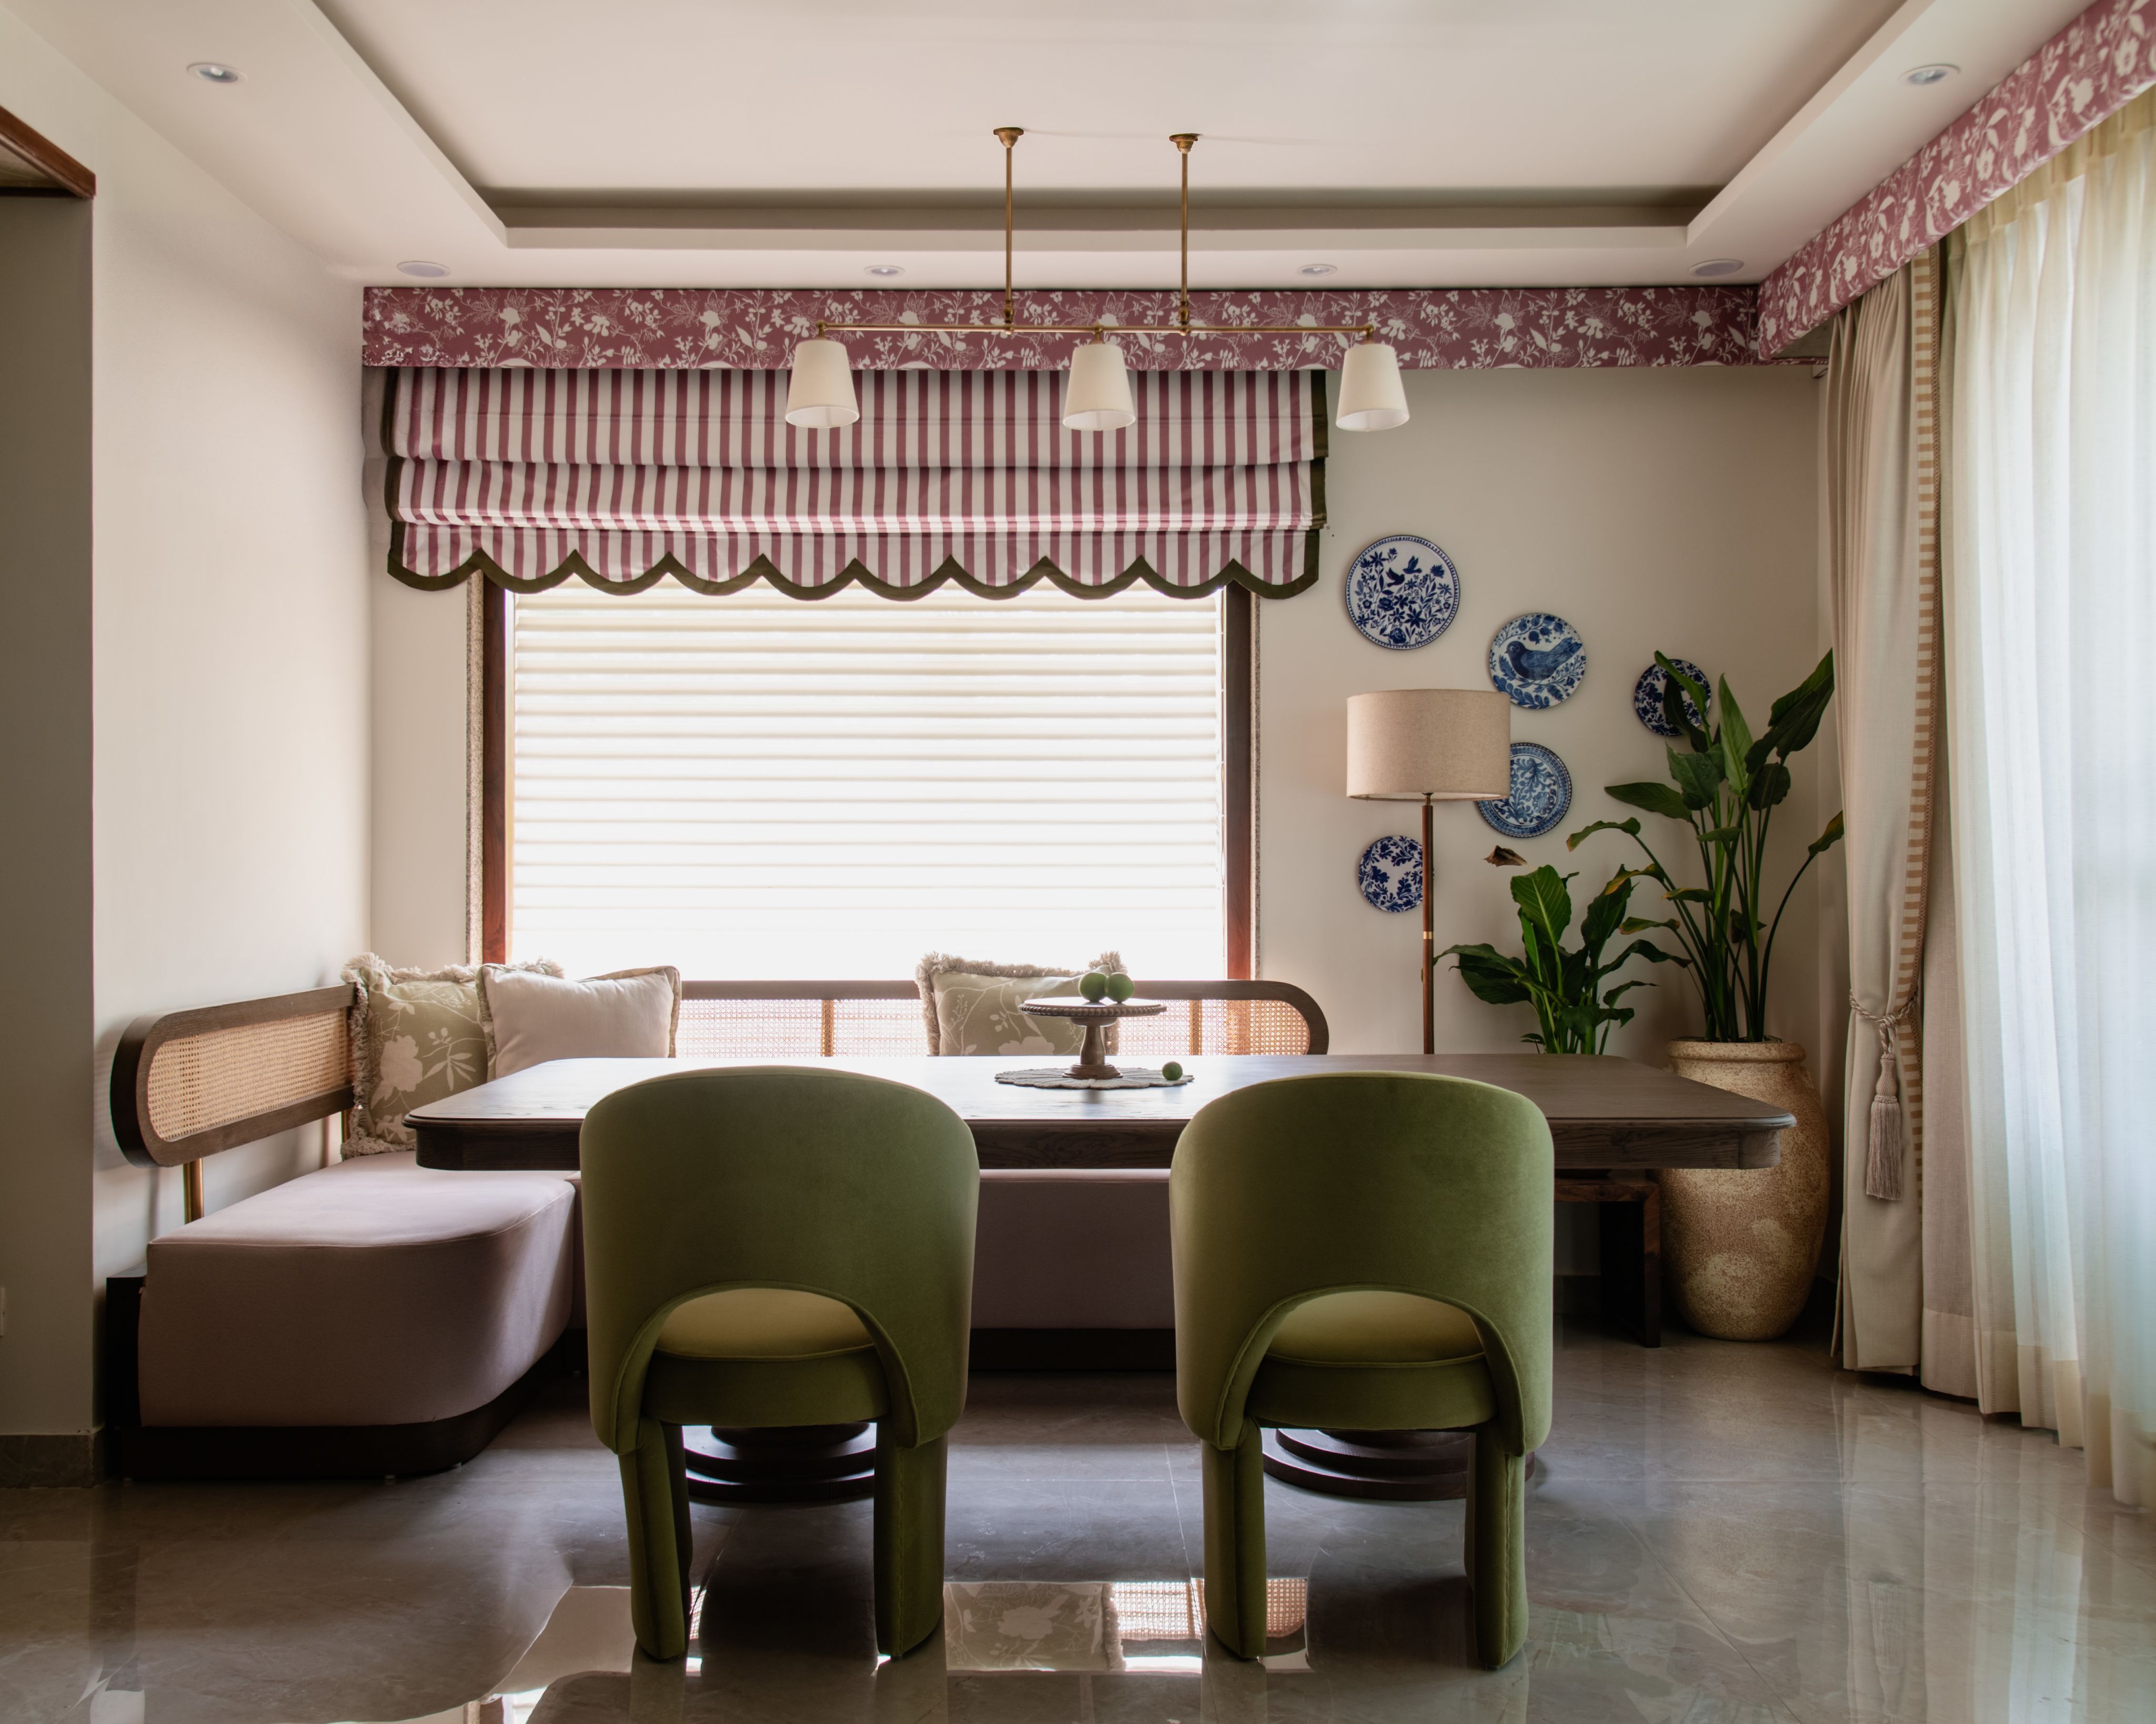
Vaishnavi says, "My favourite space is the dining area, where soft light filters through the blinds, creating a warm interplay of materials, prints and textures. It connects visually to both the balcony and the living area, making it feel open yet intimate."
It is indeed a beauty.
This dining area blends warmth with understated elegance. A solid wood pedestal table anchors the space, paired with sculptural green upholstered chairs on one side and a blush-toned built-in banquette with cane detailing on the other.
Neutral cushions soften the seating, adding comfort and texture. Overhead, three brass pendant lights lend a gentle glow, while striped Roman blinds with scalloped trim and a floral valance introduce a hint of vintage charm. Sheer curtains filter natural light, enhancing the serene mood. Blue-and-white ceramic plates and lush indoor plants complete the setting, making it both inviting and visually striking.
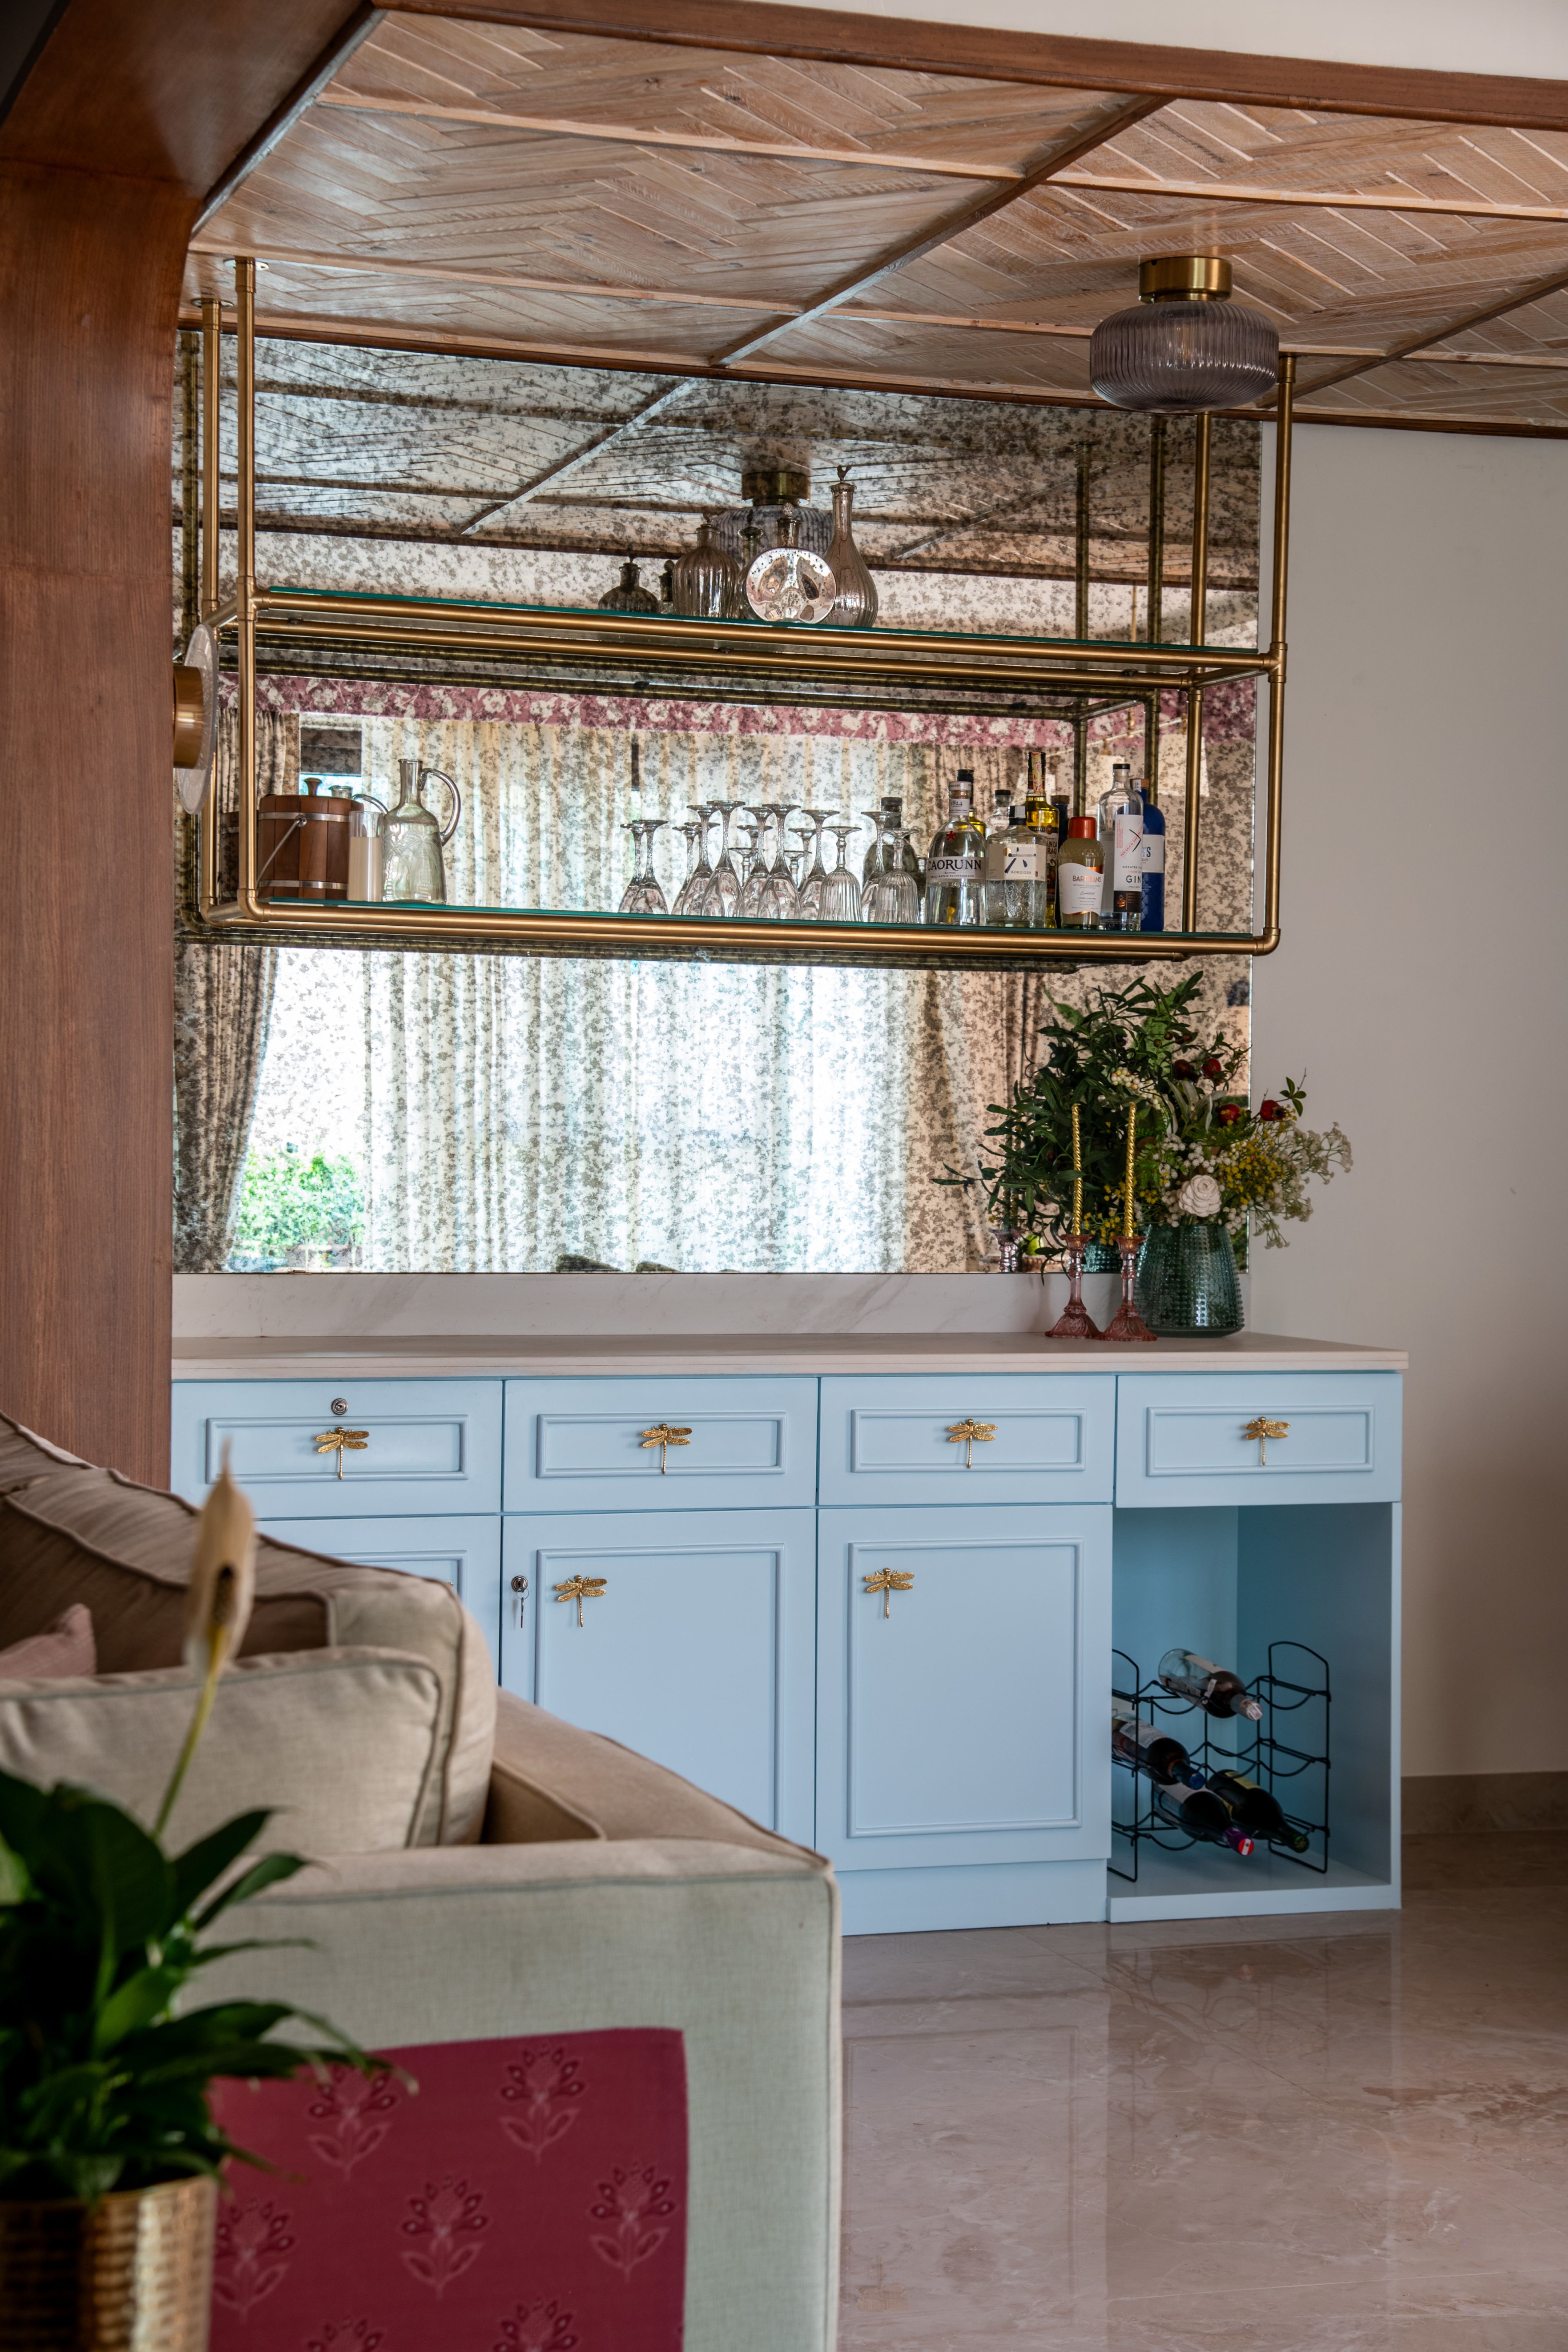
Photo: Vaibhav Bhatia
Photo: Vaibhav Bhatia
The bar nook was added that exudes old-world charm with a contemporary twist. A powder-blue console with delicate brass dragonfly handles forms the base, topped with a marble counter that keeps the palette light and refined.
Above, a suspended brass-and-glass shelf showcases glassware and spirits, set against an antiqued mirror backdrop that adds depth and a touch of vintage glamour.
The chevron-patterned wooden ceiling detail enhances the sense of craftsmanship, while a sculptural pendant light anchors the space. Fresh flowers and neatly arranged bottles complete the setting, creating a bar that feels intimate, elegant, and perfect for entertaining.

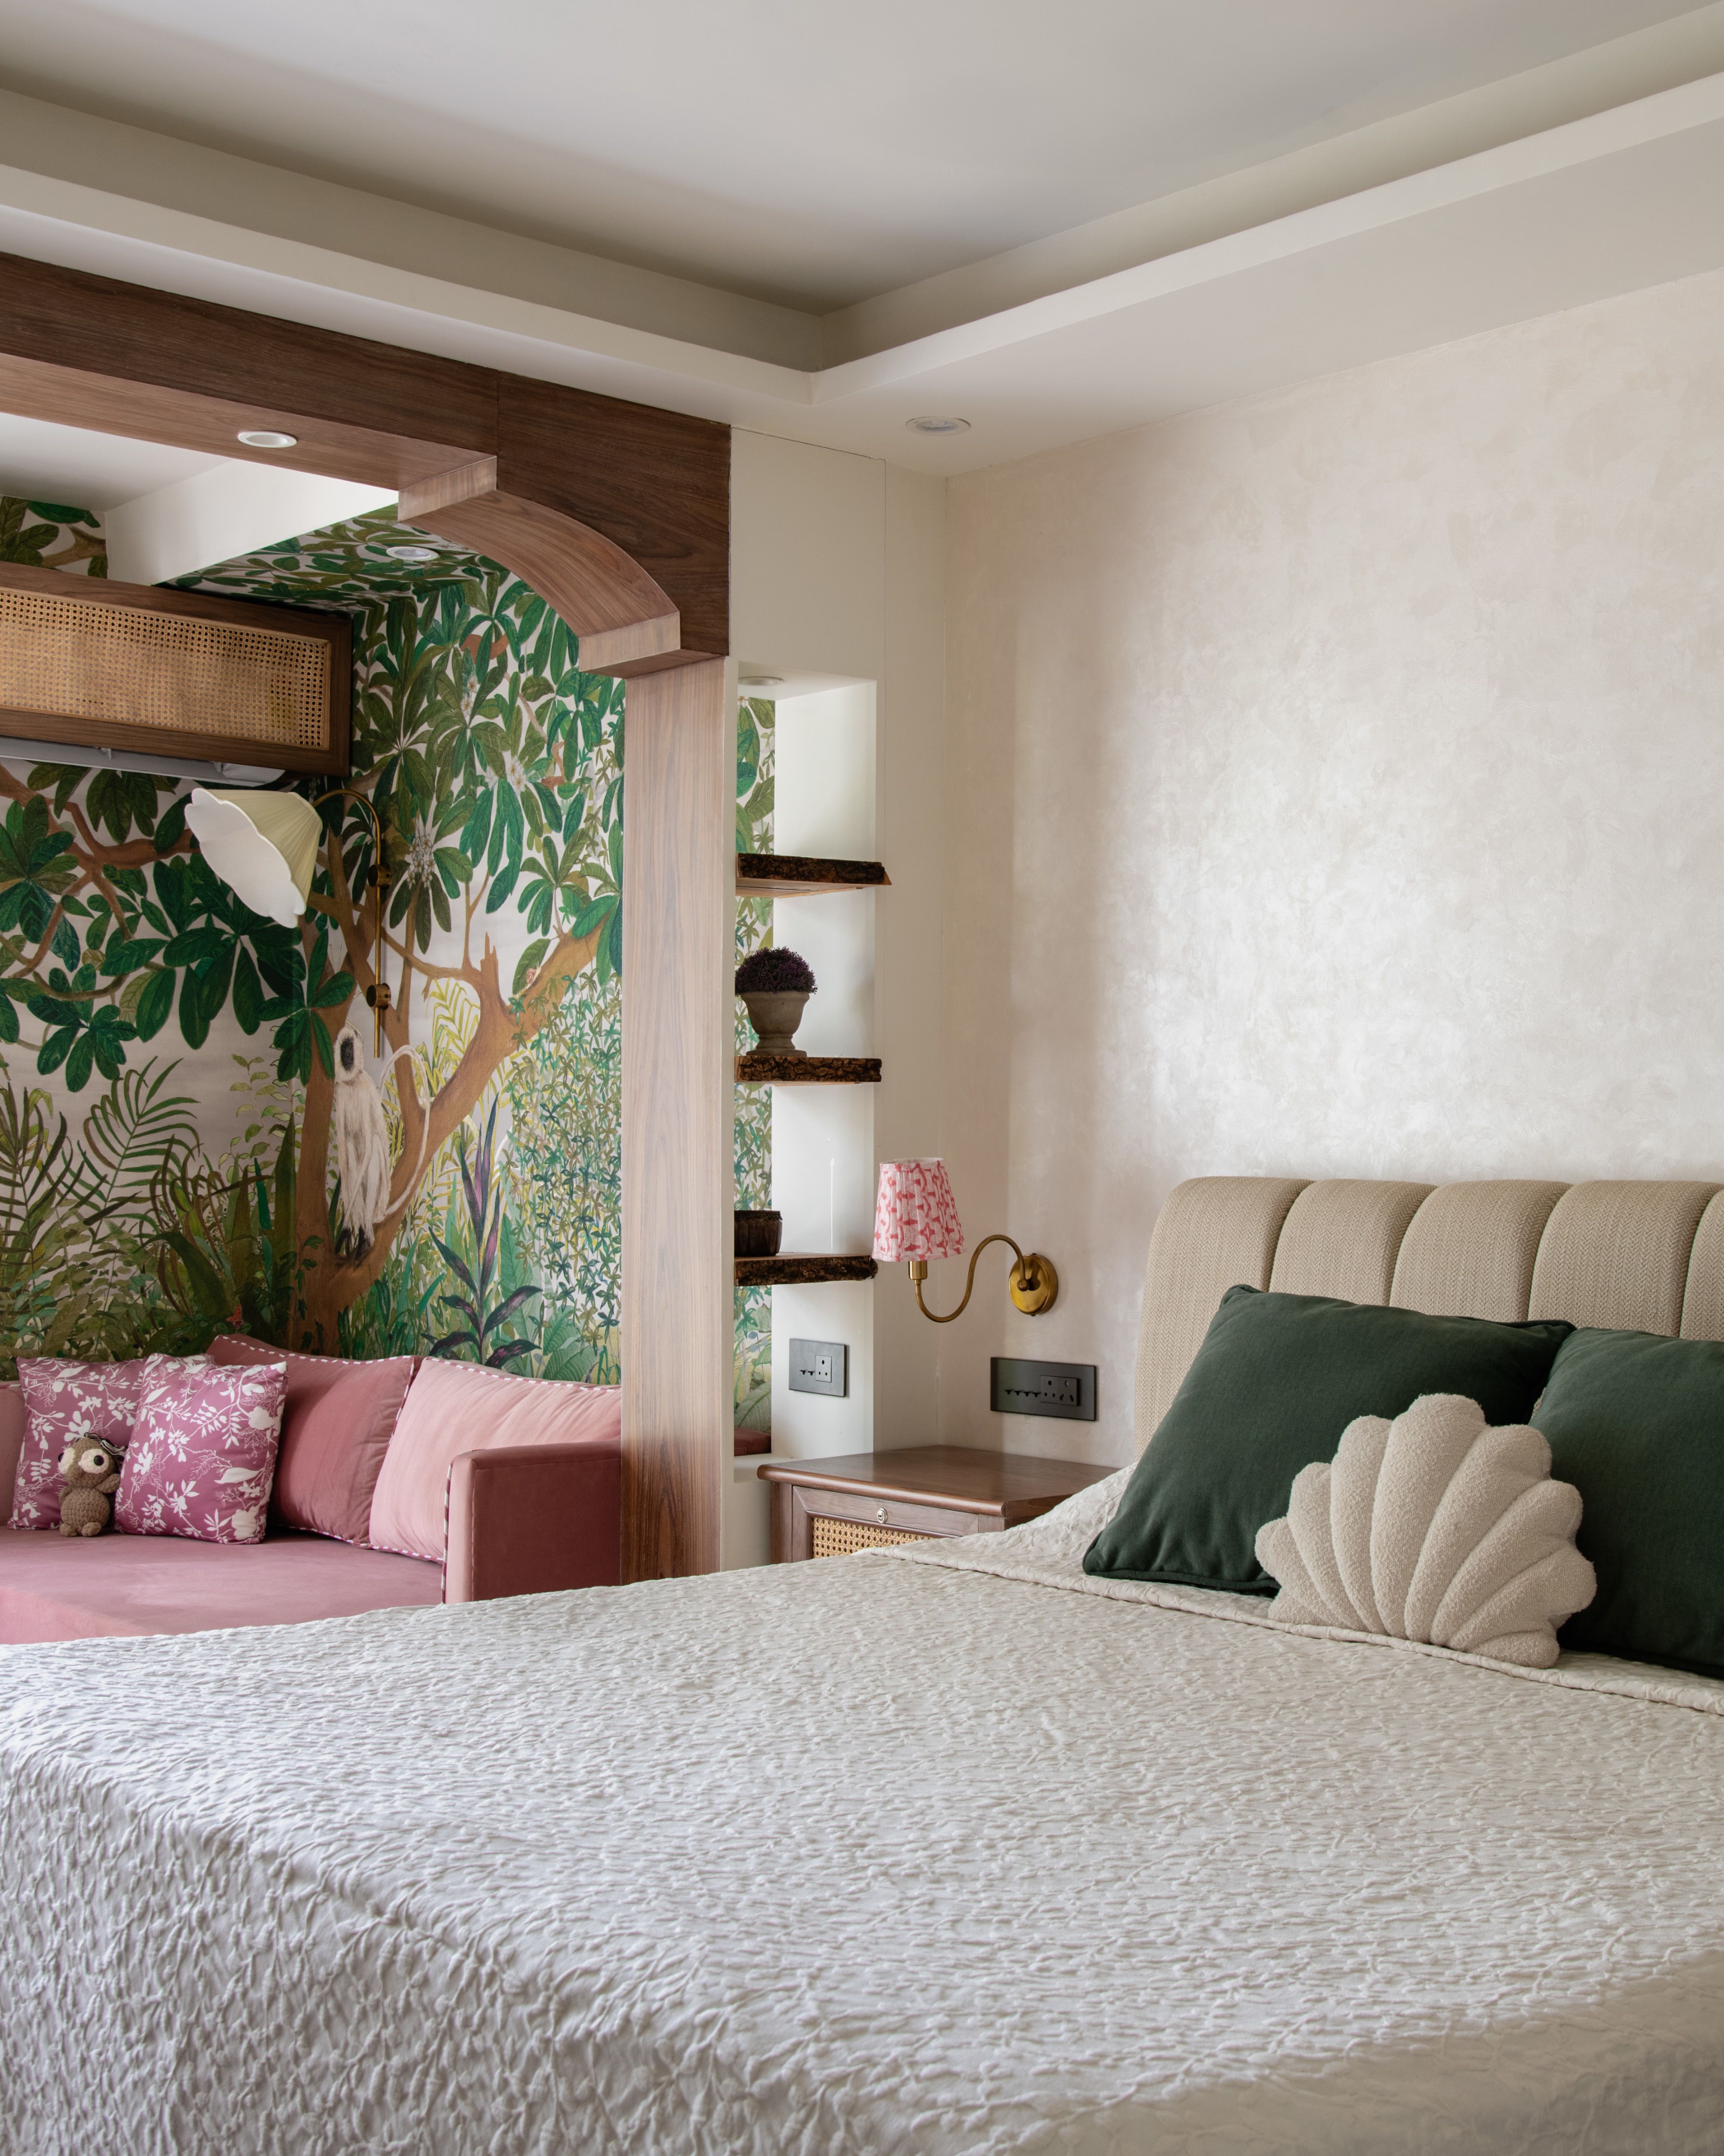
Bedroom 1. Photo: Vaibhav Bhatia
Bedroom 1. Photo: Vaibhav Bhatia
Bedroom 1
The first bedroom feels serene yet layered with character. A soft neutral bed with a textured headboard is accented by deep green cushions and a sculptural shell-shaped pillow.
Warm wooden details frame the space, from the arched partition to the cane-front bedside table. Beyond the arch, a cosy nook with a pink daybed sits against a whimsical botanical mural, adding charm and personality.
Floating wooden shelves and a compact study desk create a functional corner, while gentle lighting and sheer drapes soften the room, making it both restful and thoughtfully designed.
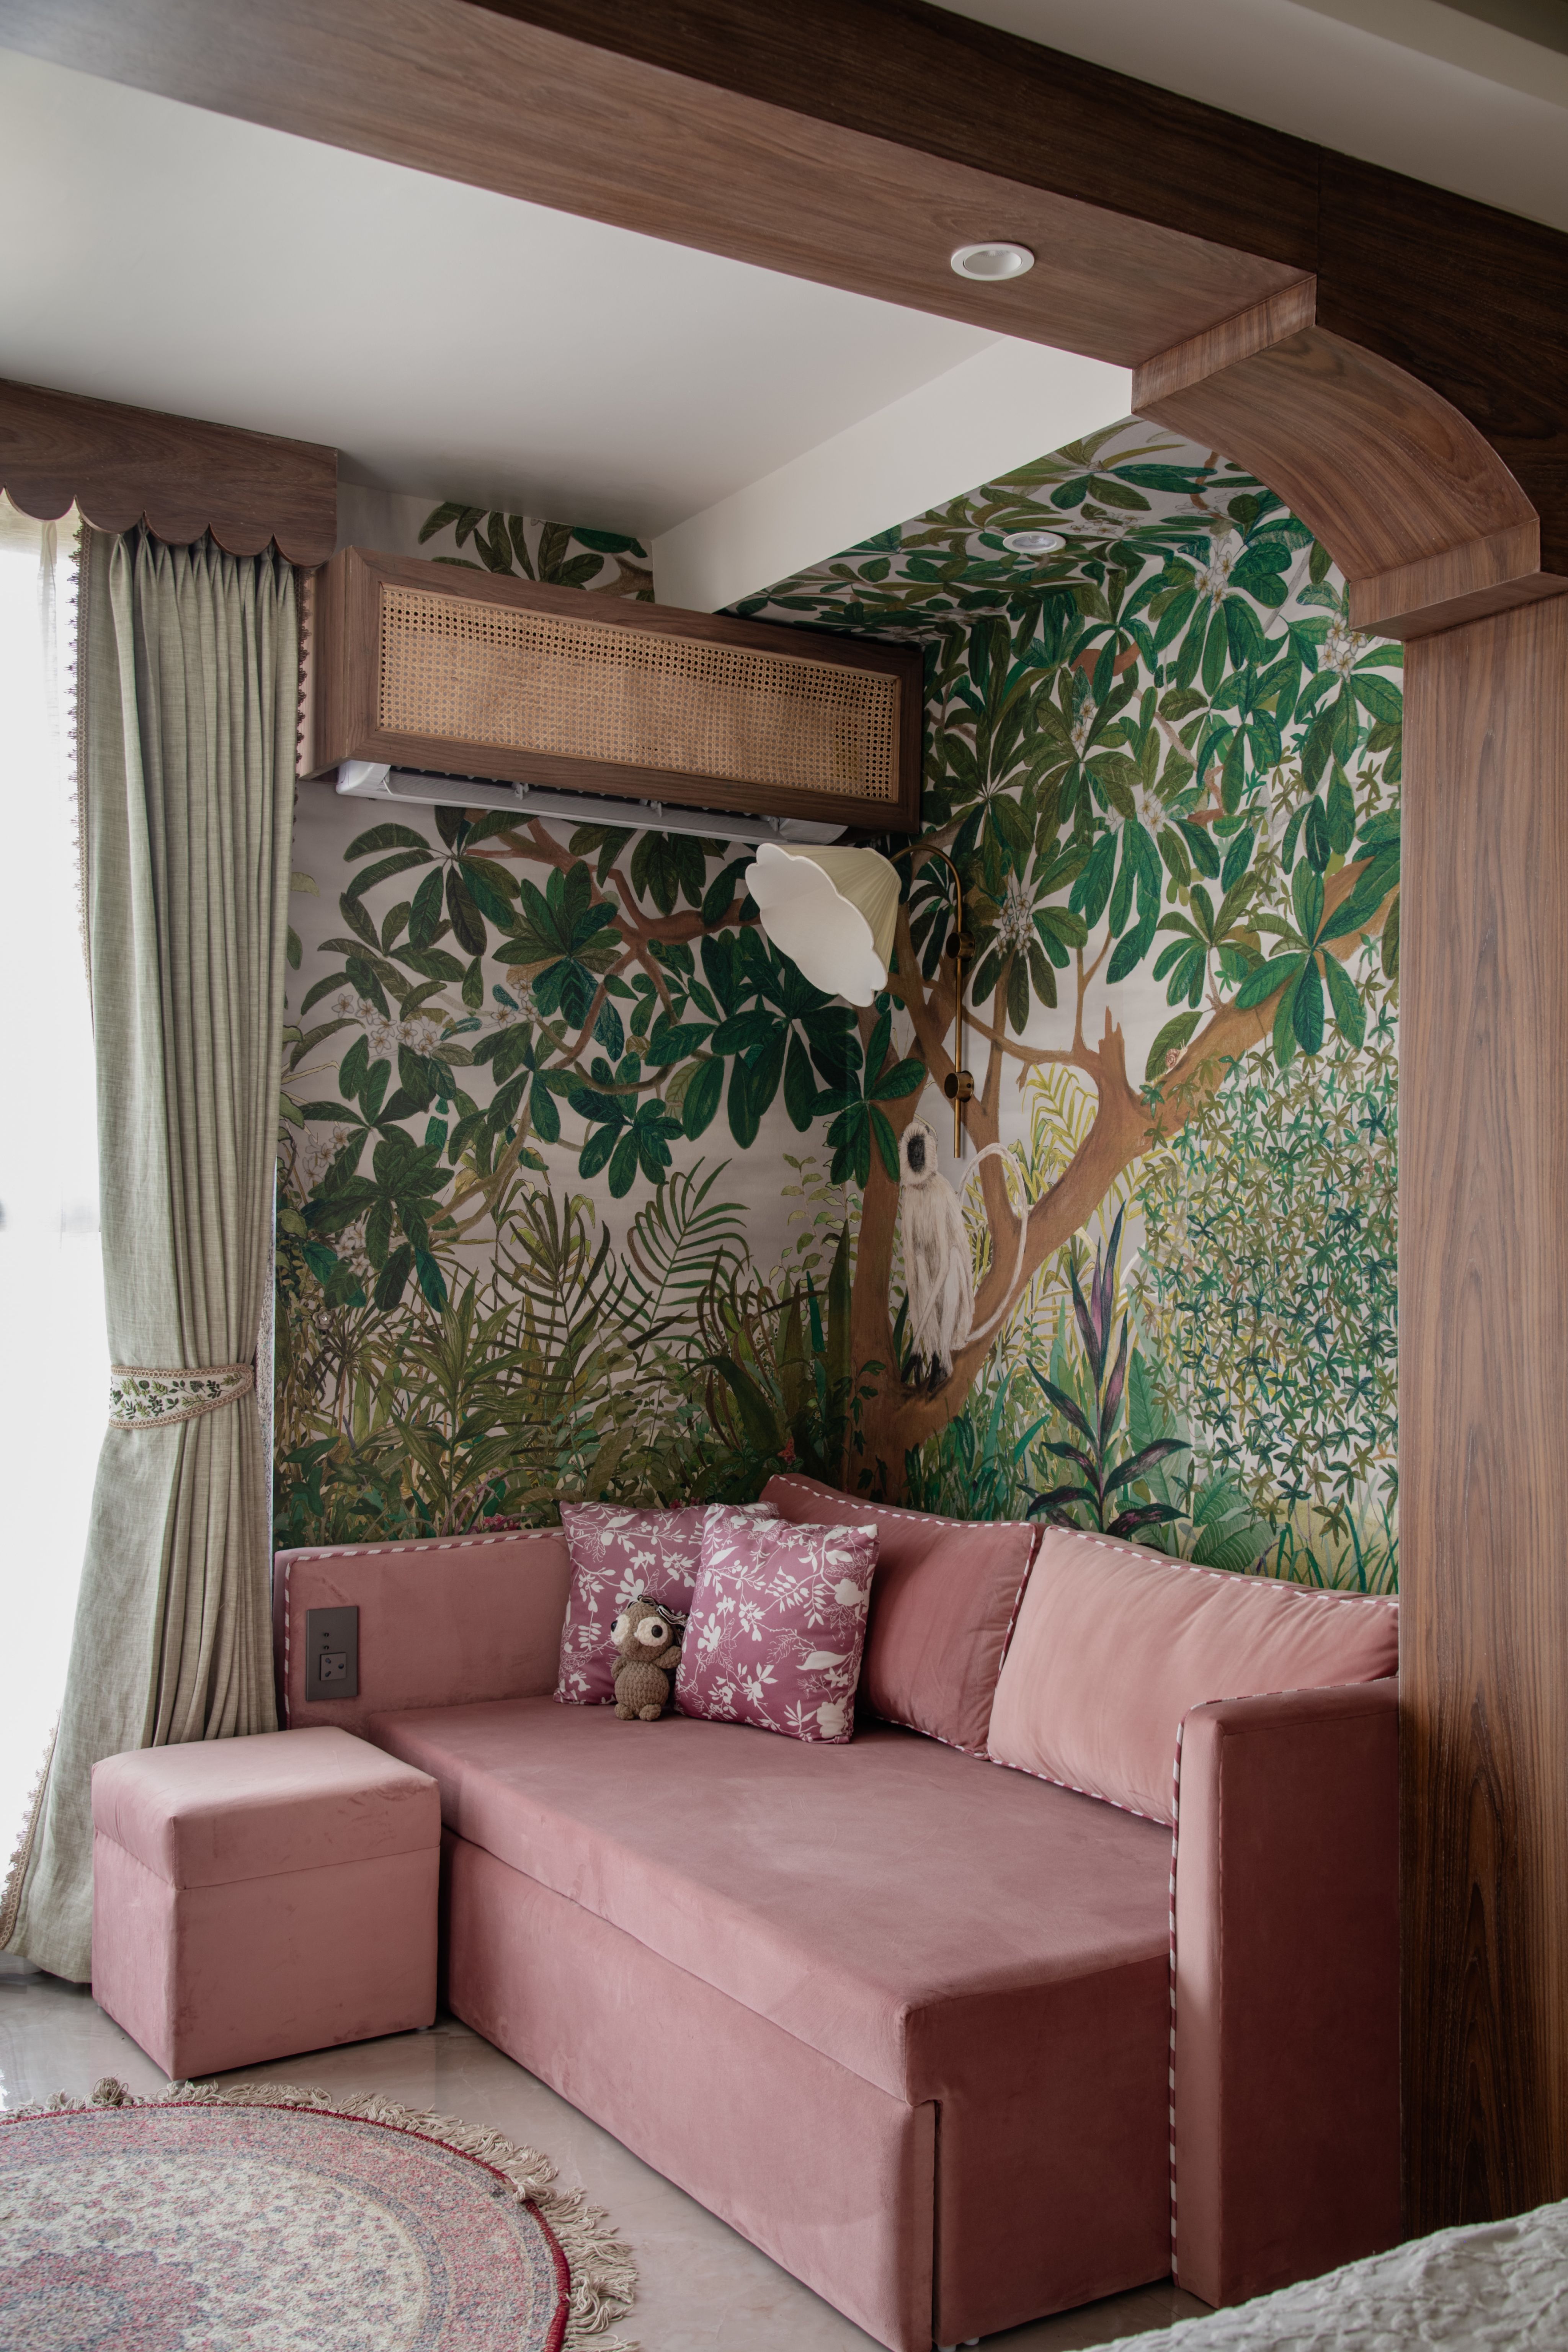
Photo: Vaibhav Bhatia
Photo: Vaibhav Bhatia
Bedroom 1. Photo: Vaibhav Bhatia
Bedroom 1. Photo: Vaibhav Bhatia
Bedroom 2
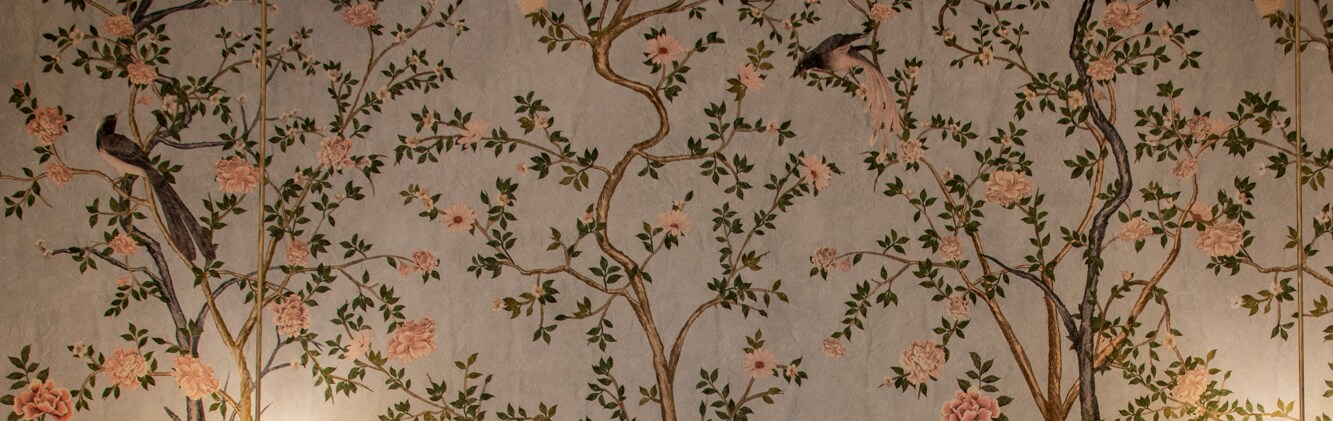
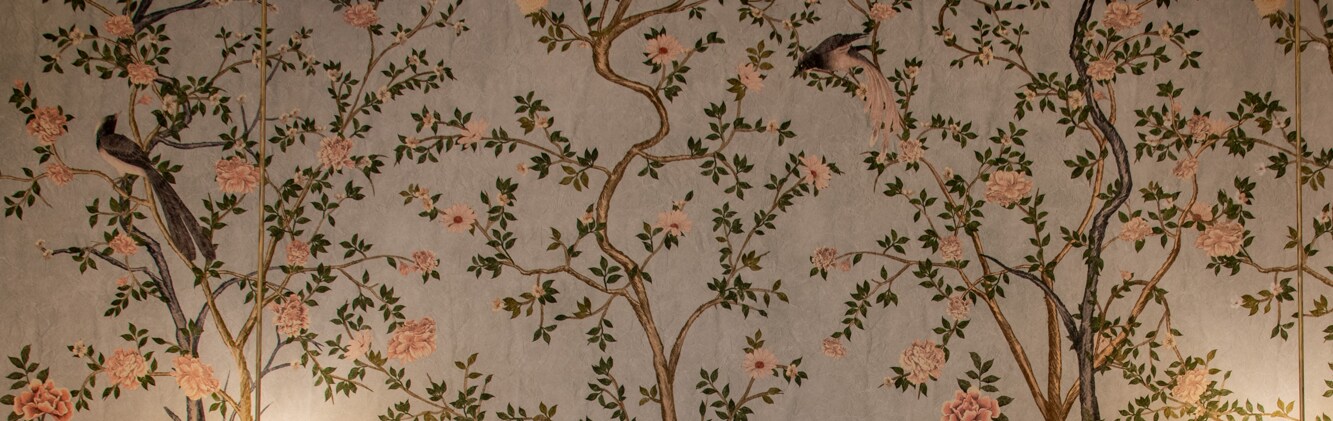
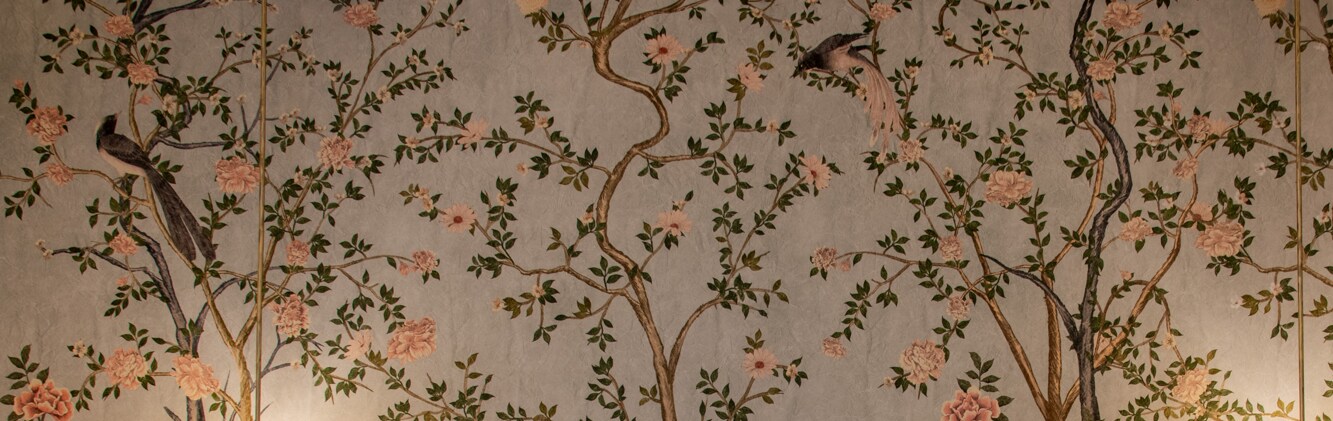
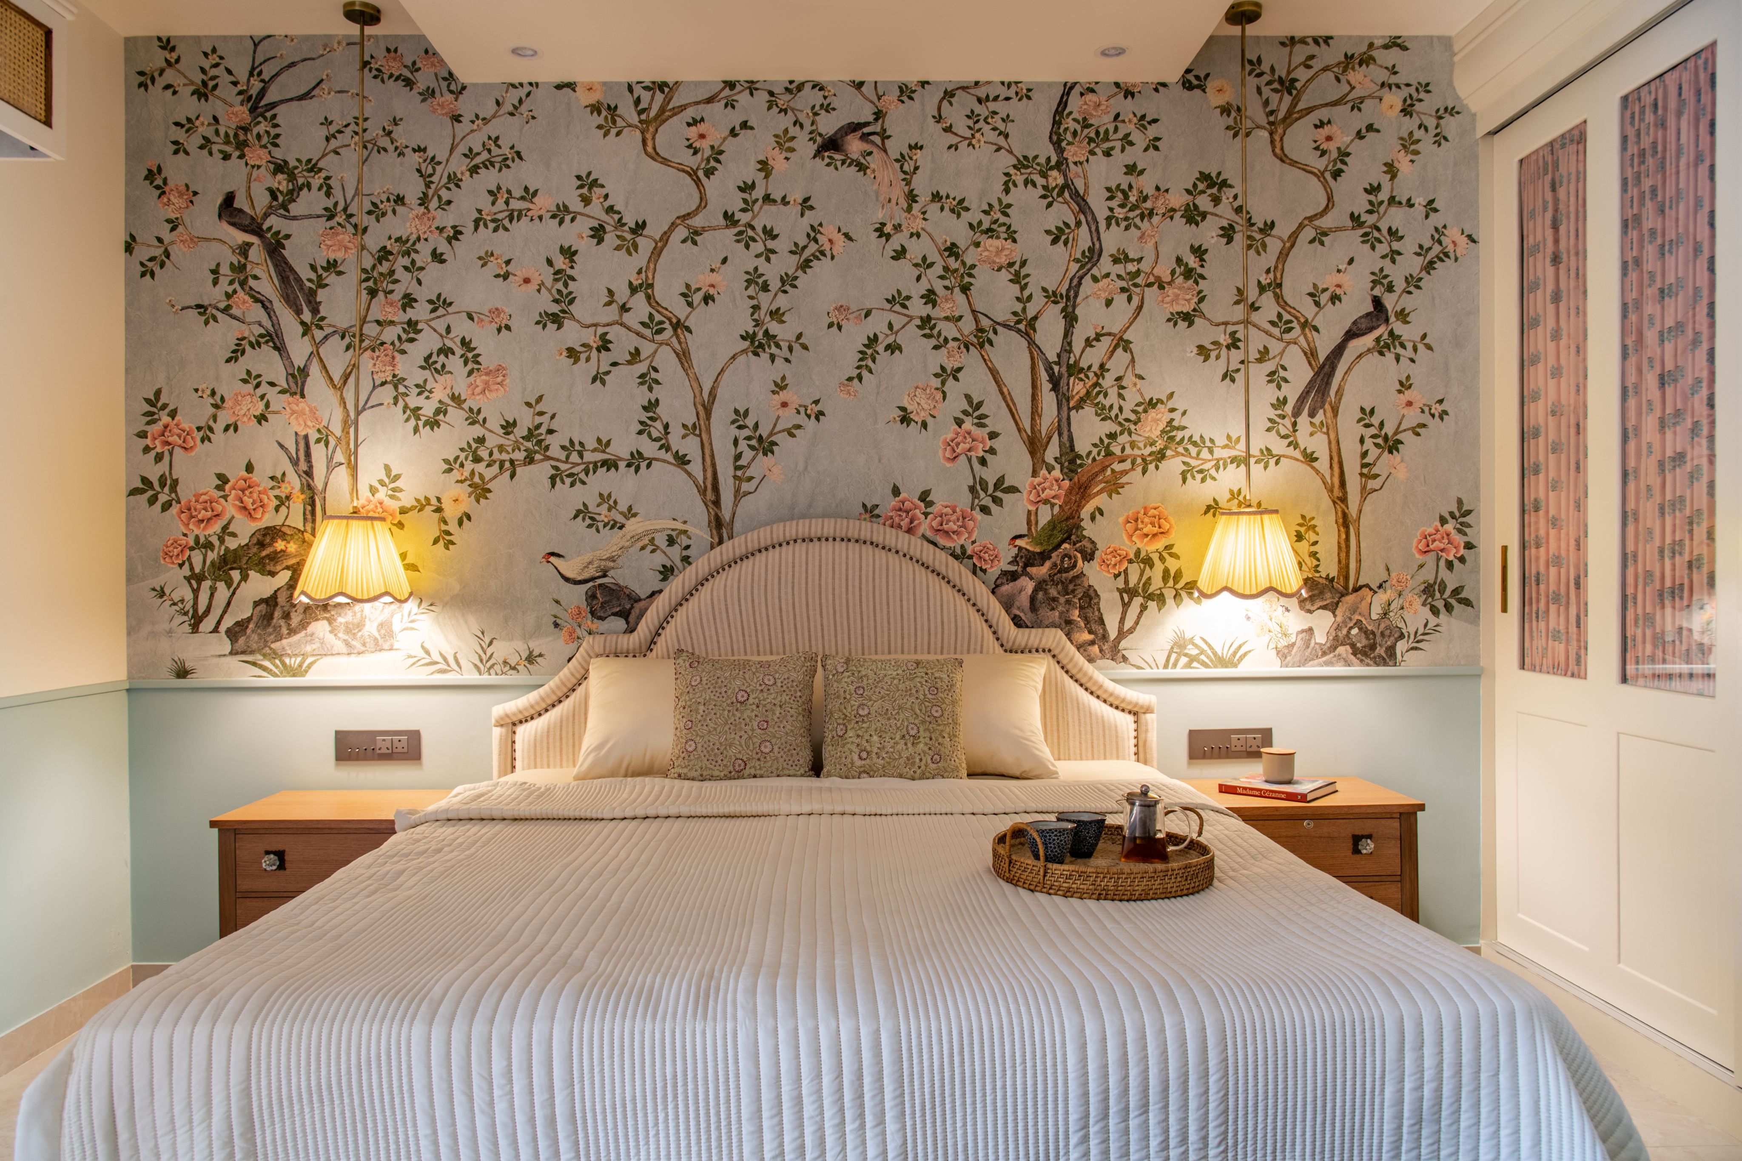
The second bedroom blends romance with refined elegance. A graceful upholstered headboard anchors the bed, dressed in crisp white linens and patterned cushions. Behind it, a hand-painted mural of flowering branches and birds unfurls across a soft blue backdrop, lending the space a storybook charm.
A wooden bedside table with delicate detailing pairs with a pleated pendant lamp, adding warmth and intimacy.
In the corner, a compact vanity with an arched mirror framed in blush upholstery feels both playful and sophisticated. Globe pendant lights flank the mirror, while floor-length drapes filter daylight beautifully. A fringed pink pouffe completes the nook, creating a serene, thoughtfully layered retreat.

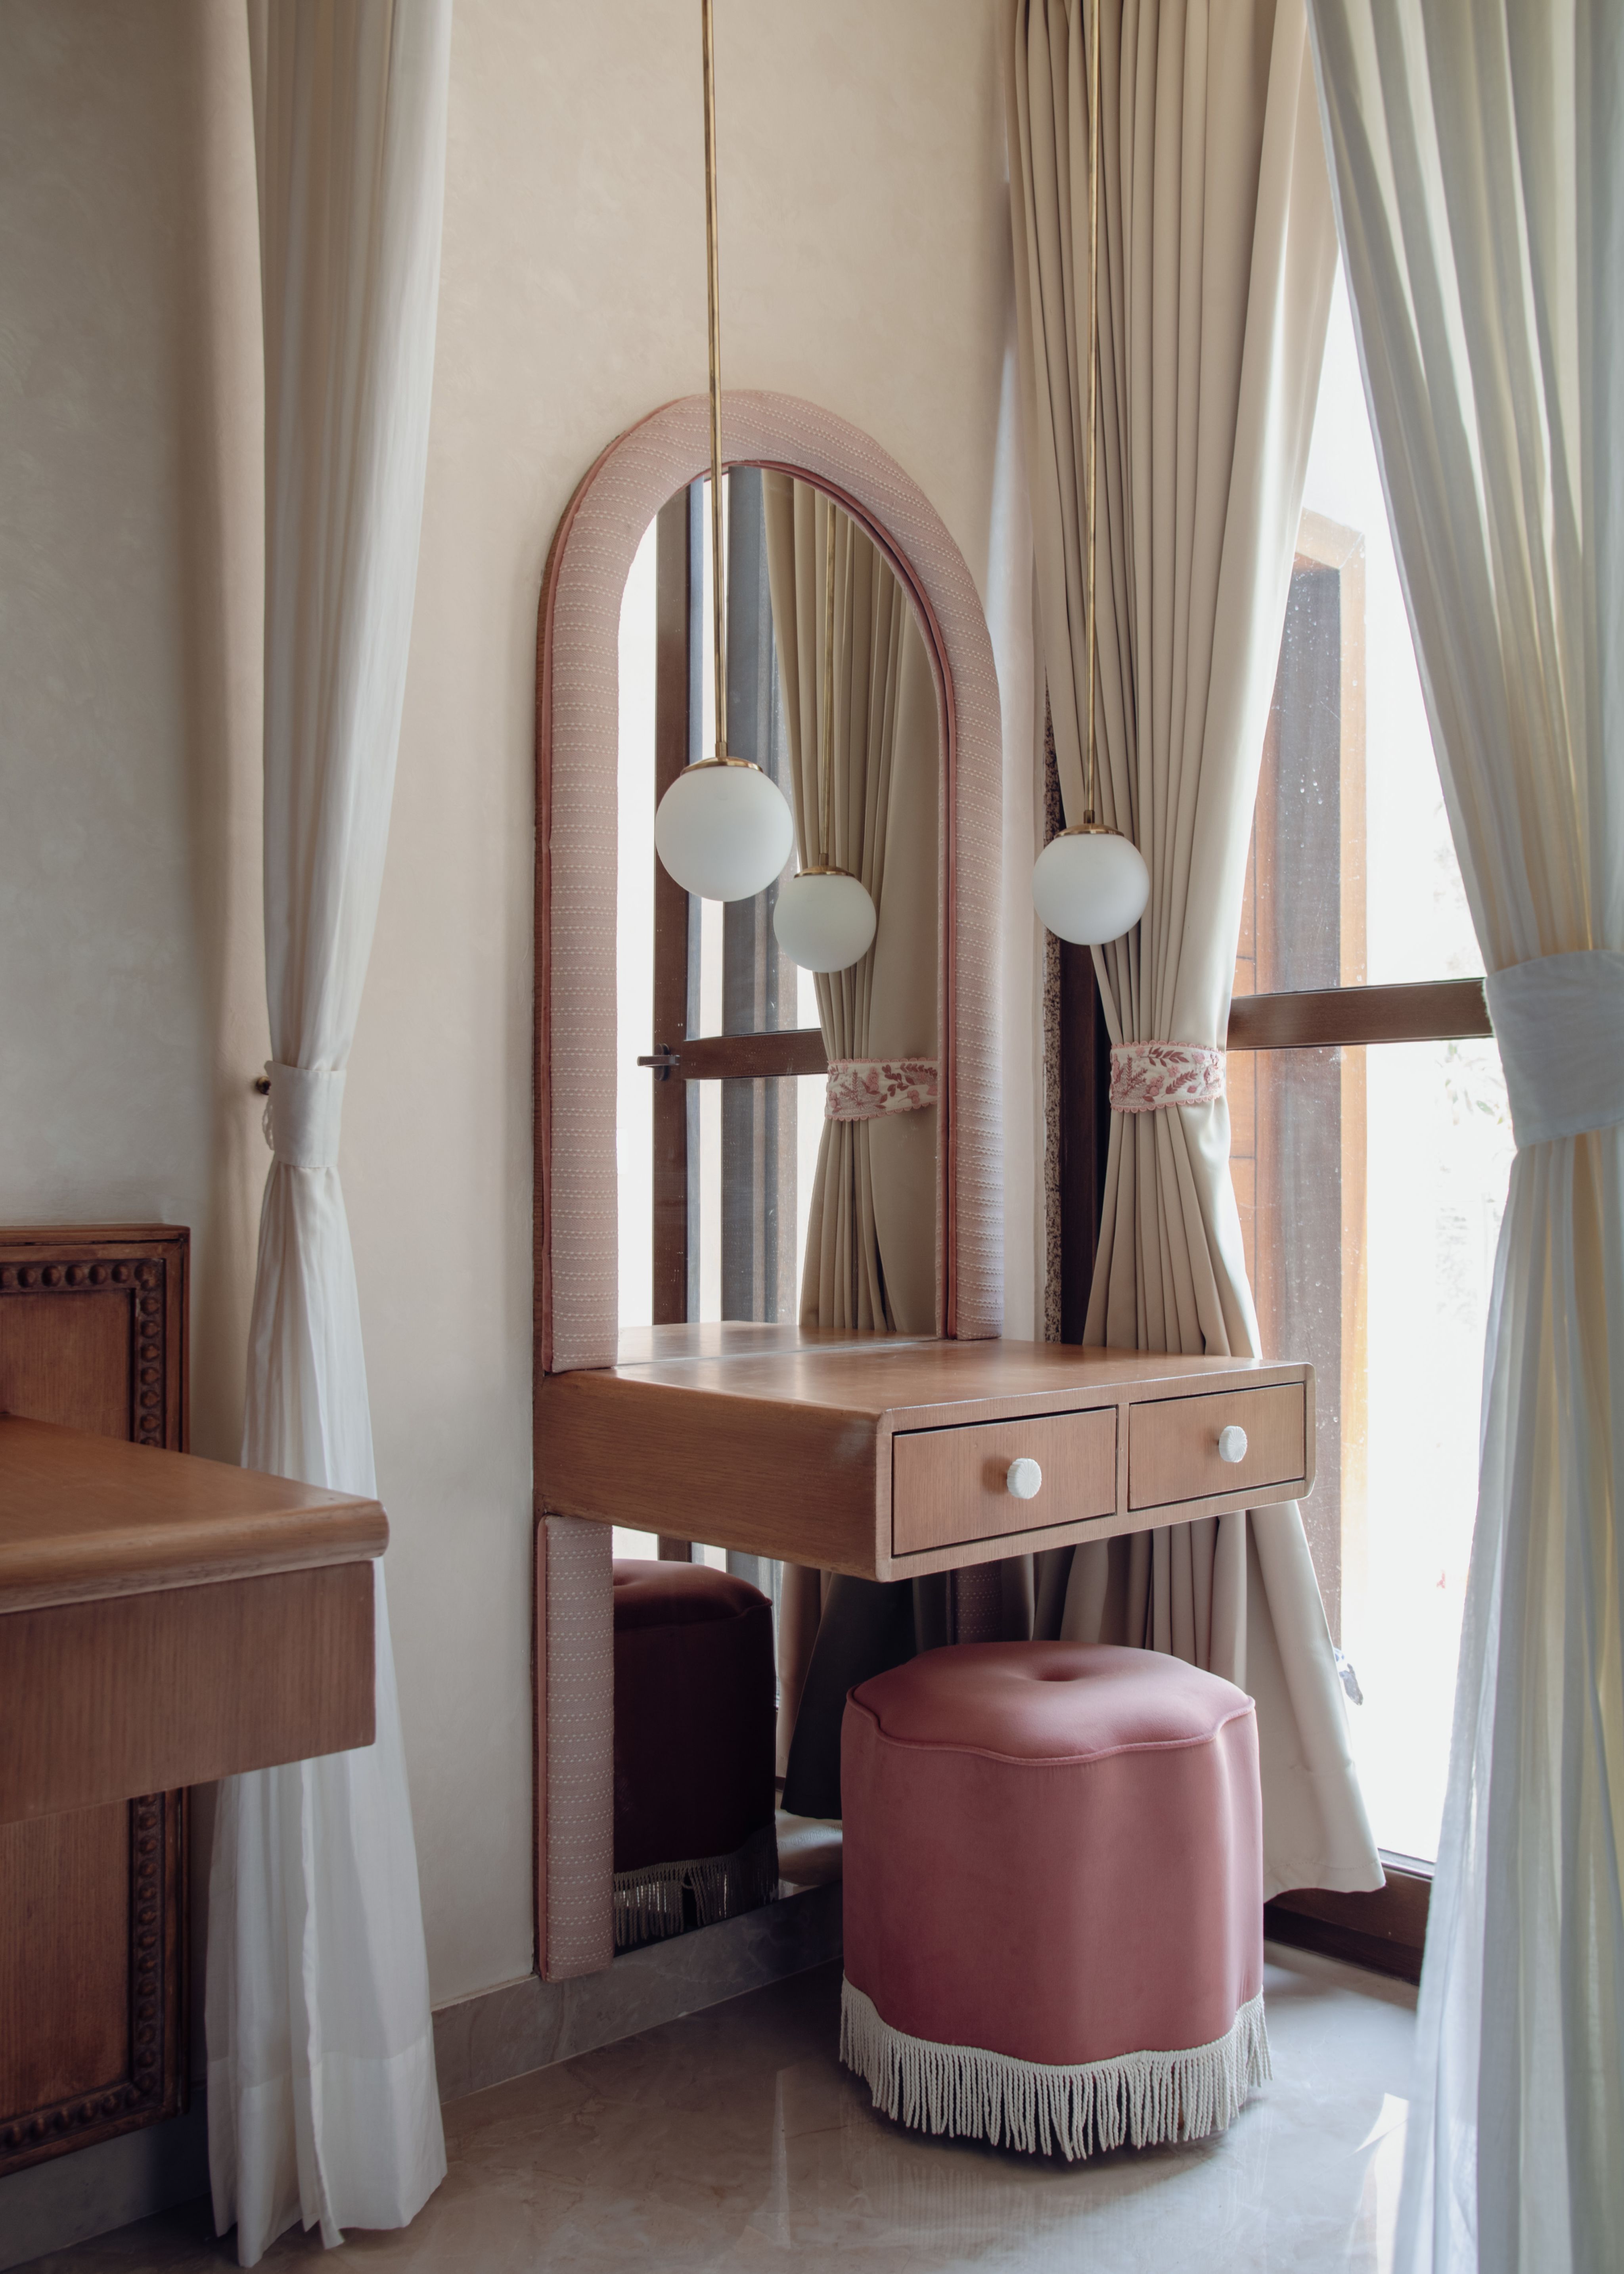
Photo: Vaibhav Bhatia
Photo: Vaibhav Bhatia
Kataria Home is a great example of delivering beyond expectations. Post renovation, the flow of the home is easy, accessible and always stunning. Thoughtful spatial planning, refined material choices and a cohesive palette come together to create a residence that feels both elevated and effortless, balancing everyday comfort with timeless sophistication.
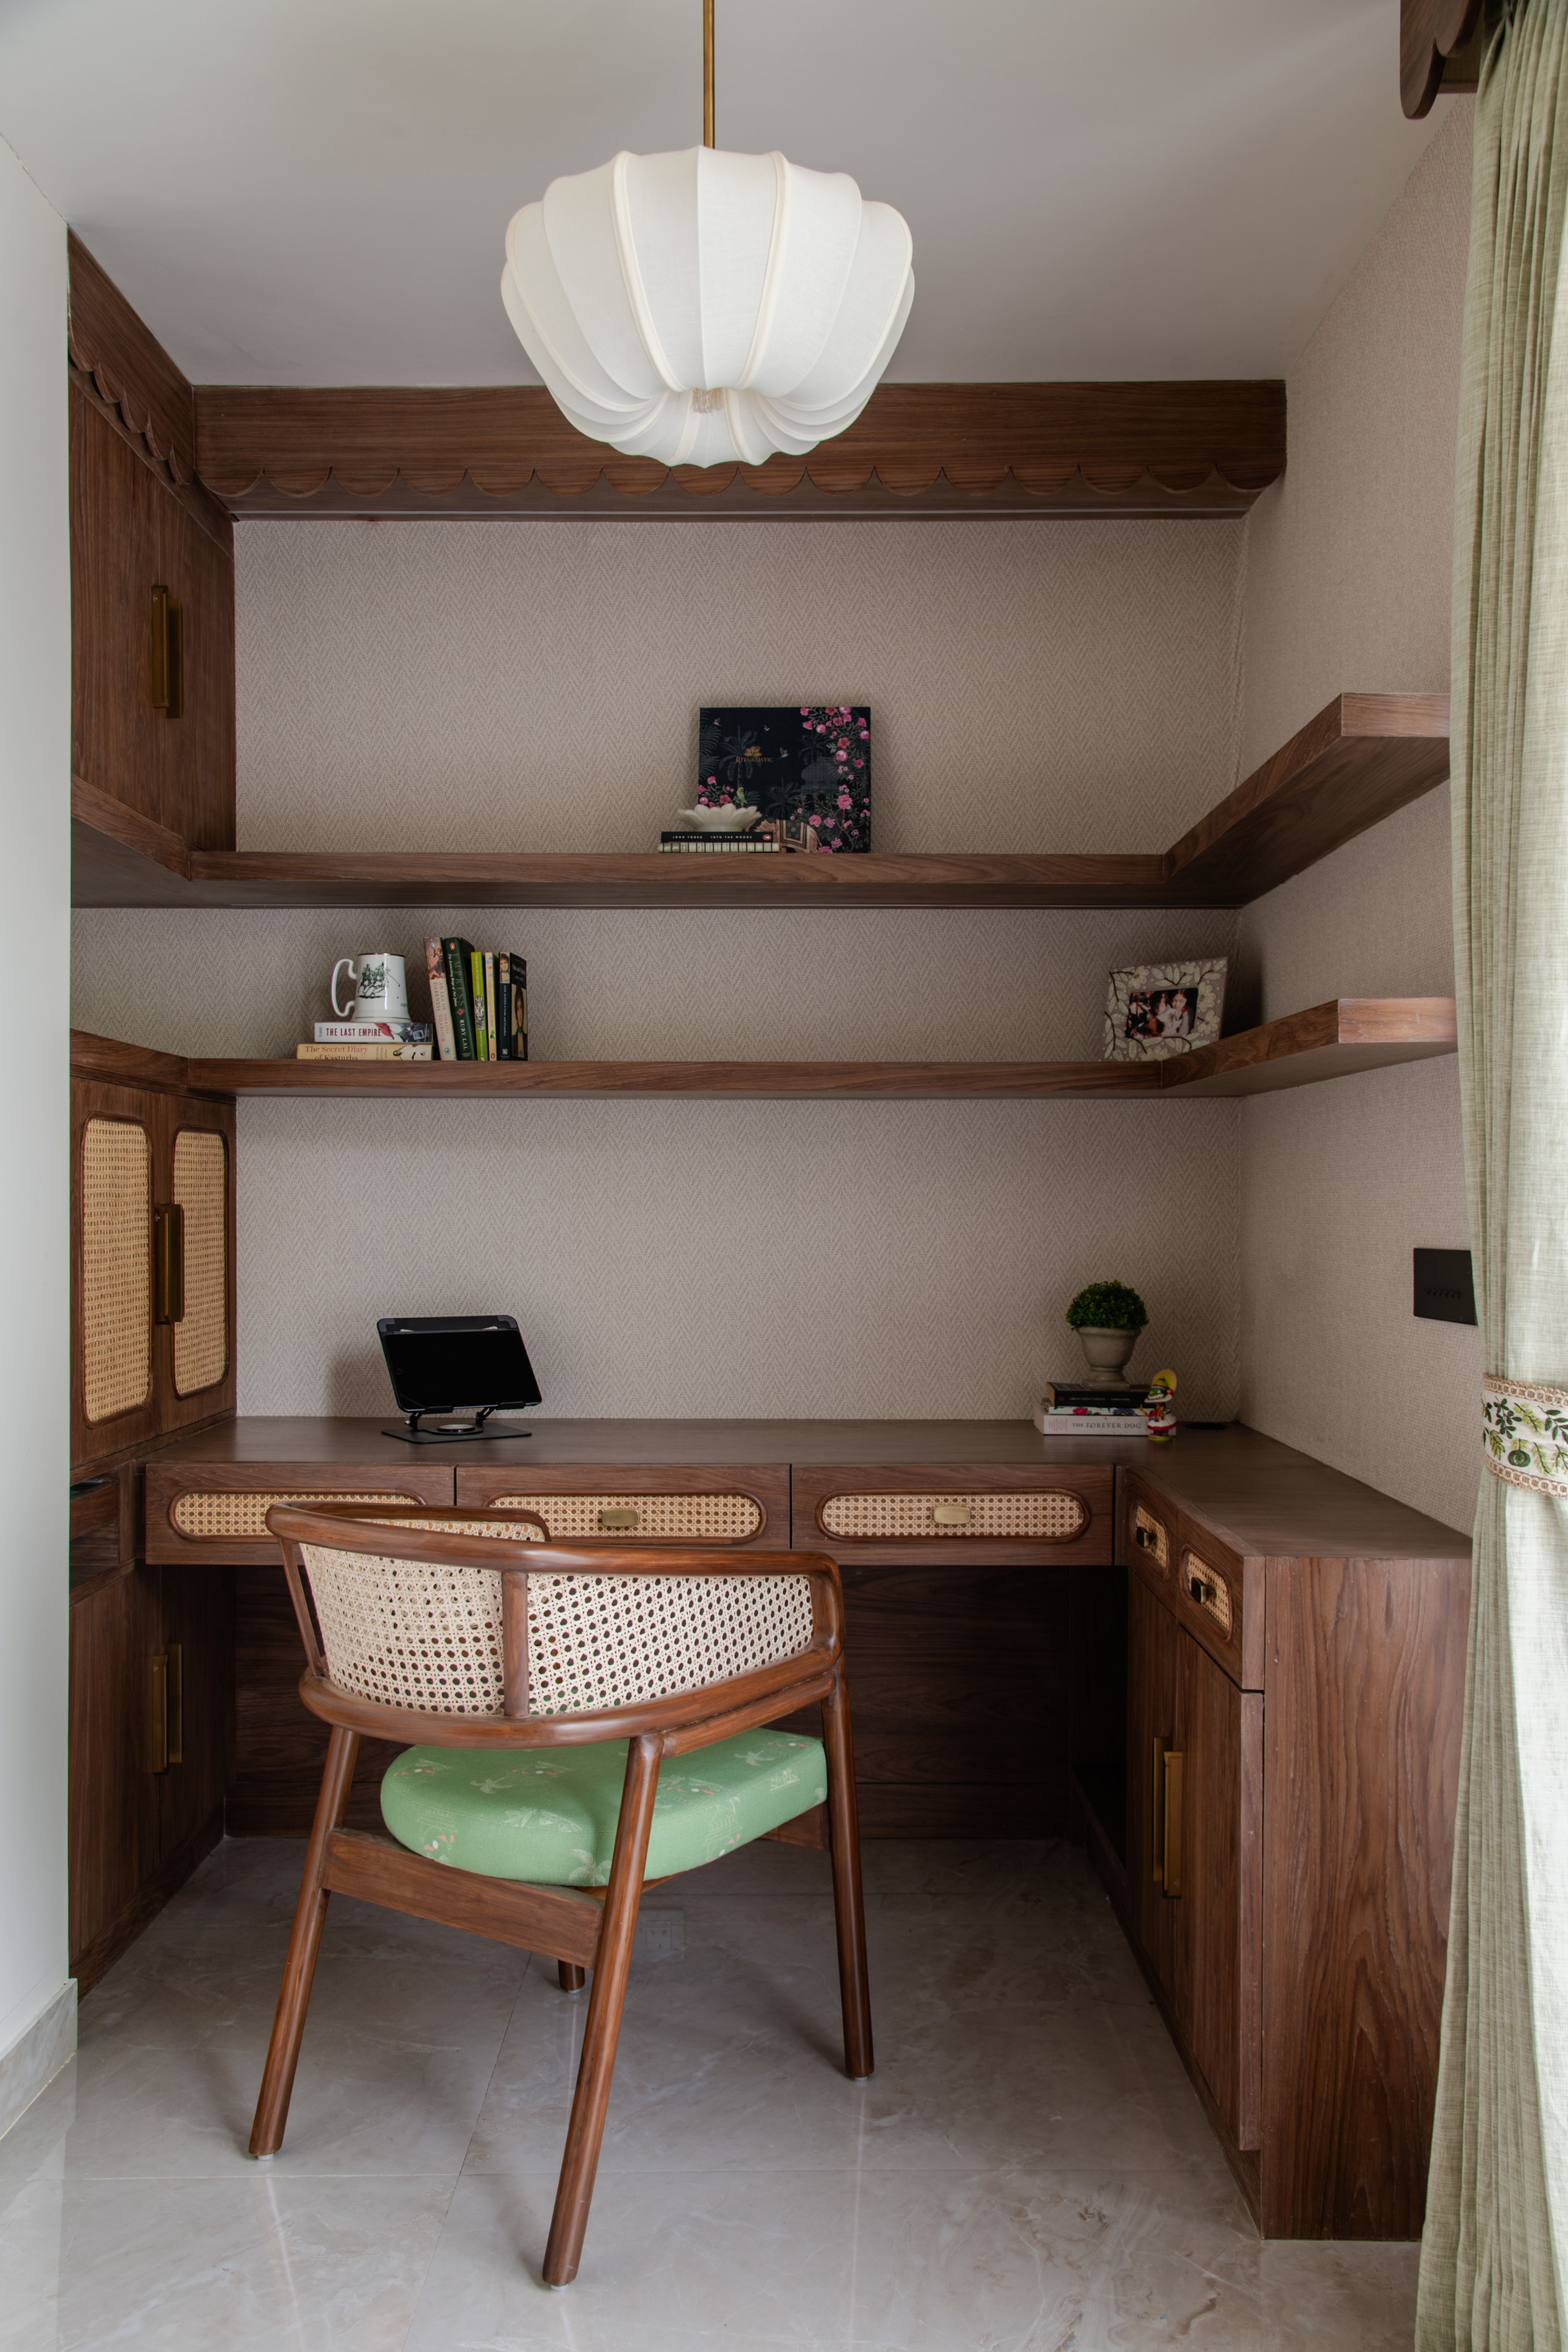
Photo: Vaibhav Bhatia
Photo: Vaibhav Bhatia
 Built with Shorthand