
Step Inside
1,440 sq ft home in Singapore for an Indian family of four
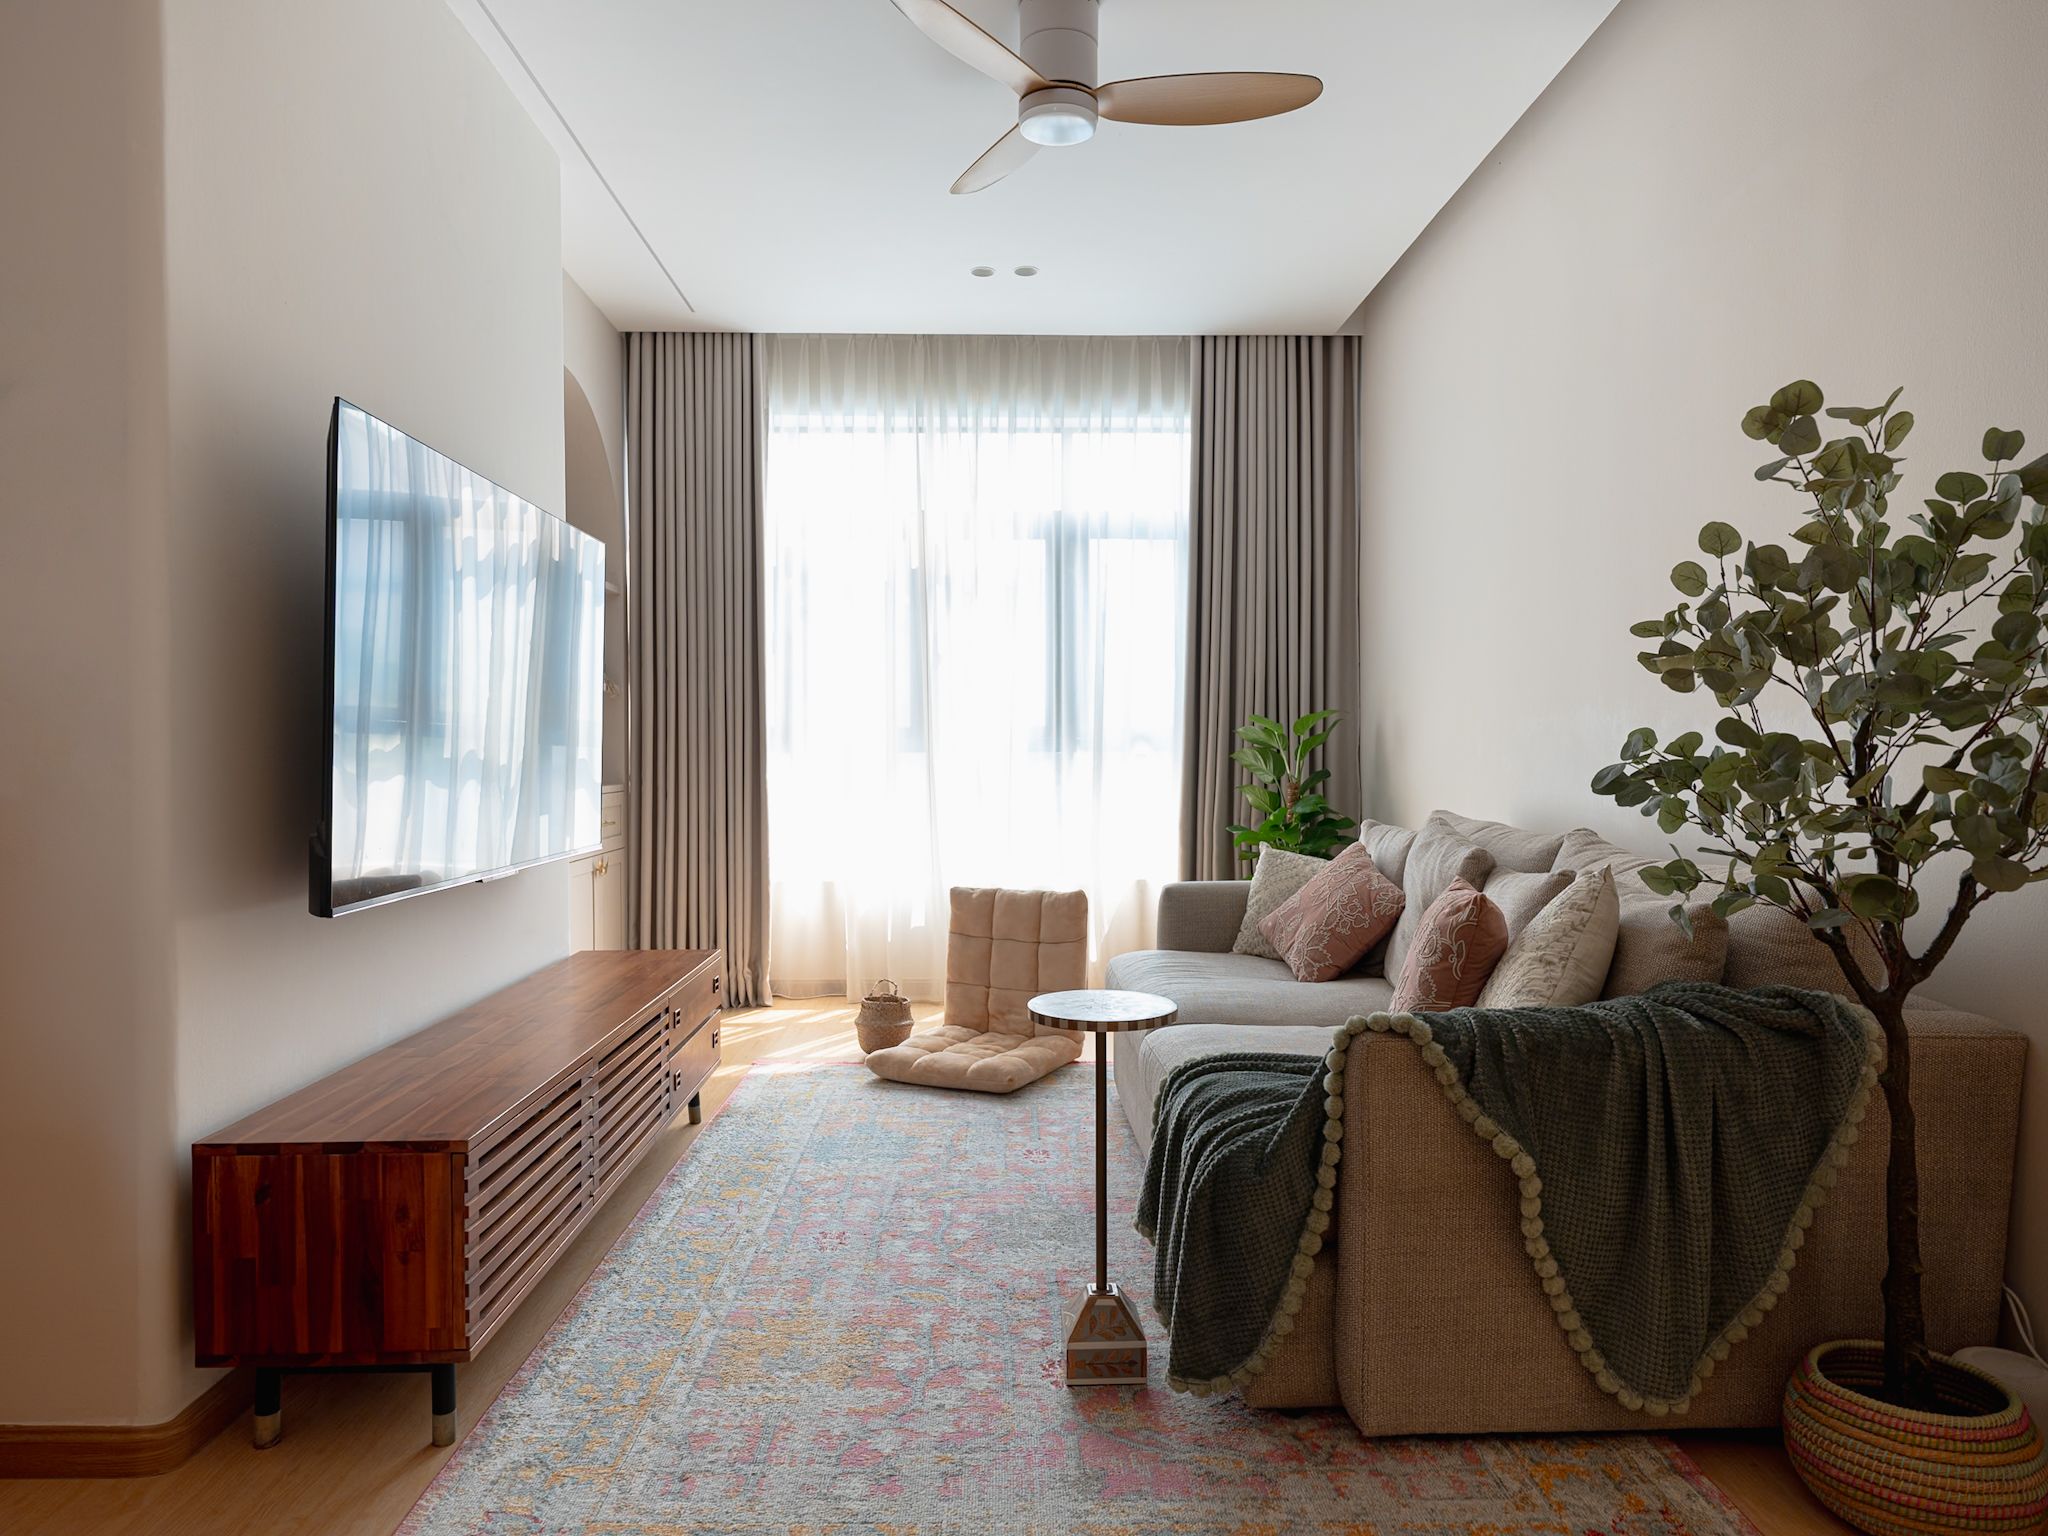


Designing small spaces is often a true test of a designer’s skill—but when handled thoughtfully, they can become the most memorable highlights of a portfolio. Casa Bella, a serene home in Singapore designed by Harshita Agarwal Interiors, is a perfect example of this.
Compact yet inviting, the home balances efficiency with elegance, making every square foot feel purposeful. Its understated design, warm tones, and refined detailing come together to create a space that feels both intimate and enduring. There is a quiet sense of timelessness here—one that doesn’t demand attention but lingers with you, long after you’ve stepped out the door.
Who lives here?
A smooth transition for new owners


Casa Bella is a 1,440 sq ft, three-bedroom condominium apartment located in Casa Sarina, Eunos, Singapore. It is carefully redesigned to suit the lifestyle of a young Indian family of four—a working couple, their five-year-old daughter, and their dog. Previously occupied by an elderly couple, the home underwent a complete transformation that went far beyond a cosmetic upgrade. The redesign focused on reworking the spatial layout, improving functionality, and creating a more fluid, family-friendly environment.

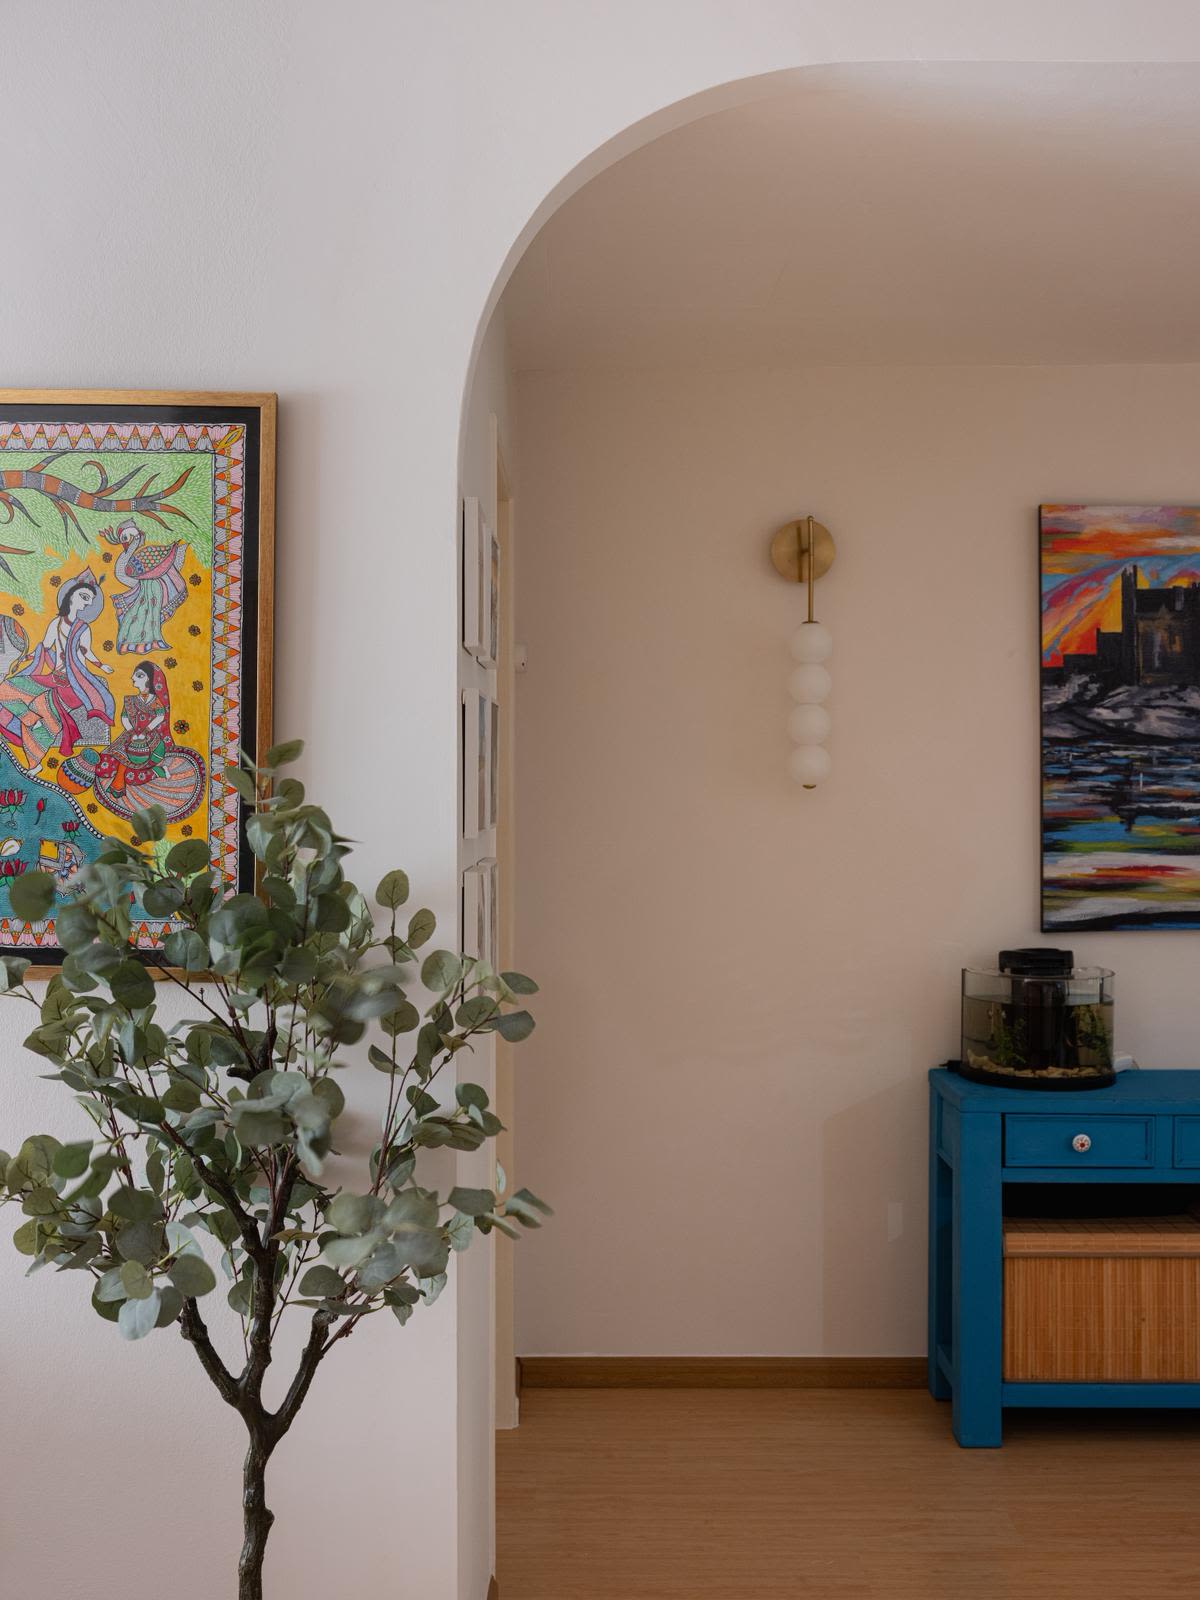
Photo: Kester
Photo: Kester
The new plan introduces a balance between openness and privacy, with clearly defined zones for work, play, and relaxation. Thoughtful material choices, warm textures, and practical storage solutions bring both comfort and efficiency into everyday living. The result is a home that feels contemporary yet personal, tailored to the evolving needs of a young family while making the most of its existing footprint.
Creating a timeless home
What's behind the doors?

The design approach was guided by a sense of restraint. The brief was to create a home that feels calm, timeless, and highly livable, with a strong focus on simplicity and child-friendly planning. For this Indian family, the kitchen was central to daily life. However, the existing layout featured a compact, enclosed kitchen that did not support their needs. A key challenge was to expand this space while maintaining a seamless flow across the apartment. By removing the utility walls and integrating that area into the kitchen, the layout opened up significantly, resulting in a more spacious, functional, and visually light cooking and dining zone.

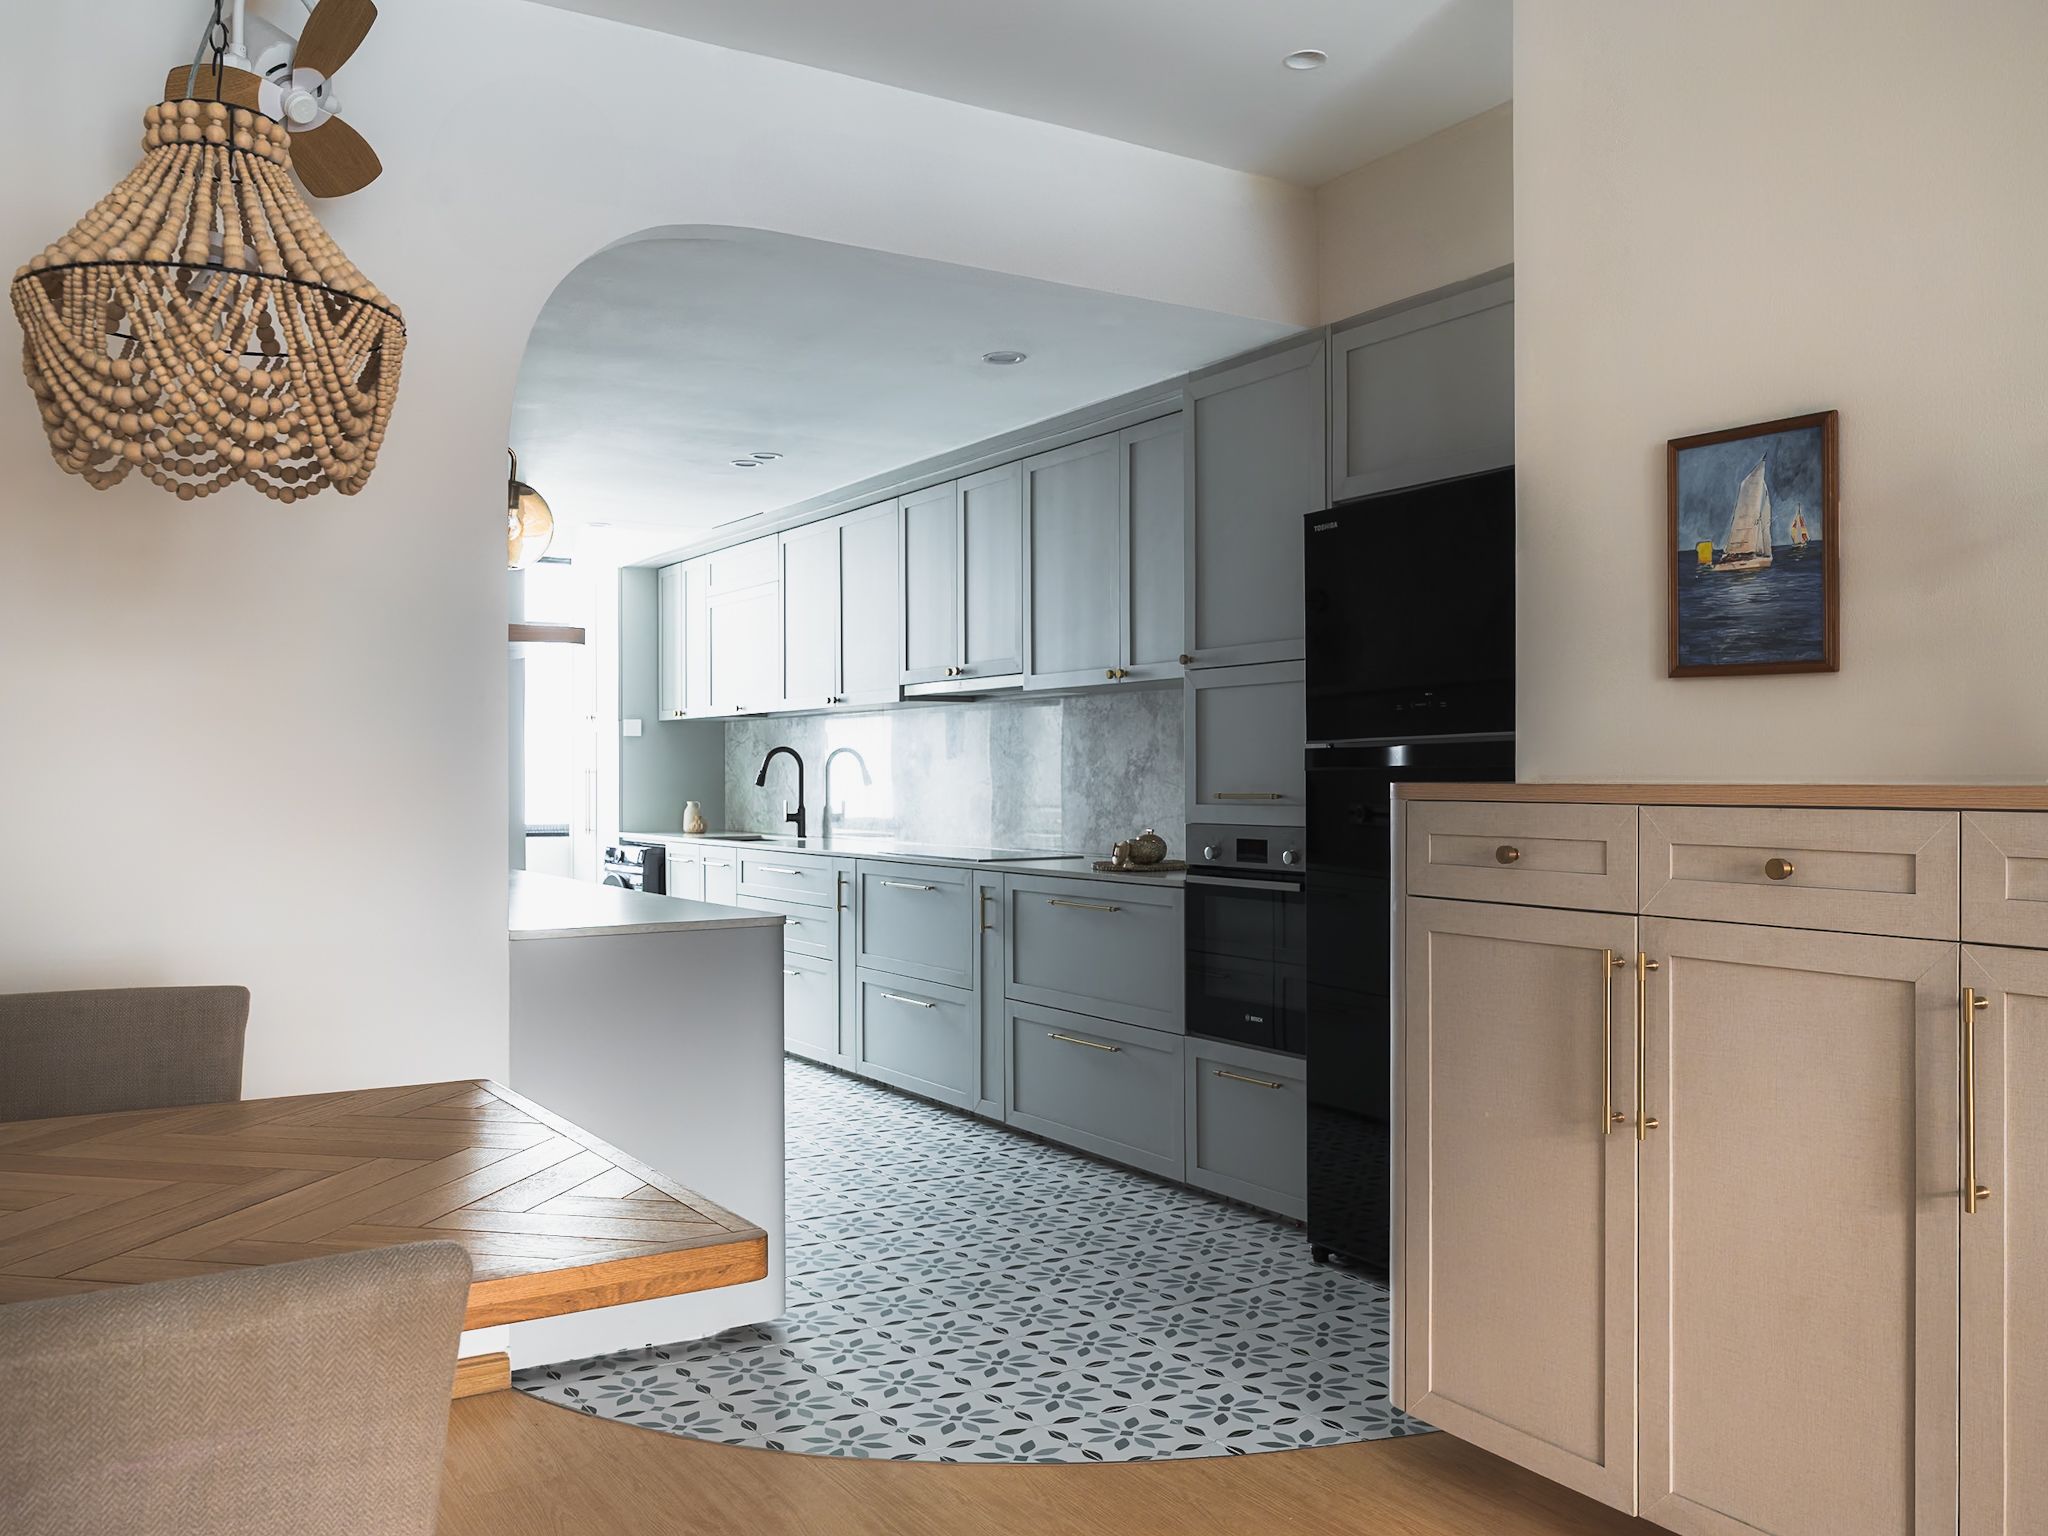
Photo: Kester
Photo: Kester
A warm palette of greige and brown tones runs consistently through the home, establishing a cohesive and soothing backdrop. This neutral base allows the materials and finer details to stand out without overwhelming the space. Shaker-style cabinetry lends a sense of timelessness, while soft arched forms—introduced in cabinetry, wall junctions, and built-in niches—help ease transitions and subtly define zones without relying on rigid partitions. These curves not only enhance visual continuity but also create a safer, more intuitive environment for both the child and the family’s pet.
Every corner speaks
Take a tour of the house


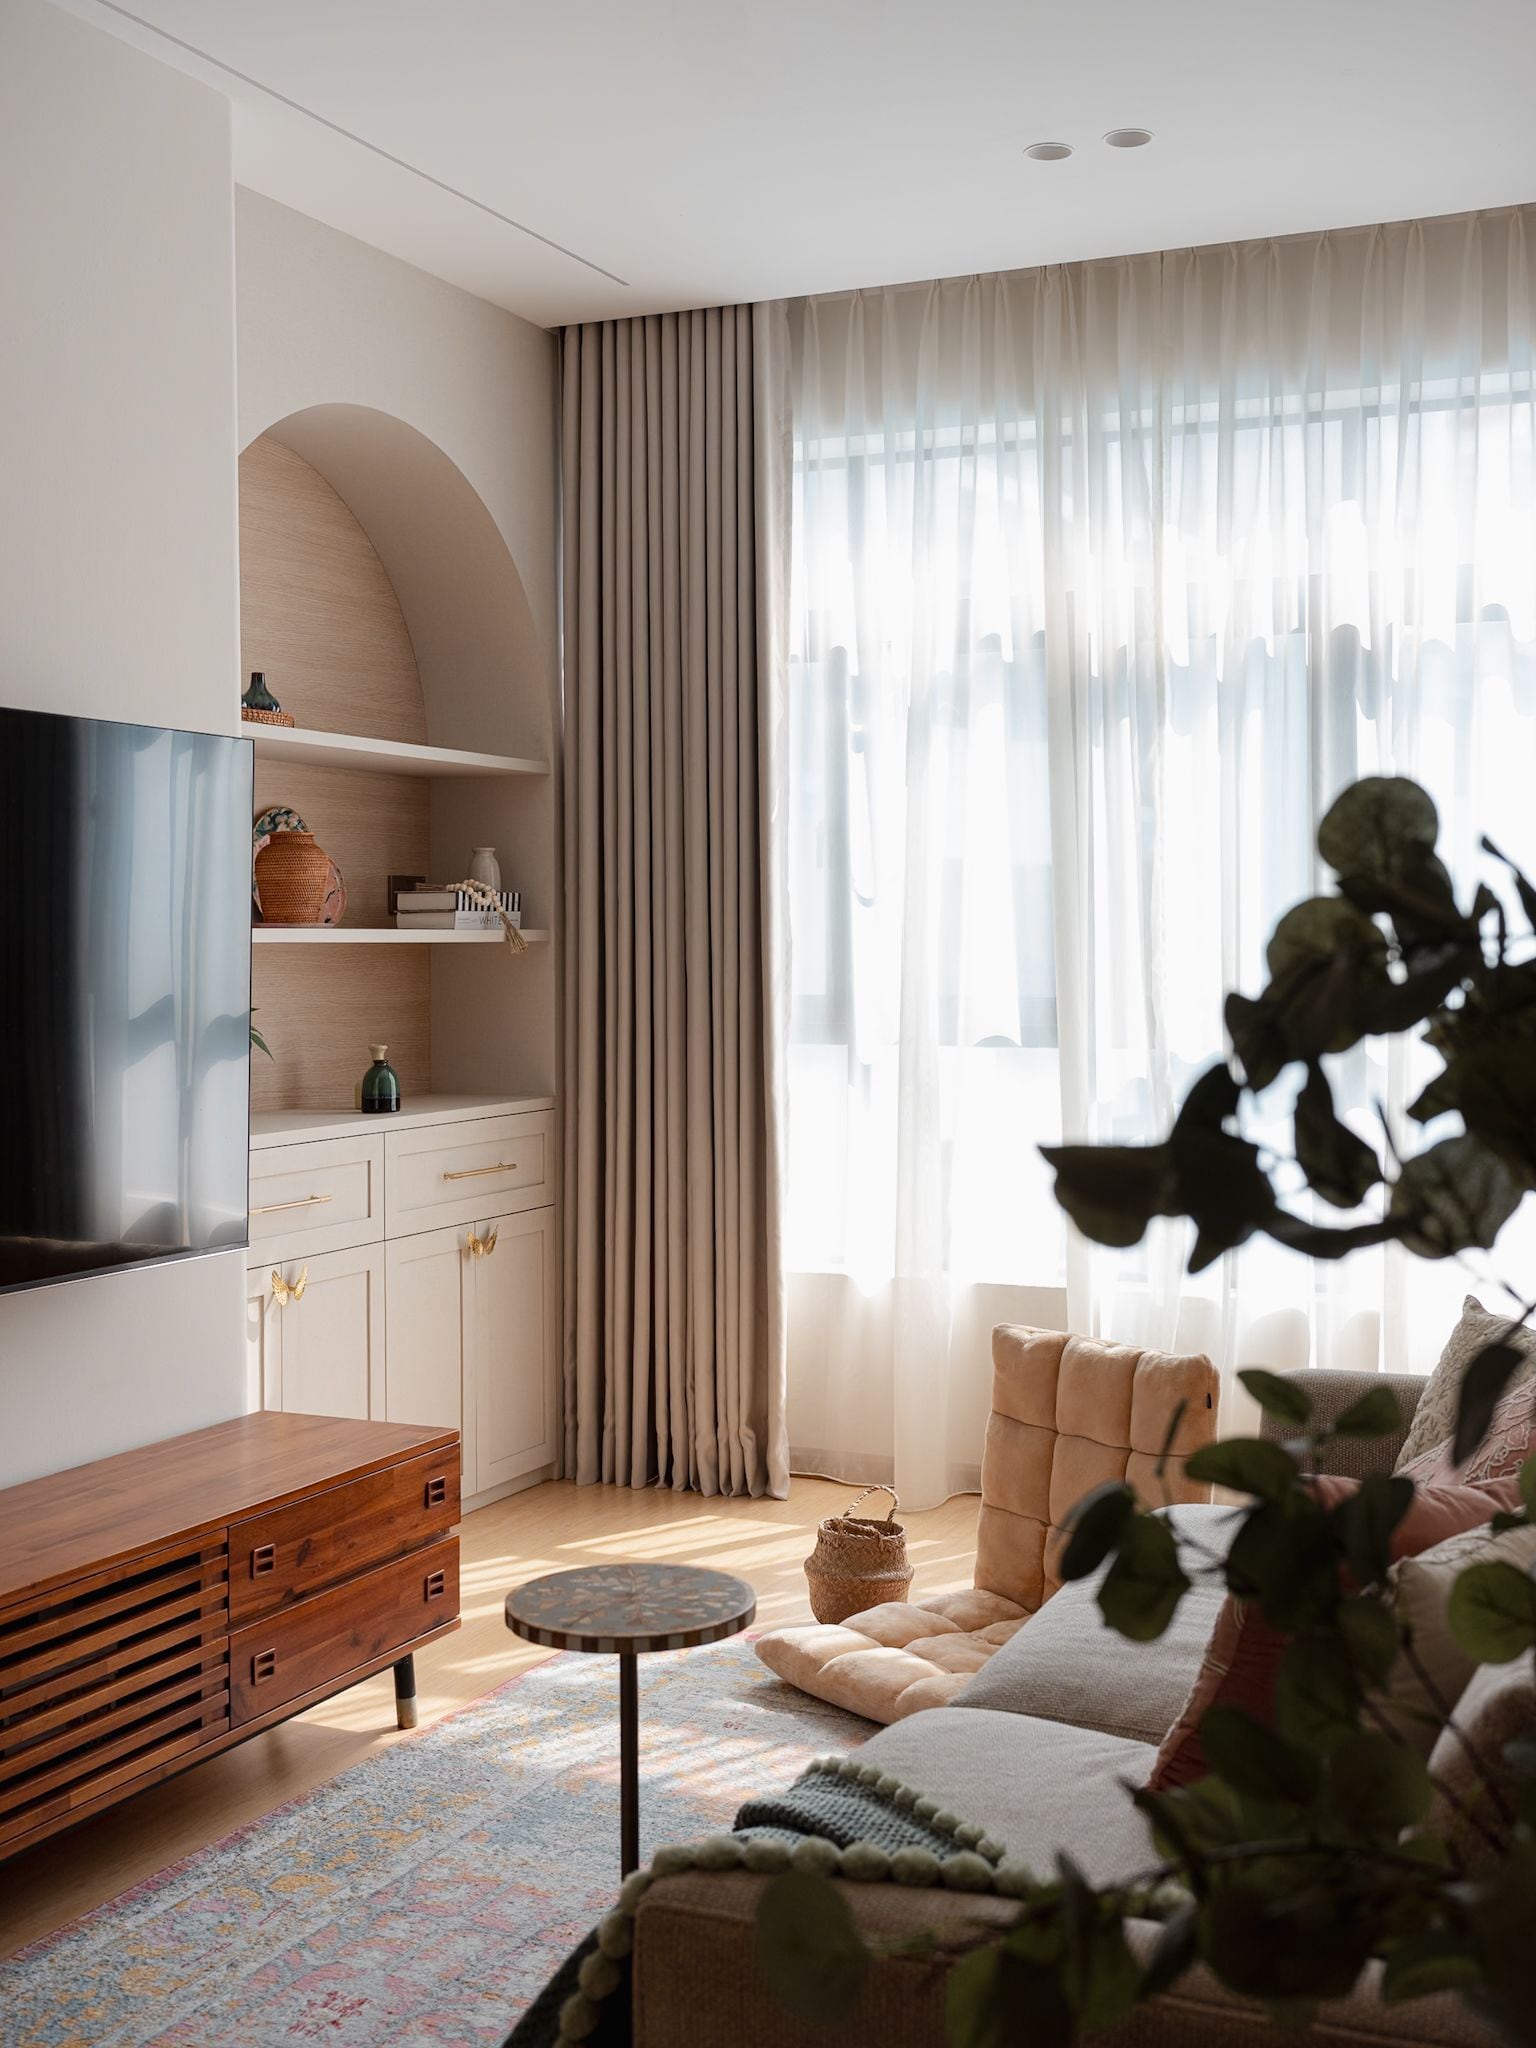
Photo: Kester
Photo: Kester
The Living Room
The living room emphasizes comfort through a rich variety of textures and warm, earthy tones. The space is anchored by a neutral sectional sofa adorned with rose-toned patterned cushions and a deep sage green textured throw, creating a cozy, lived-in feel.
The room benefits from ample natural light filtered through soft sheers and heavy, floor-to-ceiling sand-colored drapes. A sleek, light-wood ceiling fan complements the warm wood flooring.
A large wall-mounted screen sits above a mid-century modern slatted console in a rich walnut finish, providing a sophisticated focal point without clutter.

Photo: Kester
Photo: Kester
A faded oriental-style rug in muted pinks and blues adds a vintage layer to the room. Nearby, a tufted floor cushion and a small, intricate pedestal side table offer flexible, low-profile seating and utility.
Large indoor plants, including a tall eucalyptus-style tree in a woven basket, soften the corners and bring an element of the outdoors inside.

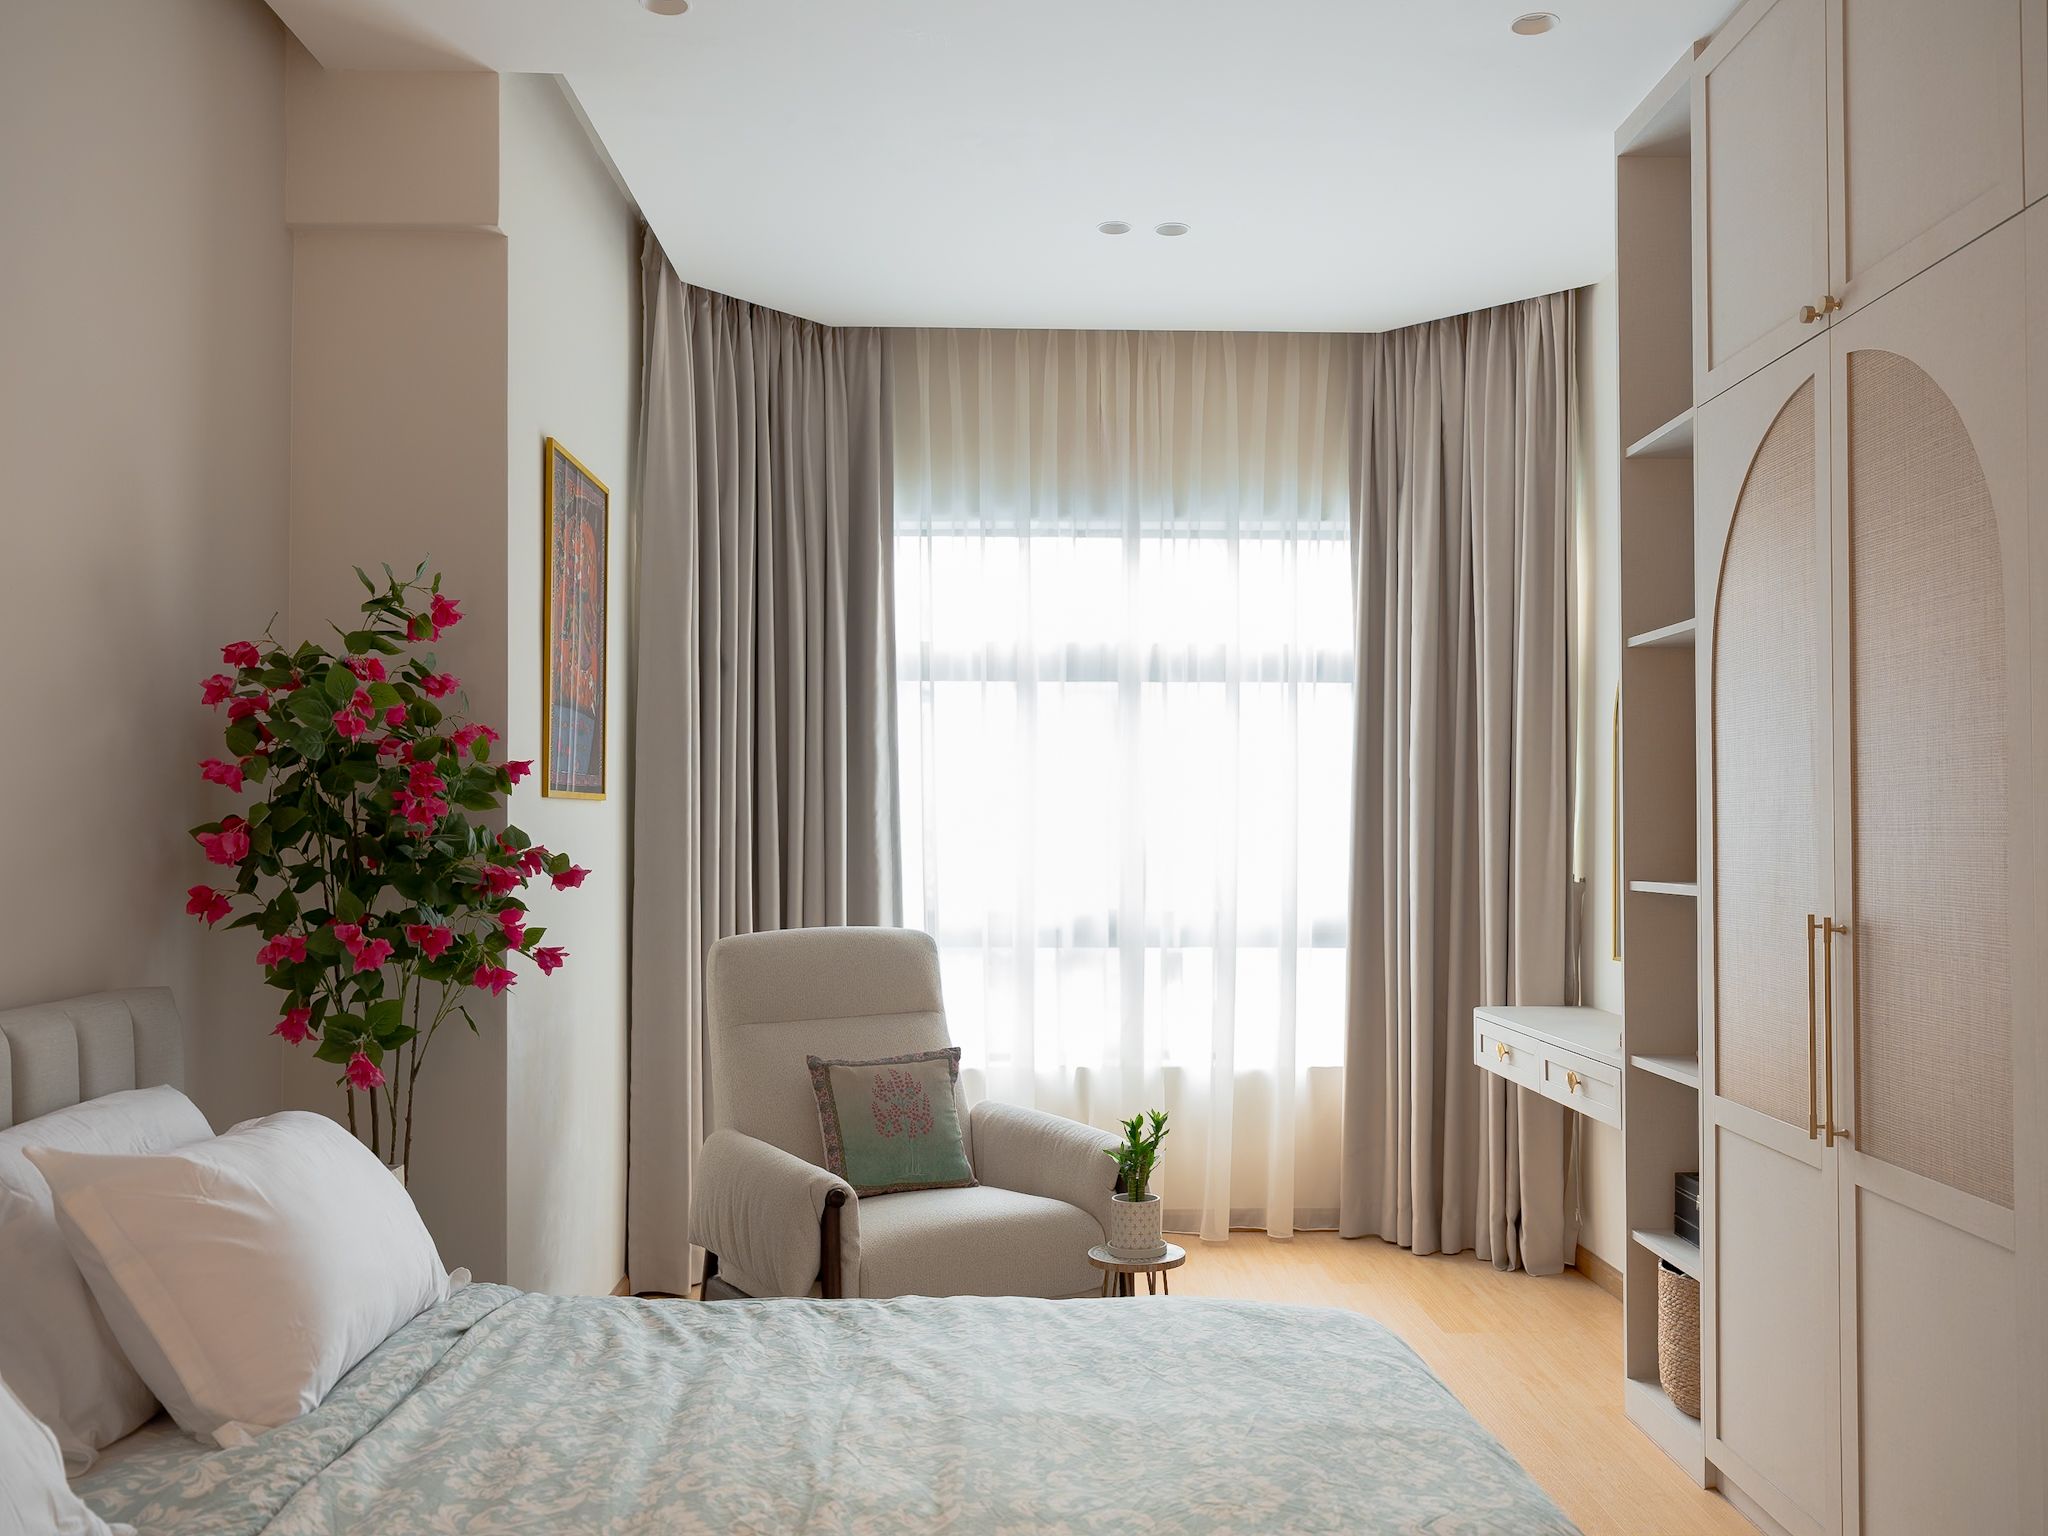
Photo: Kester
Photo: Kester
The Master Bedroom
This master bedroom is a masterclass in modern organic design, blending soft textures with clean, architectural lines. The palette is rooted in calming neutrals—beige, cream, and light wood—creating a serene sanctuary bathed in natural light from the expansive, floor-to-ceiling bay windows.
The room’s focal point is the custom built-in cabinetry, which features elegant arched detailing and textured woven insert with raffia. Gold hardware adds a touch of understated luxury, while an integrated vanity desk provides a functional, minimalist workspace.

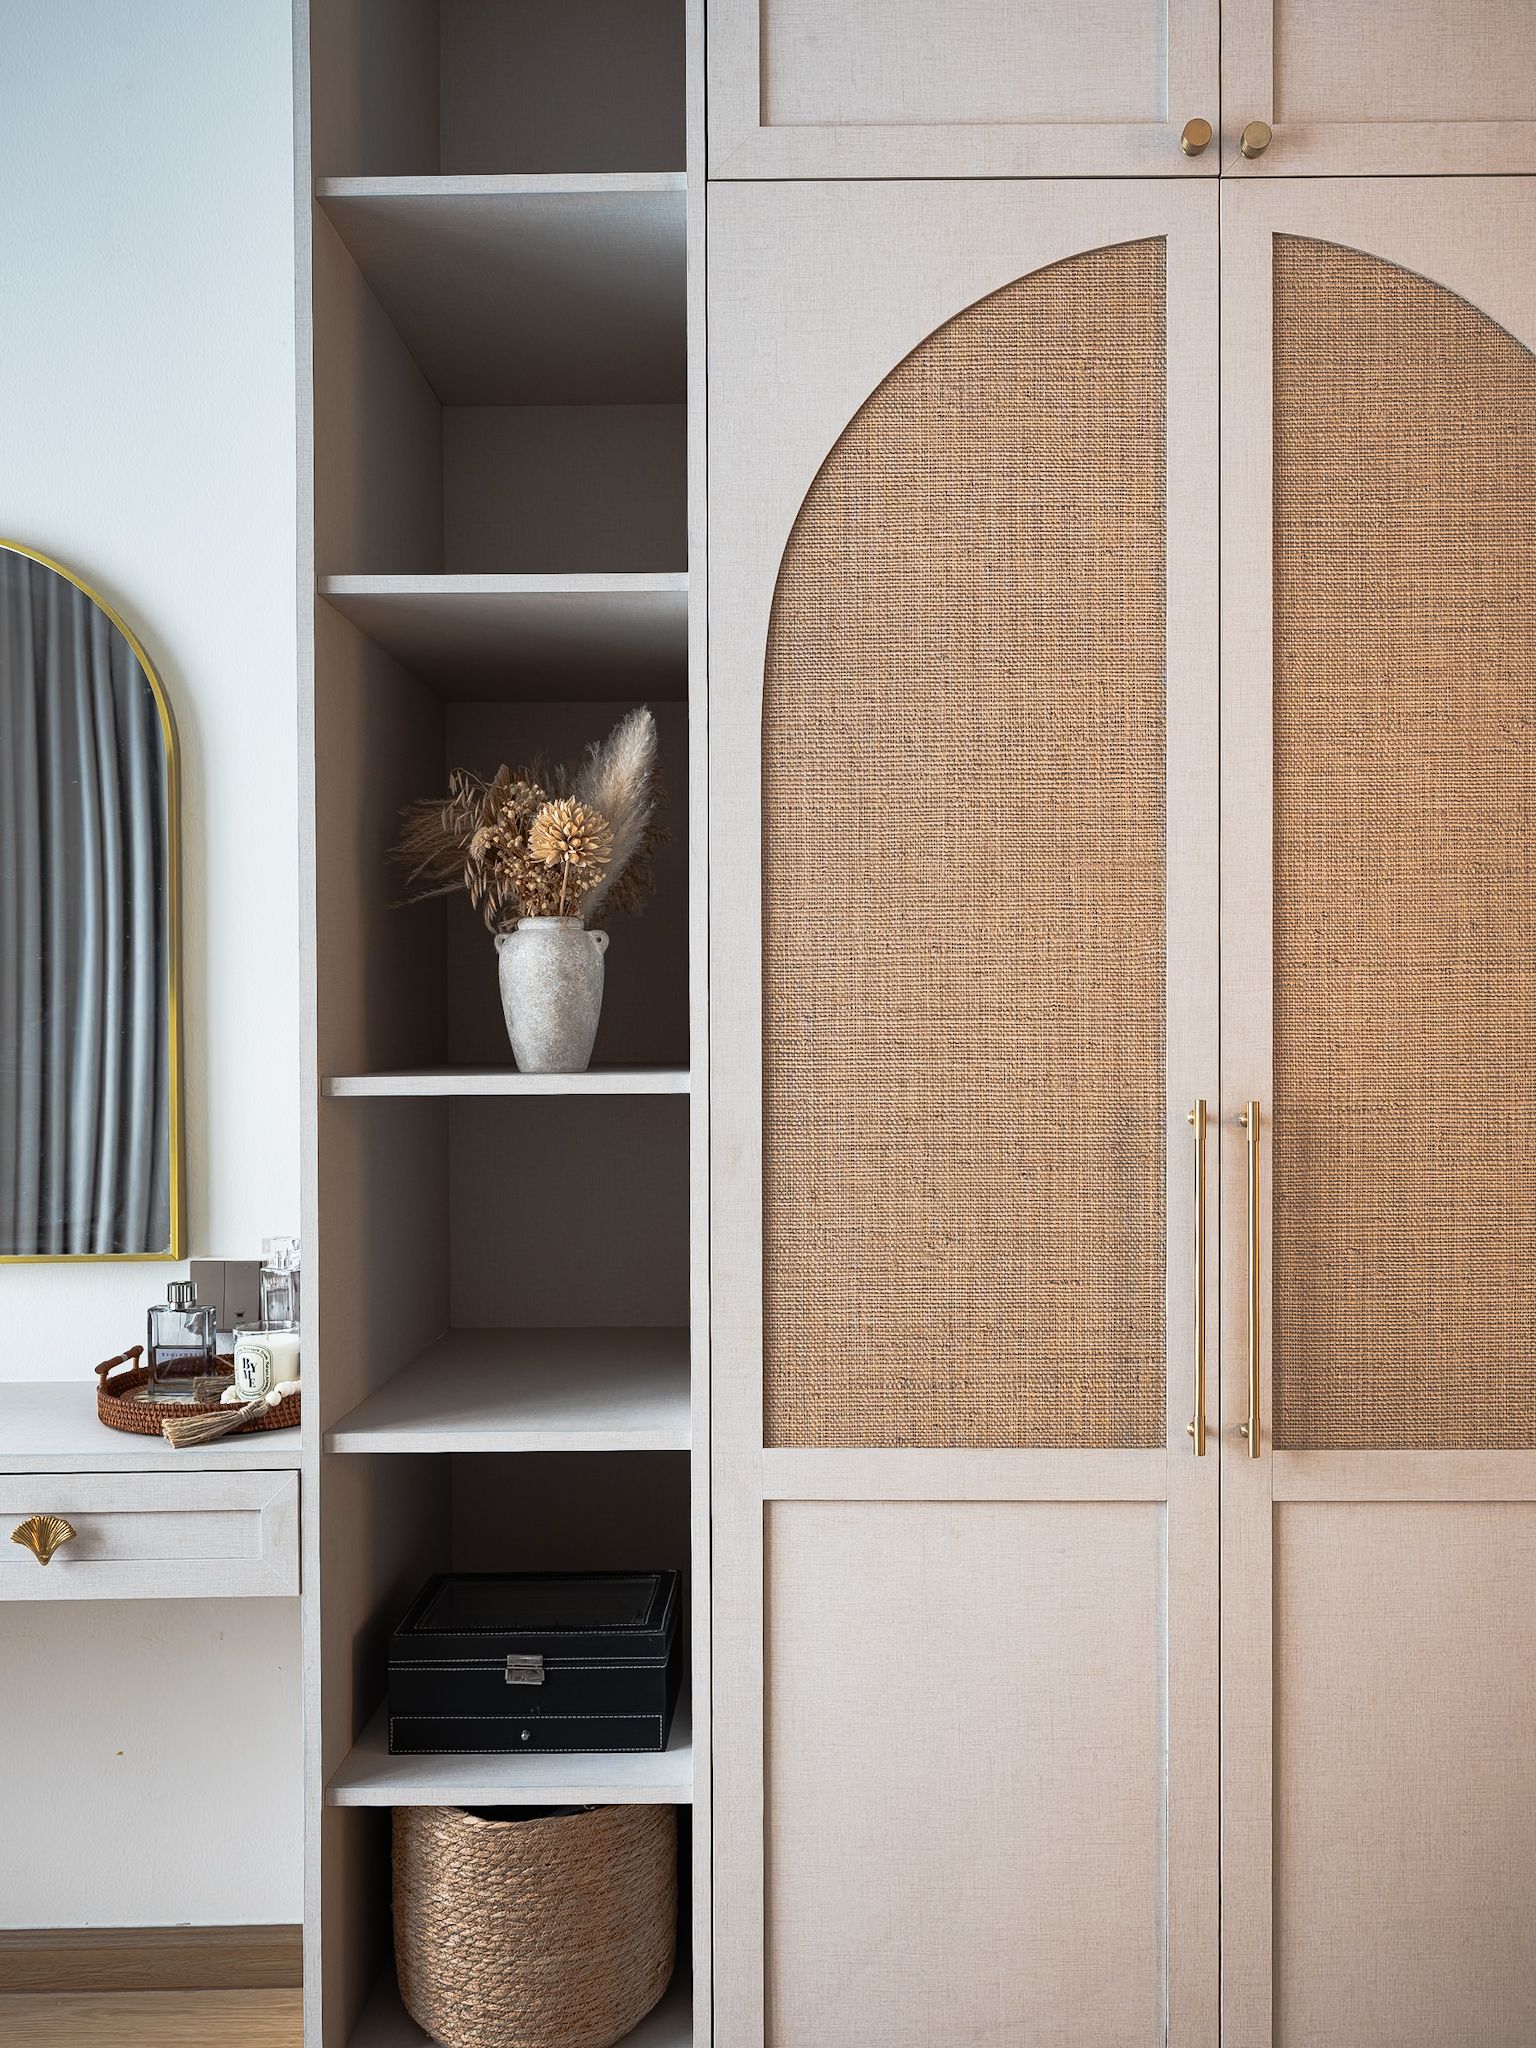
Photo: Kester
Photo: Kester
Softness is introduced through the layered window treatments—sheer drapes paired with heavy, sand-colored curtains—and a cozy armchair tucked into the window nook. Pops of colour are used sparingly but effectively, most notably in the vibrant magenta bougainvillaea plant and a framed piece of traditional art, which inject personality into the muted space. Overall, the room feels airy, sophisticated, and deeply restorative.

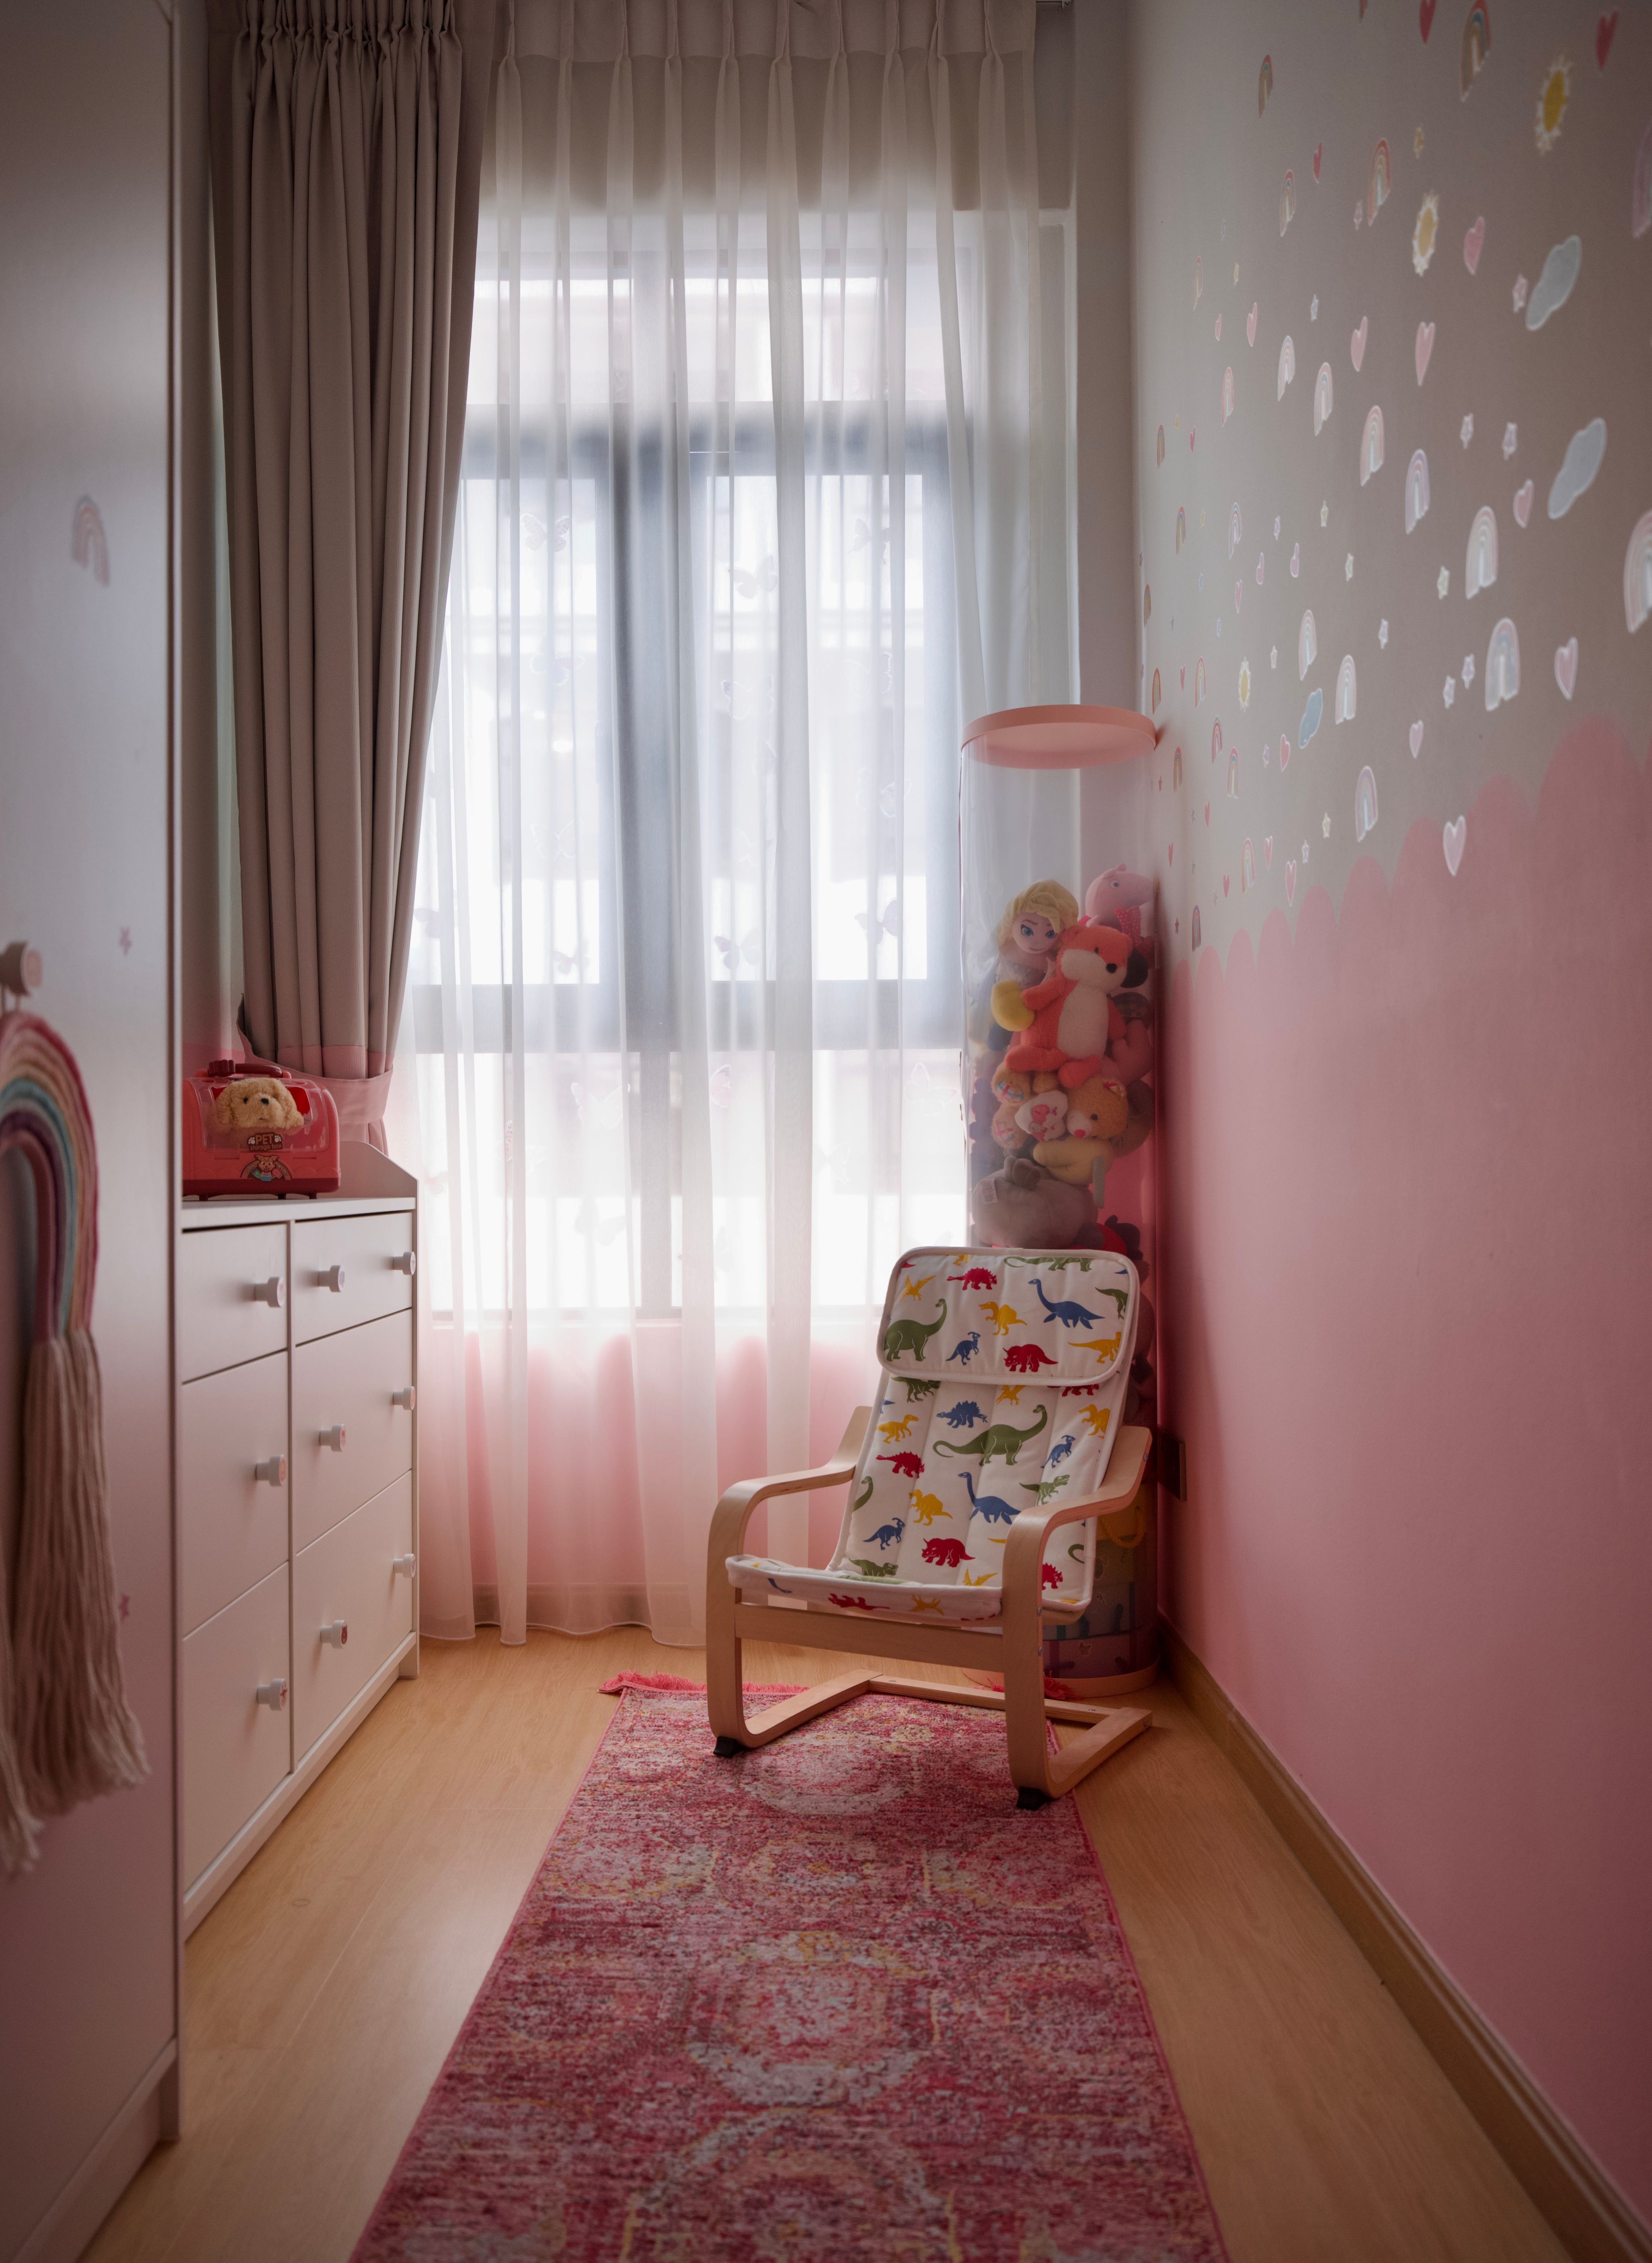
Photo: Kester
Photo: Kester
The Daughter's Bedroom
The daughter's room is a soft, cheerful children’s space designed around light and gentle colour. A large window with sheer curtains allows daylight to filter in, creating an airy, calm atmosphere.
The palette leans towards blush pinks and whites, with subtle wall accents like tiny stars and a painted rainbow adding playful charm. Minimal white furniture keeps the space uncluttered, including a low dresser and a wardrobe with simple detailing.

Photo: Kester
Photo: Kester
A small wooden chair with a patterned cushion introduces comfort, while a plush toy display adds an adorable touch. The textured pink rug grounds the room, making it feel cosy, inviting, and thoughtfully put together.
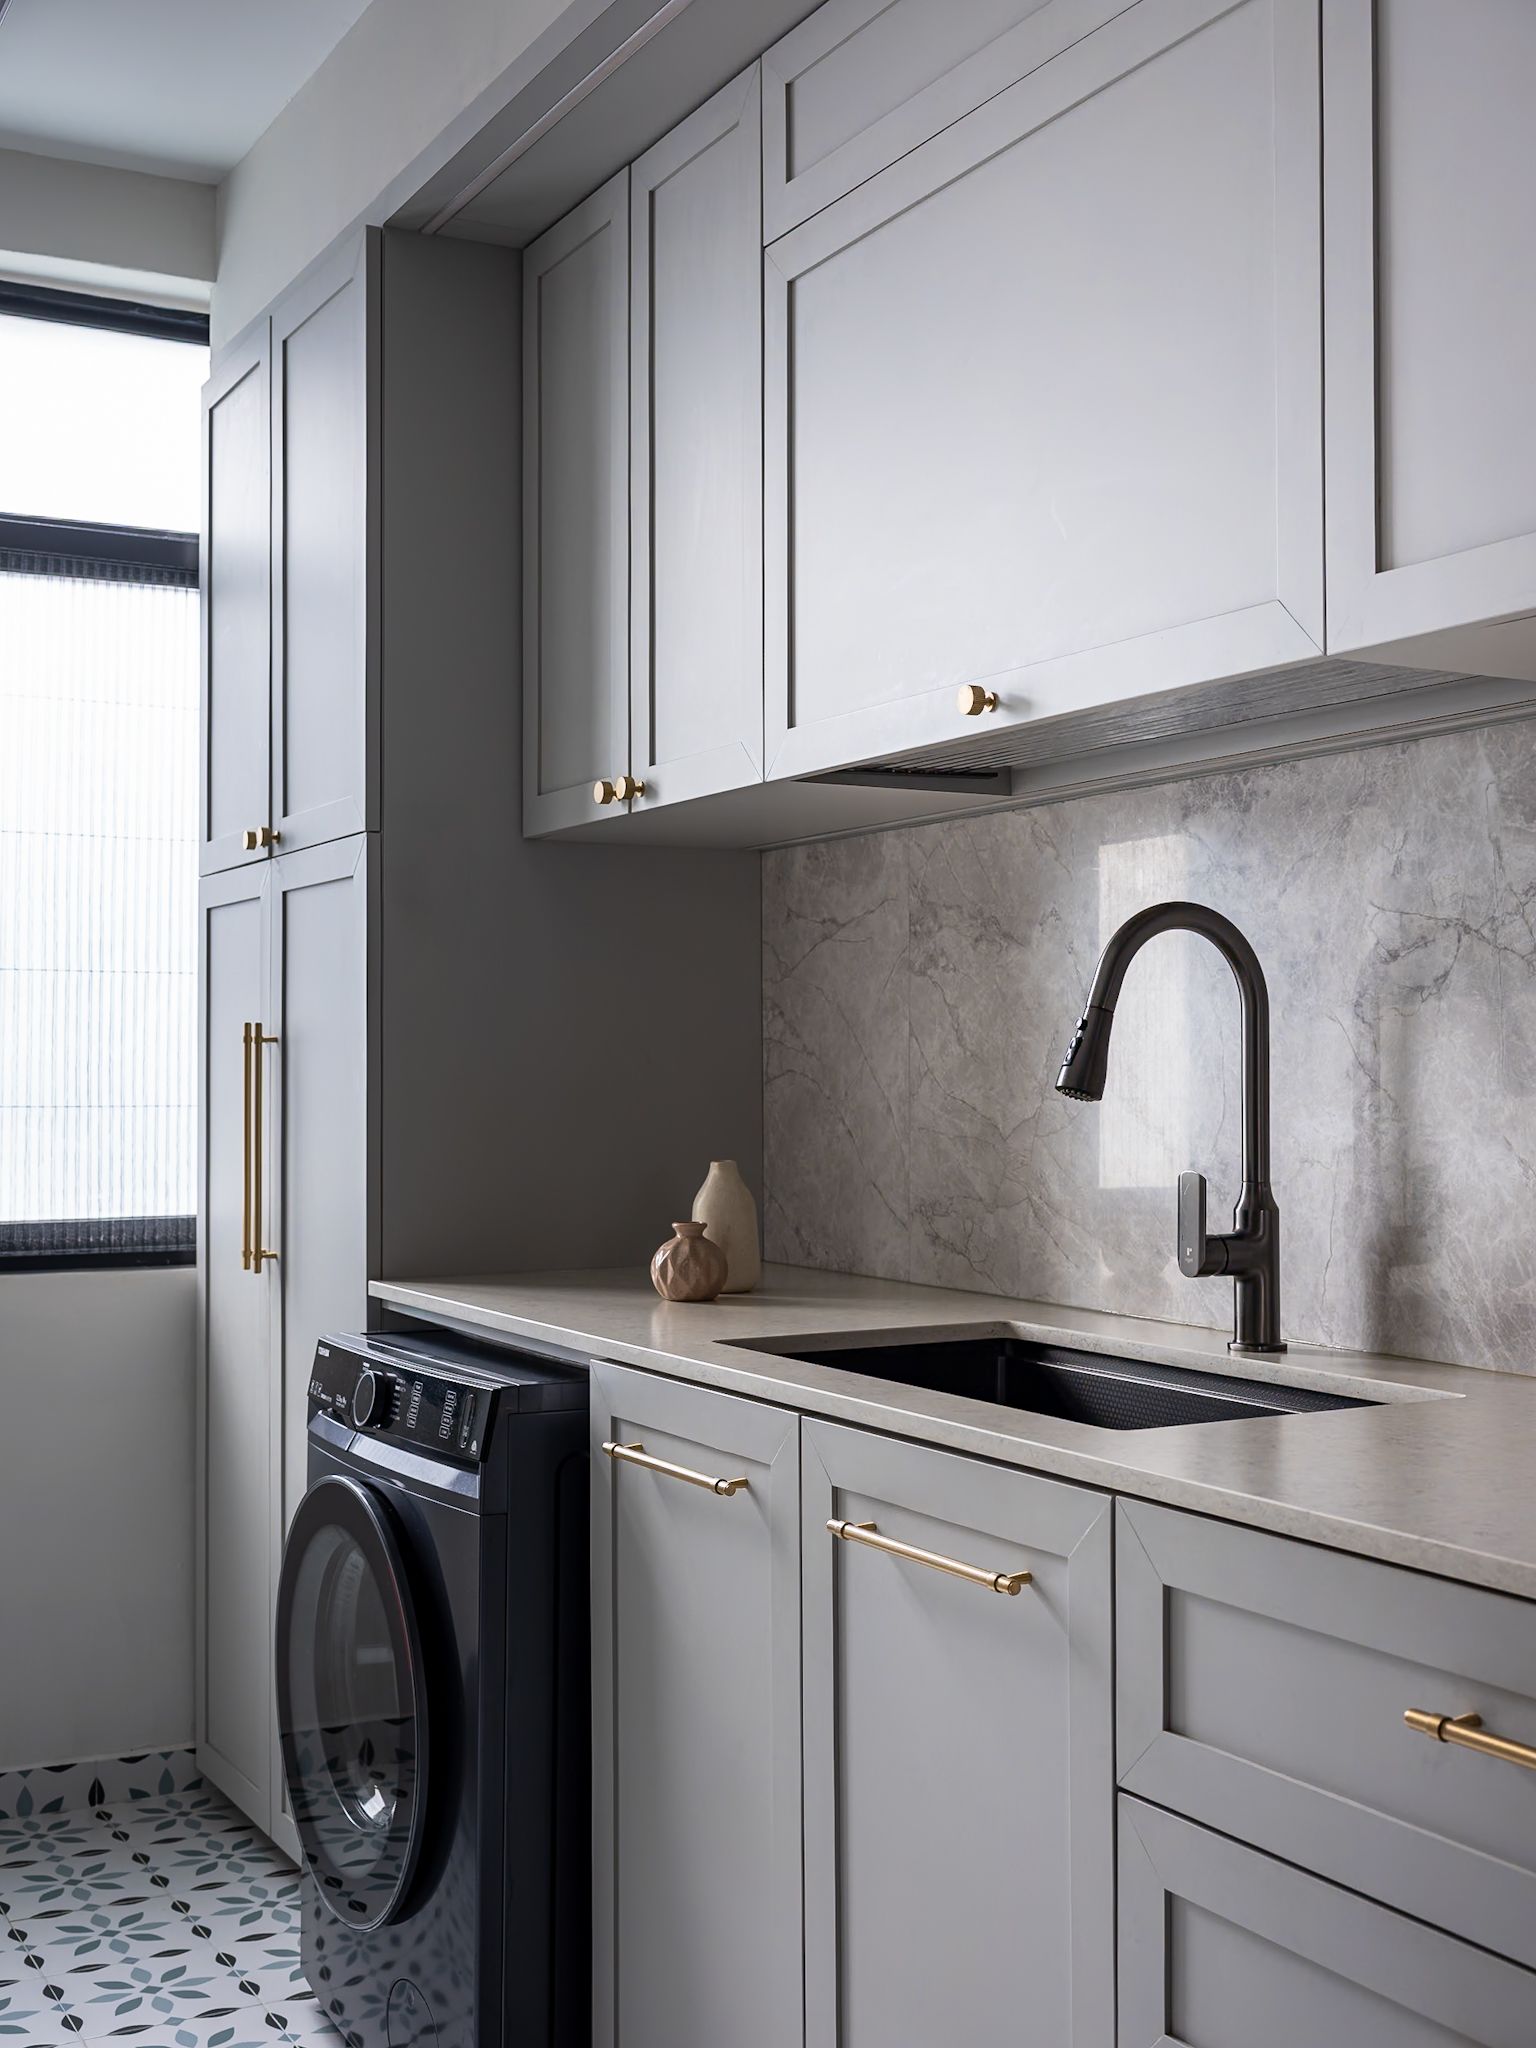
Photo: Kester
Photo: Kester
The Kitchen
In the kitchen, the design was intentionally kept light and understated. Grey shaker cabinets create a clean, structured canvas, their soft matte finish enhanced by subtle panel detailing and neat brass knobs. The stone backsplash, with its delicate veining, adds quiet visual interest, reflecting light and lending depth without overwhelming the space. Patterned floor tiles introduce texture and movement underfoot, grounding the room with a gentle contrast to the muted palette.
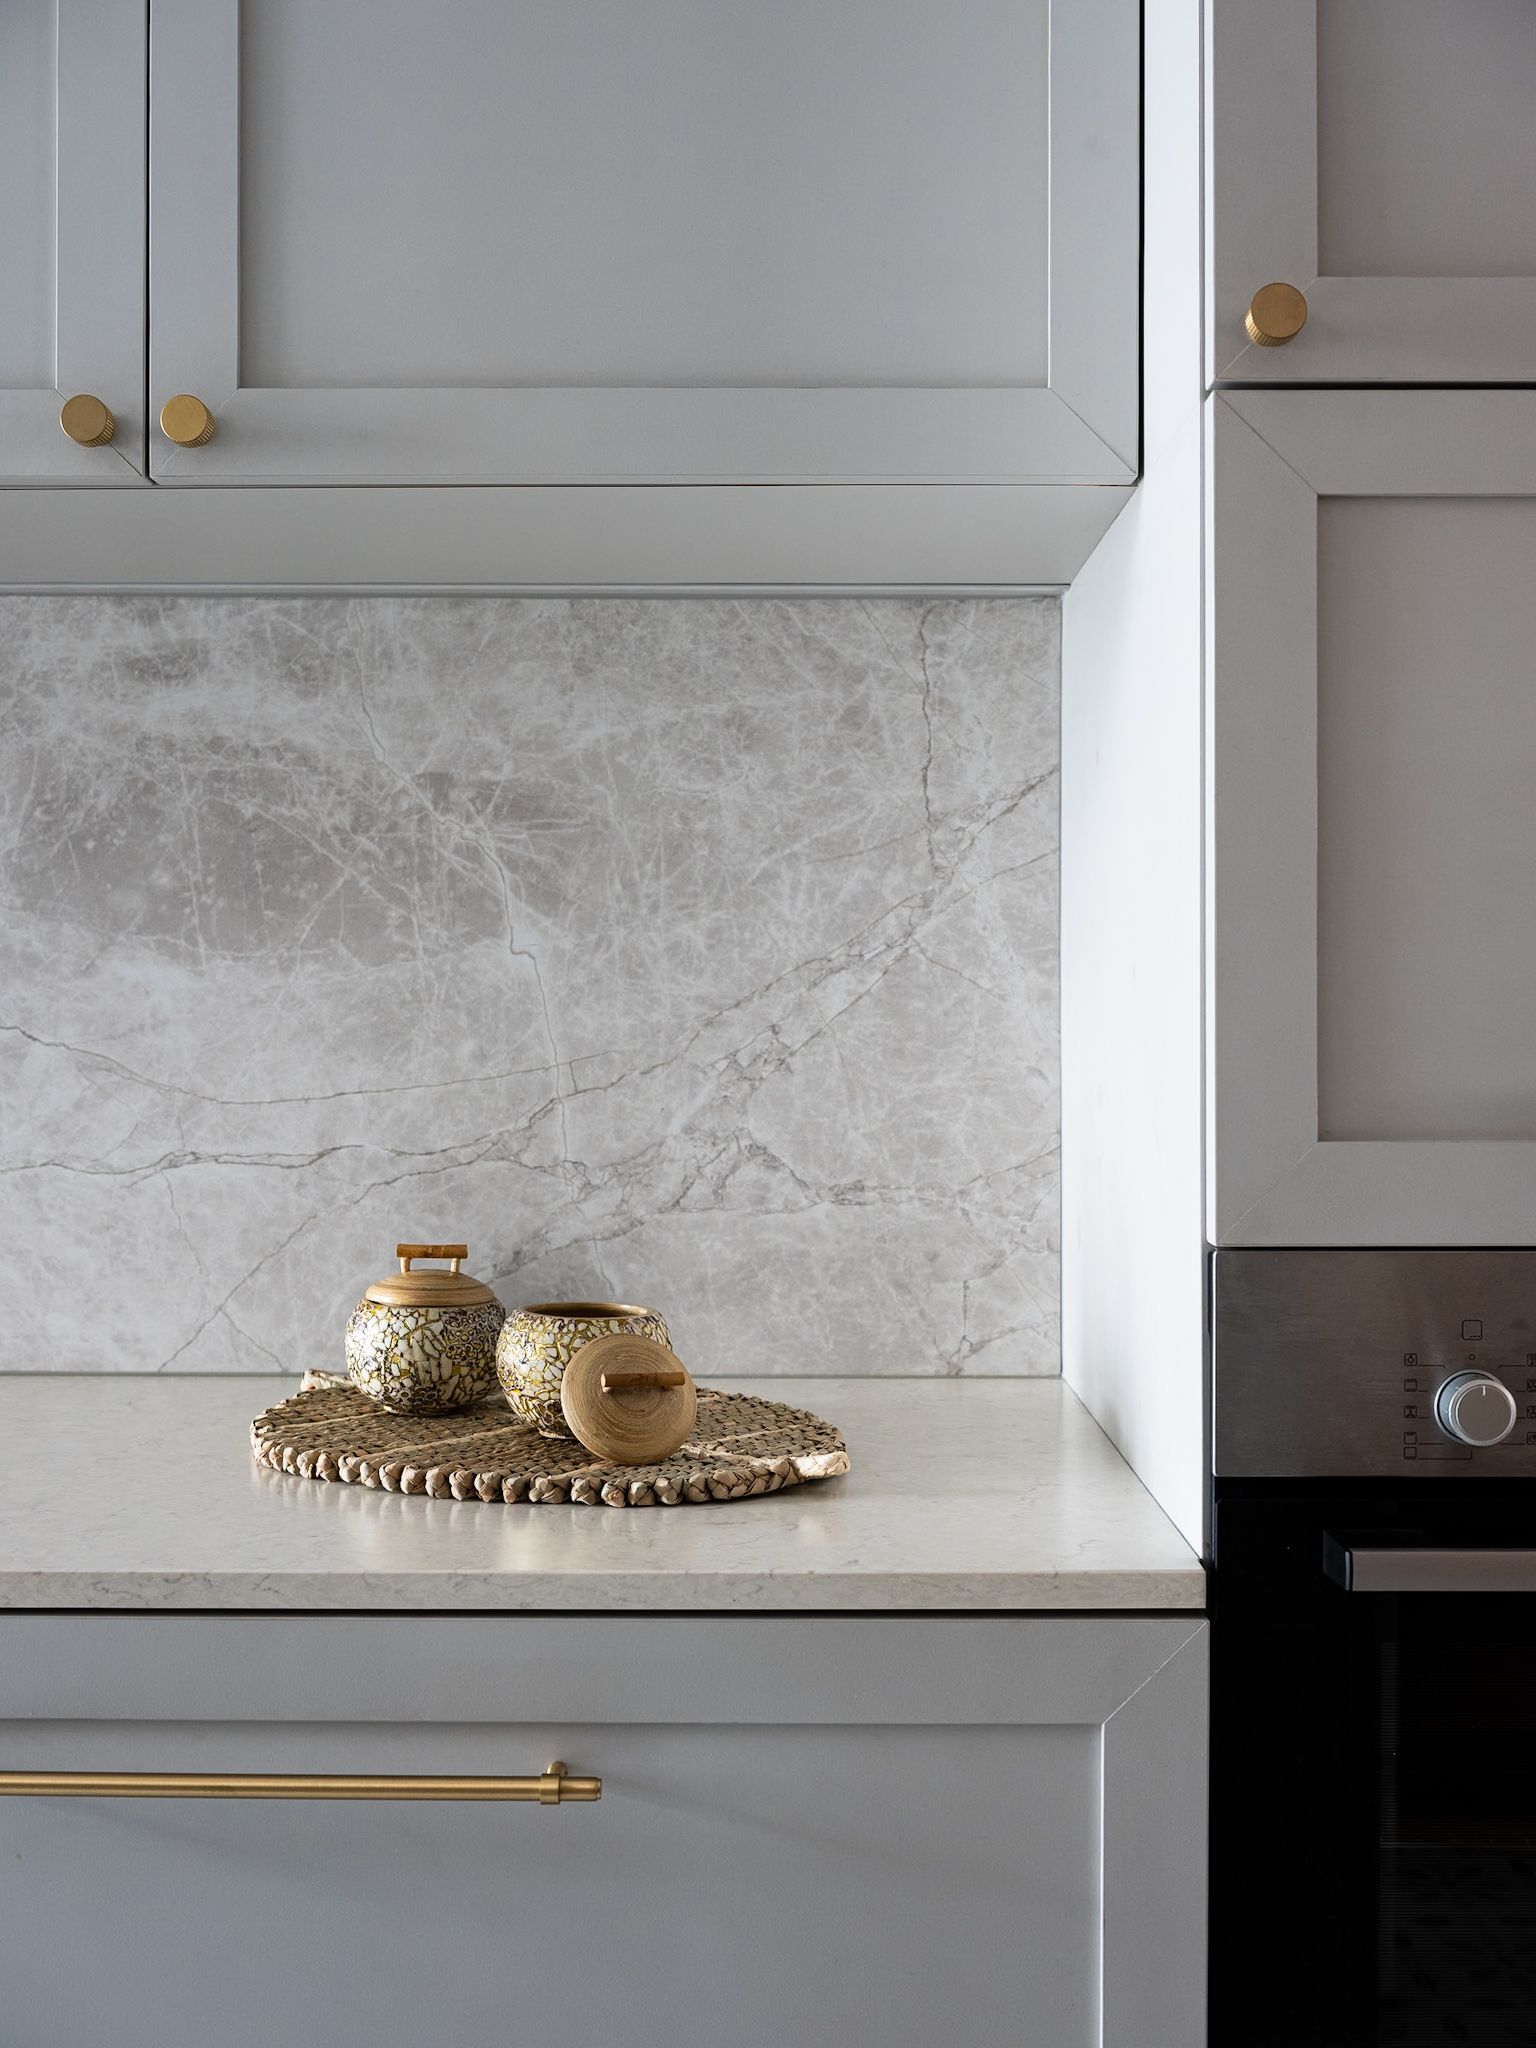
Photo: Kester
Photo: Kester
A pale countertop runs seamlessly along the cabinetry, keeping the look cohesive and uncluttered, while integrated appliances and a compact sink area maintain functionality within a minimal footprint. Thoughtful brass handle accents were used across the home, adding warmth and a sense of quiet luxury through detailing rather than ornamentation. Small decorative elements—ceramic jars, a coffee setup, and simple vases—bring in personality, making the kitchen feel both refined and lived-in.
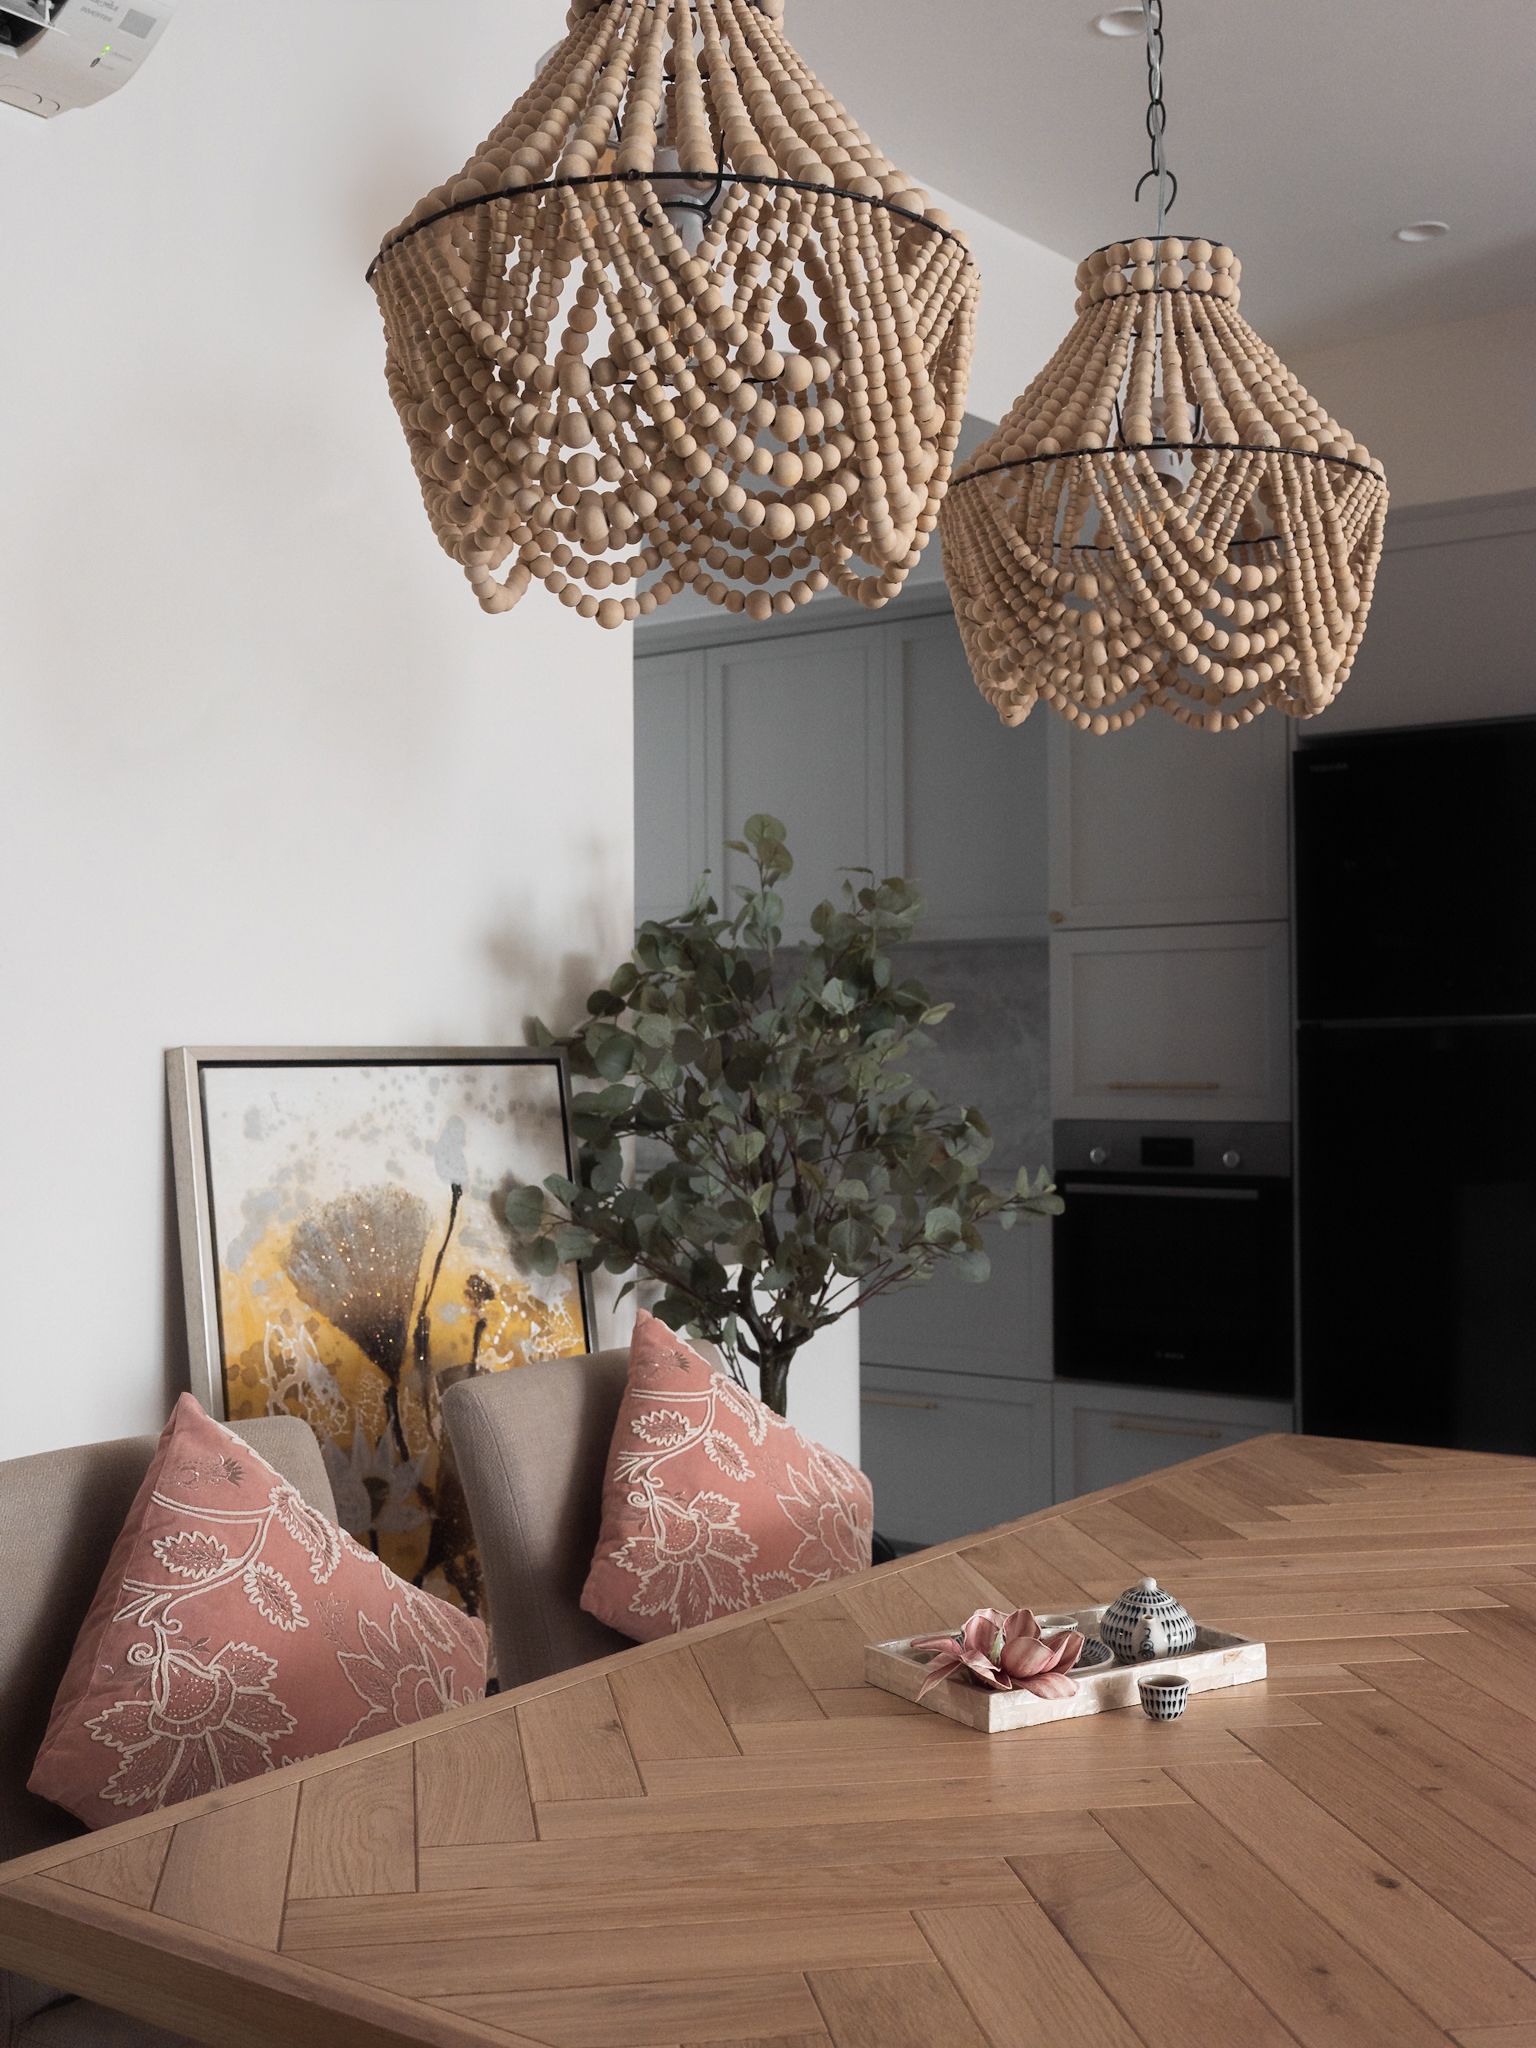
Photo: Kester
Photo: Kester
The Dining Area
The dining area is elevated by pendant lights sourced from Bali, bringing in an artisanal, tactile quality that contrasts beautifully with the home’s minimal palette. Cascading strands of wooden beads form sculptural fixtures overhead, casting a warm, diffused glow that softens the clean lines of the space. Below, a solid wood dining table with a subtle herringbone pattern anchors the room, its natural grain adding depth and warmth.
Upholstered chairs in muted tones, accented with patterned cushions, introduce a gentle layer of comfort and detail, while a leafy indoor plant and a softly toned artwork lend an organic, lived-in character. The palette remains restrained, allowing textures to take centre stage. In the master bedroom, rattan-paneled elements introduce softness and texture, balancing the tailored cabinetry with a more relaxed, natural feel, echoing the same design language carried through the dining space.

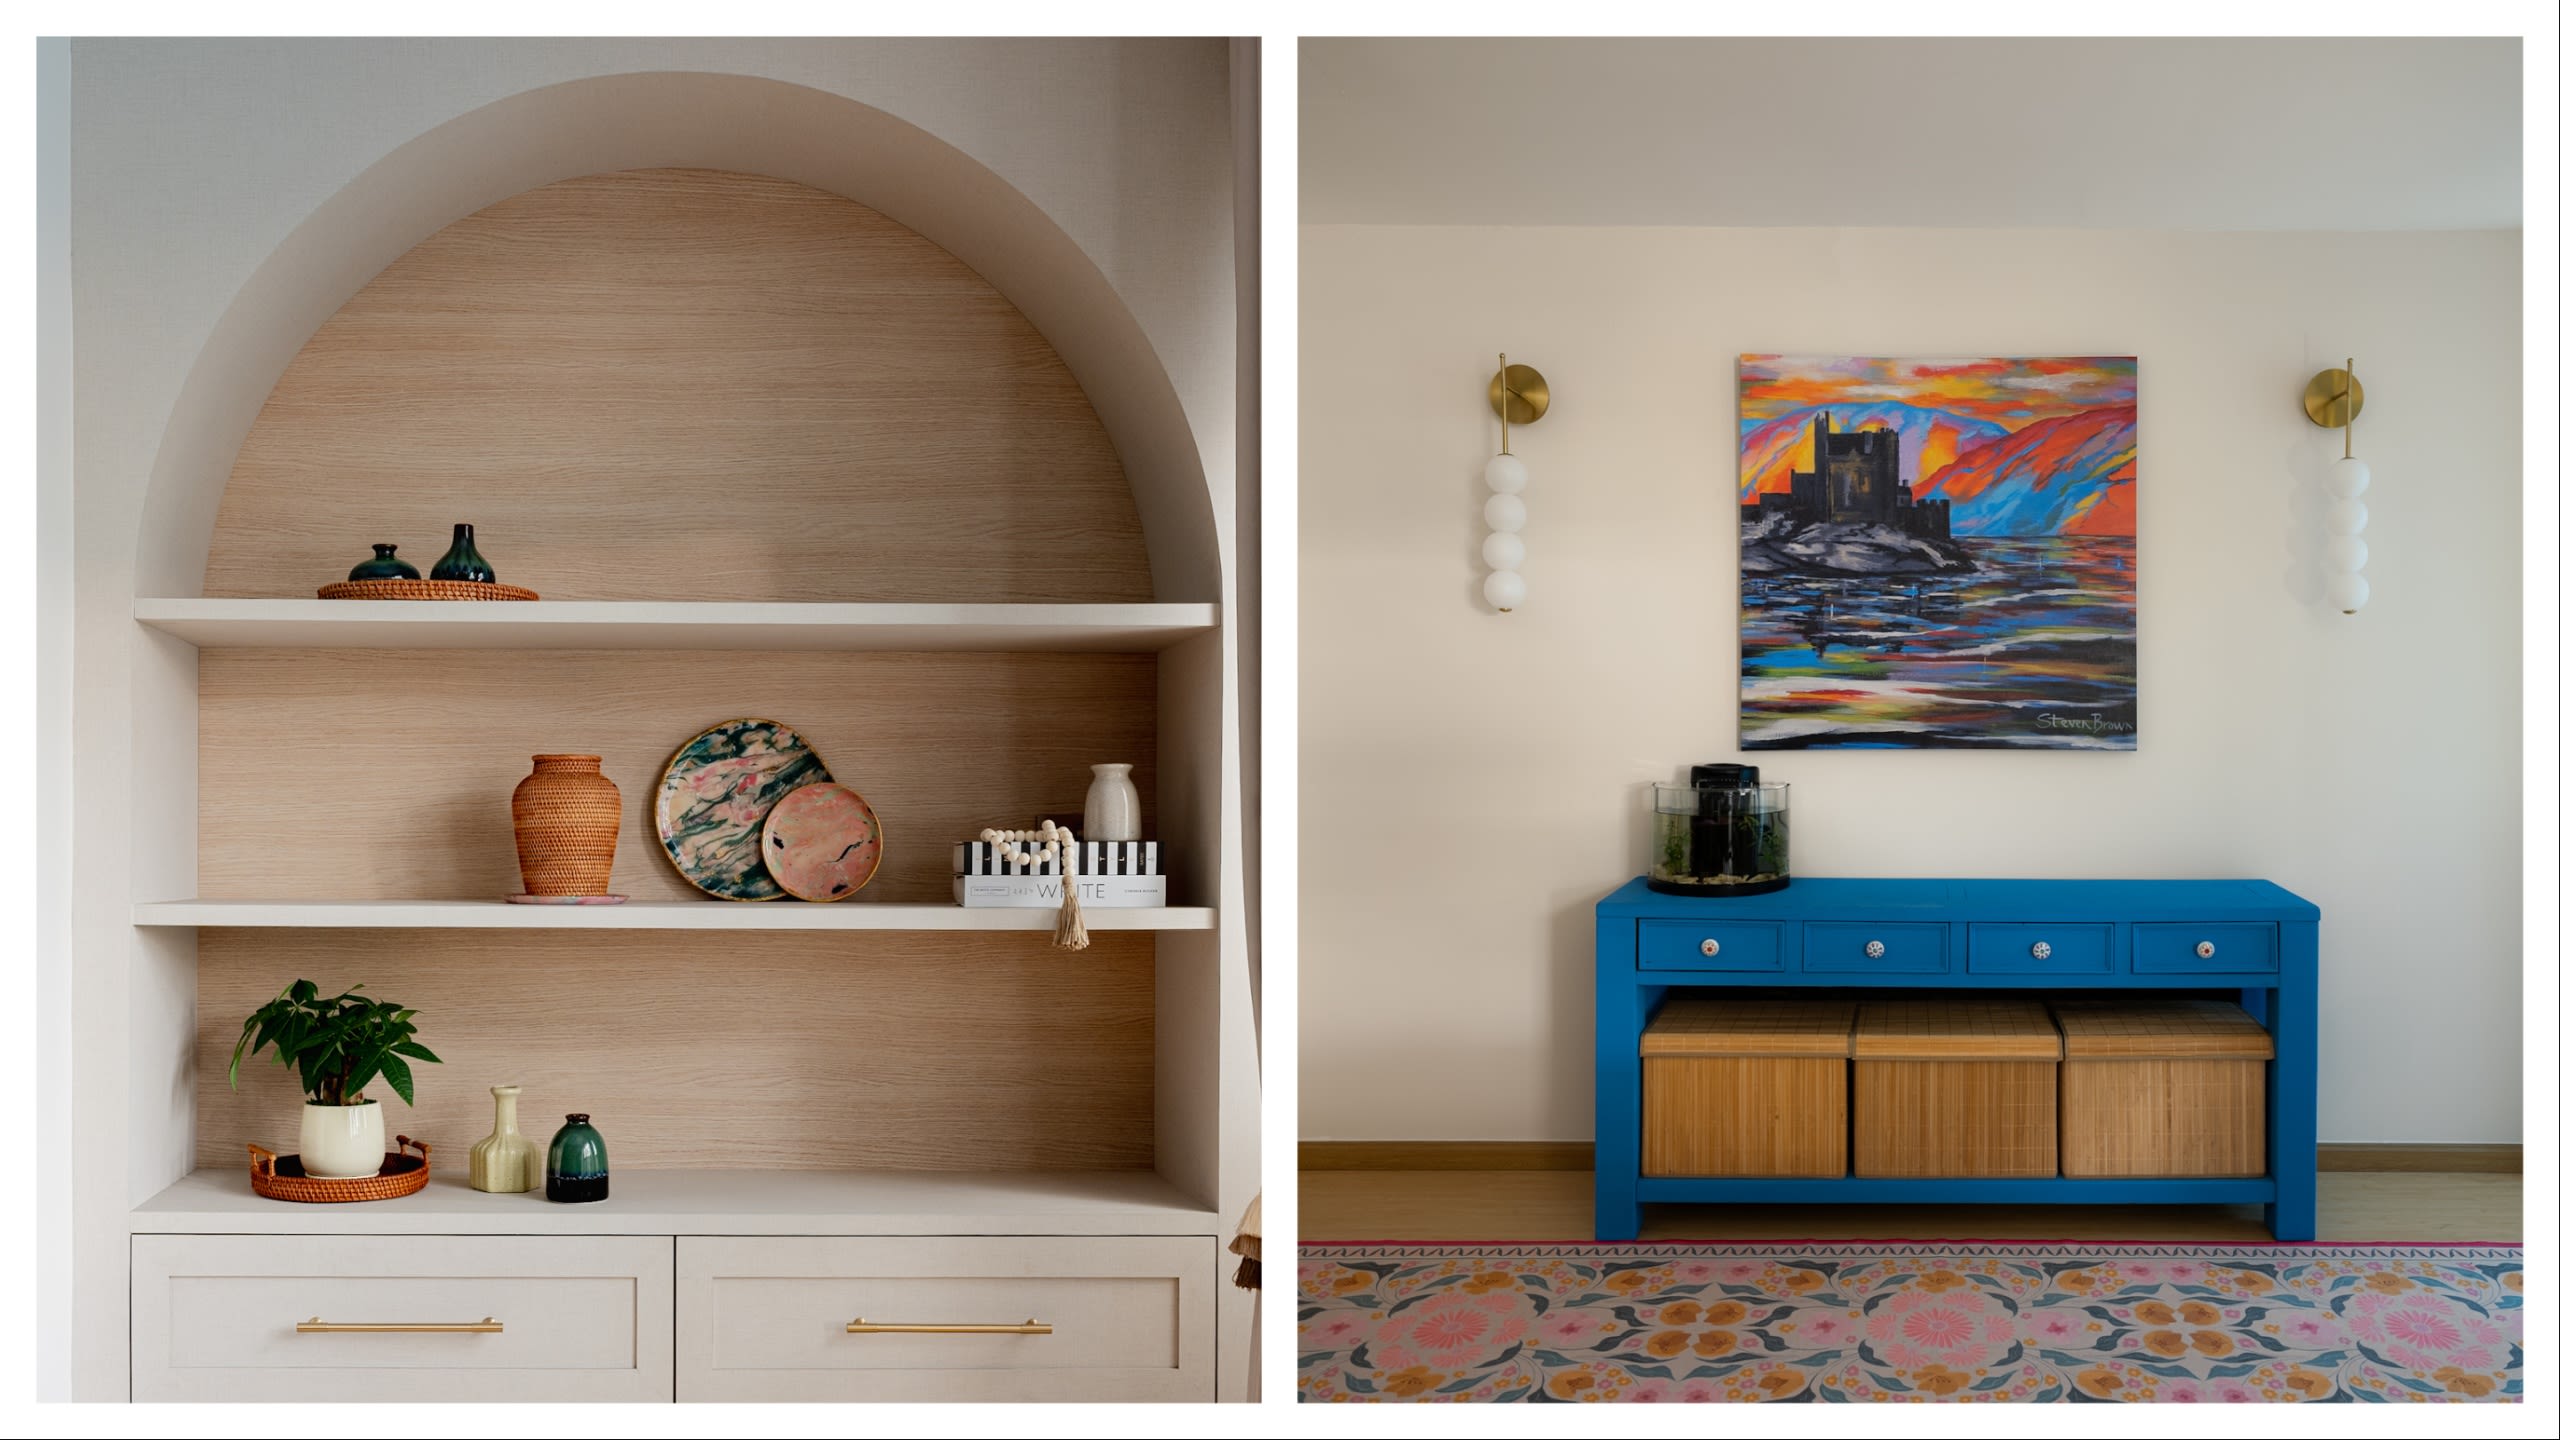
Photo: Kester
Photo: Kester
Casa Bella is, at its core, a study in subtlety. It is a home where design does not seek attention but unfolds gradually through thoughtful proportions, refined materiality, and carefully considered details. Each element works quietly in the background, creating a sense of balance and ease. The result is a serene, grounded environment that feels both personal and enduring—designed not just for the present, but to adapt and evolve gracefully with the family over time.
 Built with Shorthand