In a major setback for the Chandigarh administration, its hopes to revive two suspended projects at the Capitol Complex — an underground multi-level parking lot and holistic development plan for Punjab and Haryana high court — are all but over.
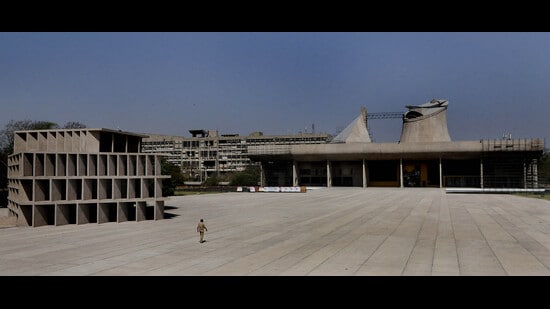
Both projects have received a negative assessment from Indian Institute of Technology (IIT), Roorkee, whose report indicates that they fail to meet the criteria for Heritage Impact Assessment (HIA) and did not comply with International Council on Monuments and Sites (ICOMOS) guidelines, essentially declaring them unfeasible.
This follows a significant blow dealt to the administration in September 2023 by the World Heritage Committee of UNESCO, which had suspended three projects at Capitol Complex due to their potential impact on the overall universal value (OUV) of the UNESCO World Heritage site.
Three months later, the panel in December 2023, had agreed to reconsider its decision, reviving the administration’s hopes.
During the 7th International Standing Conference of architectural works of Le Corbusier, hosted by Chandigarh administration, the panel had sought a fresh draft to understand the administration’s justification for the projects.
The administration had then sought technical expertise from IIT Roorkee, which has now given a clear negative verdict on two of the projects.
{{/usCountry}}The administration had then sought technical expertise from IIT Roorkee, which has now given a clear negative verdict on two of the projects.
{{/usCountry}}As a result, the UT administration is unlikely to submit a revised draft to UNESCO for these two projects, effectively sealing their fate.
Sub-terrain behind Open Hand gets green signal
Meanwhile, the institute has given a positive review for a proposed sub-terrain behind the Open Hand, also located within the Capitol Complex.
The administration had hoped to present a revised plan to the World Heritage Committee in 2025, but with the report timeline having passed, they will now approach the committee, only with the sub-terrain proposal in 2026, with discussions set for 2027.
UT chief engineer CB Ojha confirmed that IIT Roorkee had given a negative impact on underground multi-level parking lot and holistic development plan for high court, while giving positive impact for construction of sub-terrain behind the Open Hand.
Another top UT officer said the administration was now unlikely to proceed with the two projects, but will approach UNESCO’sWorld Heritage Committee again in 2026 for the sub-terrain project.
Capitol Complex declared World Heritage site in 2016
Designed by acclaimed French architect Le Corbusier, the Capitol Complex was designated a World Heritage site by UNESCO in 2016.
A prime manifestation of Chandigarh’s architecture, with the Shivalik Hills in the backdrop, it comprises the Open Hand monument, Punjab and Haryana high court, Tower of Shadows, Geometric Hill, the legislative assembly and the secretariat, spread over more than 100 acres in Sector 1. Construction at a heritage site is prohibited without approval from the UNESCO World Heritage Committee.
Though UNESCO does not provide any funds to the Union territory, it provides technical assistance for conservation and preservation of the buildings at the complex. UNESCO frequently reviews the site and if UT fails to maintain its upkeep, the body can delete it from the heritage status list.
Question mark on HC’s expansion
The holistic development plan for high court, conceptualised more than a decade back, envisages setting up of multi-storey buildings to cater to the requirement of additional space at the high court complex amid high footfall and increasing traffic congestion.
However, the plan was put on hold after the Capitol Complex was declared a World Heritage site in 2016.
A public interest litigation by an office-bearer of the high court employees’ association, demanding infrastructure development at the HC complex, is already being heard by the high court.
End of the road for Chandigarh administration’s ambitious projects?
Underground multilevel parking lot: As per the layout plan, a multi-level basement parking with three underground floors was proposed for the heavy footfall at the high court. In the first phase the parking lot was to have space for over 2,800 cars. In the second phase, installation of stacks was proposed to accommodate 5,000 cars. The ground level of the parking lot was planned as a green area.
Holistic development of high court complex: The proposal envisaged setting up of multi-storey buildings to cater to the requirement of additional space, as over 10,000 lawyers, 3,300 court employees and a large number of litigants visit the court on a daily basis, apart from inflow of around 10,000 cars and thousands of two-wheelers.