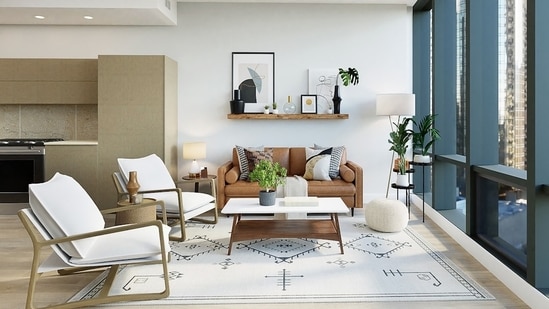
Everyone dreams of designing their ideal home, turning to Pinterest to browse furniture, save decor inspiration, and pick colours. But before you settle on how a space should look based on your saved pins, consider how it will work in everyday life. Can you move comfortably between rooms? Will the materials and finishes be easy to maintain? It is important to focus on these practical details rather than getting carried away by aesthetics alone. Planning with everyday needs in mind helps make your home comfortable and convenient. We asked an expert how to plan practically.ALSO READ: Minimalist or maximalist? 7 ways to balance both decor styles at home
Architect Anil Badan, principal architect at Studio B Architects, shared that before finalising your design decisions, you need to assess the blueprint from a practical perspective. From planning how people will move through the space to choosing materials that are easy to maintain, these early considerations can help prevent problems later. He shared five things to get right things
“With years of experience across hospitality and other built environments, I have seen that many problems that appear during construction or operation can actually be avoided by getting the fundamentals right at the beginning,” he noted.
While an accent wall or a bright sofa may catch your eye, you also need to think about essentials such as where switches should go, how easily doors can open around furniture, and which surfaces will be easy to clean. Addressing these details early can help reduce the need for changes later, saving you the time, money, and effort that further renovation would require.
The architect also added, “The strongest spaces are not necessarily the ones with the most features. They are the ones where planning, movement, materials and systems work together without demanding attention. Architecture continues to teach these lessons through every project.”
{{/usCountry}}The architect also added, “The strongest spaces are not necessarily the ones with the most features. They are the ones where planning, movement, materials and systems work together without demanding attention. Architecture continues to teach these lessons through every project.”
{{/usCountry}}Here are some of his tips to get started:
1. List who will use the space and what they need
- Before drawing the plan, make a list of everyone who will use the space and what they need to do there.
- In a home, this could include family members, children, guests and domestic help.
- Identify which areas need to be accessible, private, connected, or separated.
- Understand how people will use the space before deciding how it should look.
2. Walk through the plan before you finalise it
- Trace everyday routes on the plan, such as bedroom to bathroom, kitchen to dining area, and entrance to living room.
- Look for unnecessary distances, crossing paths, and areas where people might get in each other's way.
- Reconsider the layout if a simple task requires a long or inconvenient route.
3. Check how a material will perform before choosing it
- Do not select a material only because it looks good in a sample or photograph.
- Check how it needs to be cleaned and how well it can withstand daily use.
- Find out whether it can be repaired or replaced easily if damaged.
- Consider its maintenance requirements and lifespan.
- Ask whether the choice will still make practical sense five or ten years from now.
4. Finalise important decisions before construction
- Review the layout, movement through the space, structural requirements, services, electrical needs and major material specifications before construction begins.
- Finalise fundamental decisions early to reduce avoidable changes during construction.
5. Experience the space before you call it finished
- Test the space from the perspective of everyday practical use.
- Try using it as the person who will occupy it. Sit where they will sit, walk through the room, try the storage, locate the switches, and imagine carrying things from one space to another.
So, before you finalise your home's design, visualise a typical day in it, from getting ready in the morning to switching off the lights at night. A well-planned home will have an easy layout and will make your everyday routines easier. When you give all this attention, you create a home that is practical and comfortable long after you move in.