Living in a small or compact home is not the problem; making the most of the limited space available is what truly matters. While every corner has the potential to be useful, poorly planned interiors and the wrong furniture choices can make even a well-designed room feel cluttered. Whether it is the living room, dining area or kitchen, a messy layout can make a home appear smaller than it actually is. However, modern home design is changing the way people use their space. From multifunctional furniture to smart storage solutions, thoughtful purchases can help homeowners make every square foot count while keeping their homes organised, comfortable and stylish.
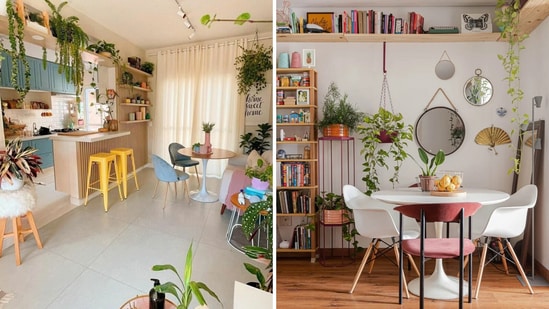
The goal is not simply to make a compact apartment look larger. It is to ensure that the space supports the way its residents cook, work, rest, entertain and spend time together. Priyanka Gupta, Founder & Principal Architect at Prodigy Designs say “ With the right choices, even a modest home can feel organised, comfortable and personal, proving that good design depends as much on how space is used as on how much of it is available.”
1. Homeowners are prioritising functionality over square footage
The idea of a well-designed home is evolving as urban families reconsider how much space they actually need. In cities where property prices and rents can make larger homes difficult to afford, a compact apartment with a practical layout may offer a more suitable balance of comfort and cost. The focus is no longer on filling every room with furniture or making an apartment appear larger than it is. Instead, homeowners are paying greater attention to air ventilation, storage, furniture proportions and how different areas connect.
2. Multifunctional furniture is making compact homes more adaptable
One of the most practical ways to maximise a smaller home space is to choose furniture that serves more than one purpose. Instead of dedicating valuable floor space to separate pieces for every activity, homeowners are exploring designs that can adapt to changing requirements.
A sofa bed, for example, can provide everyday seating while accommodating overnight guests. An extendable dining table can remain compact during regular meals and open up when family or friends visit. A storage ottoman can function as additional seating, a footrest and a place to keep blankets or other household essentials. In bedrooms, beds with built-in drawers or hydraulic storage can help accommodate seasonal clothing, spare linen and other items without requiring additional cabinets. Foldable desks and wall-mounted workstations can also be useful for people who work from home but do not have a dedicated study. Before investing in multifunctional furniture, homeowners should also check its dimensions, opening mechanism and clearance requirements. A sofa bed, for instance, needs sufficient room when fully extended. Planning for its open position is just as important as measuring its everyday footprint.
3. Vertical storage is helping homeowners free up floor space
When floor space is limited, the walls can offer valuable storage. Floor-to-ceiling wardrobes, tall cabinets, floating shelves and wall-mounted organisers allow homeowners to make better use of the available vertical area without adding too much furniture. In bedrooms, wardrobes that extend closer to the ceiling can accommodate less frequently used belongings on their upper shelves, leaving easily accessible sections for everyday clothing. In living rooms, wall-mounted cabinets and shelves can store books, decorative objects and electronics while keeping the floor relatively clear.
The kitchen is another area where vertical planning can make a noticeable difference. Wall-mounted cabinets, magnetic organisers and carefully positioned shelves can help keep frequently used utensils and ingredients within reach. However, vertical storage should be planned around accessibility. Frequently used items belong at comfortable heights, while heavier objects should be stored securely and within safe reach. Upper cabinets that require constant stretching or awkward access may not be practical for everyday use.
4. Customised storage is turning overlooked corners into useful spaces
In compact homes, even seemingly insignificant corners can contribute to the overall functionality of a room. The space beneath a staircase, an unused wall recess or a narrow section beside a wardrobe may offer opportunities for storage or a small activity zone. Customised joinery allows shelves, cabinets and furniture to be designed around the actual dimensions of an apartment. A shallow cabinet in a passage can store everyday essentials, while a window-side bench with concealed storage can create a reading corner without requiring separate seating and cupboards. These solutions require attention to detail. Cabinet doors should open without hitting adjacent furniture, drawers need sufficient clearance, and storage depth should suit the items being kept inside. Customisation is not always necessary, however. Standard modular furniture may work just as well if its dimensions suit the room. Homeowners should compare the cost of bespoke work with ready-made alternatives before committing to permanent installations.
5. Open layouts are helping rooms serve multiple purposes
In many compact apartments, combining the living and dining areas can create a more flexible arrangement than treating them as completely separate zones. An open layout allows light to travel more freely through the space and can make everyday movement easier. This does not mean every wall needs to be removed. Structural walls, ventilation requirements and the practical needs of the household must be considered before changing an existing layout. In some cases, simply repositioning furniture can improve the sense of openness.
A dining table placed close to the kitchen can serve as a meal area and a temporary workstation. A console table behind a sofa may provide a surface for working or organising household items, while a compact desk in a bedroom can create a dedicated work corner. Homeowners can also define different zones without introducing full-height partitions. Rugs, lighting, furniture placement and open shelving can visually separate activities while preserving a sense of continuity. For families that need privacy, sliding partitions or curtains may offer a flexible alternative to permanent walls, depending on the layout. The goal is to make the home adaptable without compromising comfort, privacy or ease of movement.
6. Smart lighting, mirrors and colours are making compact rooms feel more open
Space optimisation is not only about furniture and storage. Lighting, colours and reflective surfaces can also influence how spacious a room feels. Light, warm wall colours can create a cohesive background, particularly when paired with furniture in complementary shades. This does not mean compact homes must be entirely white or beige. Muted greens, warm taupes and other softer colours can add personality without making the overall scheme feel visually fragmented. Mirrors can reflect daylight and create a greater sense of depth when positioned thoughtfully. A mirror opposite a window may help distribute natural light, although its effect depends on the room's orientation and what it reflects.
Avoid using too many bulky light fittings or decorative elements in a small room. A few well-positioned lights and a consistent material palette can create a comfortable atmosphere while keeping the design uncluttered.
7. Kitchens are being designed around storage and workflow
The kitchen is one of the spaces where inefficient planning becomes noticeable quickly. Limited counter space, crowded cabinets and poorly positioned appliances can make everyday cooking more difficult, even when the kitchen itself is reasonably sized. Homeowners are therefore paying closer attention to how storage and appliances fit into the available layout. Deep drawers can make cookware easier to access, pull-out organisers can help use narrow gaps, and vertical dividers can organise baking trays, chopping boards and lids.
Keeping frequently used utensils and ingredients close to the main preparation area can also reduce unnecessary movement. Appliances should be positioned according to how often they are used, while sufficient counter space should be preserved for chopping and other tasks. Corner cabinets can benefit from suitable pull-out or rotating mechanisms, provided they suit the cabinet dimensions. Similarly, tall pantry units may increase storage capacity but should not obstruct movement or make the kitchen feel cramped. Before ordering modular kitchen units, measure the space carefully and consider the placement of plumbing, electrical points, doors and windows. Storage should improve the cooking experience rather than simply increase the number of cabinets.
8. Homeowners are planning more carefully before buying furniture
A compact home leaves less room for costly design mistakes. A sofa that is slightly too large, a wardrobe that blocks a doorway or a dining table that restricts movement can affect the usability of an entire room. This is why measuring the space before purchasing furniture is essential. Homeowners should account for the complete dimensions of each item, including drawers, doors, recliners and extendable sections when fully open.
It is also worth checking whether large furniture can pass through the apartment entrance, lift and internal doorways. This is particularly relevant in high-rise buildings, where access can influence the choice of furniture size and construction. Creating a simple floor plan can help homeowners understand how different pieces will fit together. Even marking furniture dimensions on the floor with masking tape can provide a clearer sense of available walking space before making a purchase. Renovation plans require similar care. Storage additions, electrical changes and built-in furniture should be coordinated early to avoid rework. Balcony alterations, structural changes and modifications to shared services may also be subject to building rules and permissions.
9. Compact homes are redefining what luxury means
The growing focus on space efficiency does not mean homeowners are giving up on attractive interiors. Instead, the emphasis is shifting towards design choices that combine visual appeal with everyday usability. In a compact home, luxury may mean a well-organised wardrobe, a kitchen that supports comfortable cooking, a bedroom with clear walking space or a living room where the family can relax without constantly moving furniture around.
Materials and finishes still play an important role, but their value increasingly depends on how they work within the overall design. A thoughtfully chosen wooden finish, a durable countertop or well-fitted cabinetry can improve both the appearance and the usability of a home. Maintenance is another consideration. Surfaces that are easy to clean, storage that is simple to access and furniture that can withstand regular use may prove more useful in the long run than features chosen solely for their visual impact.
- 1. How can Indian homeowners make a small home feel more spacious?
Homeowners can make use of the small space already available in the apartment by using vertical space and foldable cabinets, etc.
- 2. Which furniture is best for small apartments?
Sofa beds, extendable dining tables, storage beds, nesting tables, foldable desks and storage ottomans can be useful in compact apartments.
- 3. How can you maximise storage in a small Indian kitchen?
Use well-organised drawers, wall-mounted cabinets, vertical dividers, pull-out organisers and suitable corner-storage systems. Keep frequently used ingredients and utensils accessible, and plan appliance placement to preserve enough counter space for food preparation.
Disclaimer: At Hindustan Times, we help you stay up-to-date with the latest trends and products. Hindustan Times has an affiliate partnership, so we may get a part of the revenue when you make a purchase. We shall not be liable for any claim under applicable laws, including but not limited to the Consumer Protection Act, 2019, with respect to the products. The products listed in this article are in no particular order of priority.