As organisations increasingly adopt hybrid working models and rethink how their office spaces are used, which concludes workplace design is moving beyond aesthetics. The focus is shifting towards creating functional environments that accommodate different working styles, encourage collaboration and support employee well-being. These changing expectations make it important to look at how different elements of office interiors work together. Mr Aditya Yamsanwar, Director, Team One Architects, explains how thoughtful planning of lighting, acoustics, circulation and seating can improve workplace functionality.
1. Lighting plays a role beyond illuminating the office
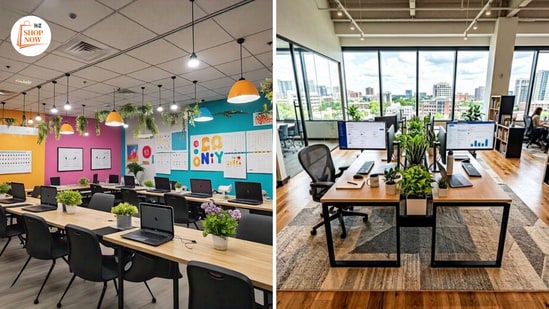
Lighting is one of the most important considerations in workplace design. While natural light helps illuminate an office, its role extends beyond making a space look brighter. Access to daylight and windows has been associated with factors such as better sleep quality, improved mood and daytime alertness. According to Aditya Yamsanwar, natural light should be planned strategically so that it reaches deeper into the office floor. Designers can use shading solutions to control excessive daylight while ensuring that areas where employees spend longer hours receive sufficient natural illumination. Artificial lighting also needs to be planned according to the purpose of different spaces rather than maintaining uniform lighting throughout the office. Adding greenery and biophilic design elements can further soften the workplace environment and make it feel more comfortable.
2. Acoustics help create a comfortable working environment
Open-plan offices are often preferred for their flexibility and ability to encourage interaction. However, they can also introduce noise-related problems. Yamsanwar highlights the importance of acoustic planning to maintain a balance between collaboration and focused work. One way to achieve this is by creating separate zones for different activities. Collaborative areas can be designed to accommodate conversations, while quieter sections can be reserved for employees who need uninterrupted working time. Partitions, sound-absorbing ceilings and suitable materials can help manage how sound travels through an office. Quiet corners and dedicated phone booths can also give employees the flexibility to choose an environment that suits their needs.
3. Circulation determines how people move around the workplace
{{/usCountry}}Open-plan offices are often preferred for their flexibility and ability to encourage interaction. However, they can also introduce noise-related problems. Yamsanwar highlights the importance of acoustic planning to maintain a balance between collaboration and focused work. One way to achieve this is by creating separate zones for different activities. Collaborative areas can be designed to accommodate conversations, while quieter sections can be reserved for employees who need uninterrupted working time. Partitions, sound-absorbing ceilings and suitable materials can help manage how sound travels through an office. Quiet corners and dedicated phone booths can also give employees the flexibility to choose an environment that suits their needs.
3. Circulation determines how people move around the workplace
{{/usCountry}}Circulation refers to how people move between different areas of an office. It is not limited to providing enough space for walking but also involves creating a convenient workplace design. Well-planned design routes can encourage spontaneous interactions among employees. For example, placing common areas and meeting spaces along accessible routes may create opportunities for informal conversations that might not happen during scheduled meetings. However, circulation needs to be balanced with privacy and concentration. If frequently used pathways pass directly through focused working zones, they can become a source of distraction. Office layouts should therefore consider how employees actually use the space instead of focusing only on fitting furniture and workstations into the available floor area. Peak usage also needs attention. Areas such as lifts, coffee stations, and cafeterias should be planned to accommodate busy periods without creating unnecessary queues. This becomes particularly relevant as office attendance varies across the week.
4. Seating arrangements should accommodate different working styles
Traditional offices often used an assigned-desk setup, with each employee having a designated workstation. However, changing work patterns and hybrid working models have shaped how organisations think about office seating. Employees may need different environments throughout the day, depending on whether they are in online meetings, focusing on tasks, collaborating with colleagues, or taking breaks. According to Yamsanwar, workplace furniture should accommodate this variety rather than simply focusing on how many people a floor can hold. Different seating arrangements can serve different purposes. Workstations can support individual tasks, meeting rooms can accommodate discussions, while lounges and high tables can provide alternatives for informal interactions. Furniture can also help divide an office into functional zones without necessarily requiring permanent walls or partitions.
5. Workplace design elements need to work together
Lighting, acoustics, circulation, and seating should not be treated as separate interior design decisions. Their effectiveness depends on how well they complement one another. For instance, a lounge area may need softer lighting and acoustic planning that allows conversation without disturbing nearby workstations. Similarly, focused workstations need proper illumination, comfortable seating, and protection from excessive noise. Yamsanwar explains that these elements collectively shape how employees experience and use a workplace. The design should also consider other factors, including air quality, thermal comfort, furniture, and spatial planning. Research involving 10 high-performing buildings across five US cities found that occupants of green-certified buildings scored 26.4% higher on cognitive-function tests than those in comparable high-performing, non-certified buildings. The study also reported 30% fewer sick-building symptoms among occupants of green-certified buildings. While these findings do not show that certification alone caused the outcomes, they highlight the importance of indoor environmental conditions in workplace design. A holistic approach also allows organisations to plan spaces that can be adapted as their requirements change.
6. Sustainability is becoming part of workplace functionality
Sustainability is increasingly shaping decisions about office interiors and building design. Rather than being treated as an extra feature, it is becoming part of how organisations assess workplace performance. Energy-efficient lighting can help reduce energy consumption, while choosing sustainable materials can minimise waste. Thoughtful seating arrangements and acoustic planning can also create a more comfortable working environment by reducing fatigue and improving the usability of different spaces. Ultimately, an effective office is defined not by how impressive it looks, but by how well it supports the people using it. From natural lighting and noise management to flexible seating and easy movement, every design decision contributes to the overall experience. As workplaces continue to evolve, organisations need to focus on creating adaptable, comfortable and functional environments rather than simply fitting in more desks within the available space.
Frequently Asked Questions
How can offices reduce noise in open-plan workspaces?
What is circulation in workplace design?
Why are flexible seating arrangements becoming popular in offices?
Disclaimer: At Hindustan Times, we help you stay up to date with the latest trends and products. Hindustan Times has an affiliate partnership, so we may get a part of the revenue when you make a purchase. We shall not be liable for any claim under applicable laws, including but not limited to the Consumer Protection Act, 2019, with respect to the products. The products listed in this article are in no particular order of priority.