
 E-Paper



Injection of reforms to boost health infra, likely to attract ₹10K cr investment
Major changes have the potential to unlock development of multi-specialty hospitals, diagnostic centres and nursing homes, especially in Tier 2 and Tier 3 cities, according to officials


: Designed to attract up to ₹10,000 crore in private investment, the state government has proposed sweeping reforms under the Draft Building Byelaws 2025 to transform healthcare infrastructure across Uttar Pradesh.
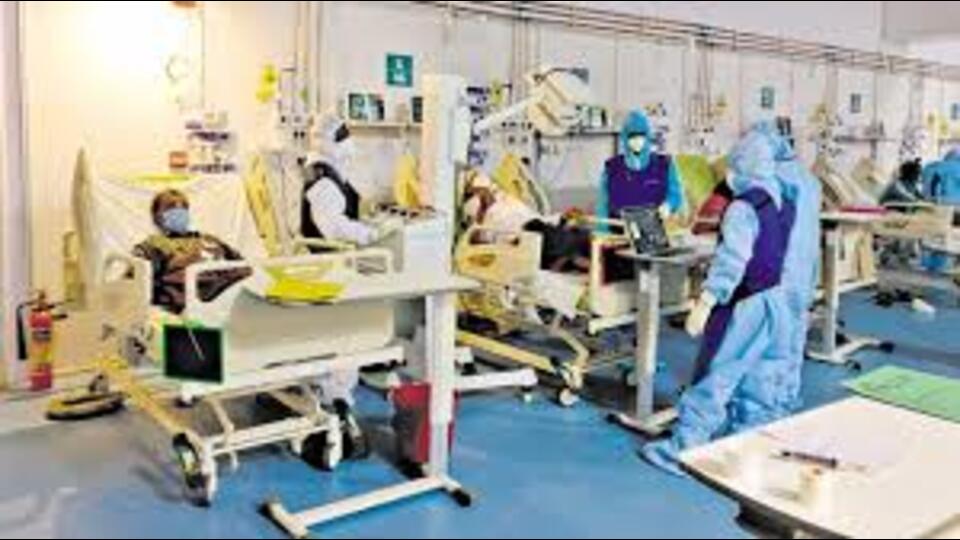
The proposed changes aim to make the construction and operation of healthcare facilities more accessible, efficient and commercially viable.
As these reforms could be a game-changer for the state’s healthcare landscape, the government officials believe they will help unlock development of multi-specialty hospitals, diagnostic centres, and nursing homes, especially in Tier 2 and Tier 3 cities, where the demand for quality and affordable healthcare continues to grow.
There has been a drastic reduction in the minimum plot area, according to the Draft Building Byelaws 2025.
For non-bedded medical establishments, the minimum land requirement has been reduced from 300 square metres to just 100 square metres. For hospitals, the threshold has been slashed from 20,000 sq metres to 3,000 sq metres, facilitating easier entry for private players in smaller towns and semi-urban locations.
The byelaws have increased the permissible bed capacity for nursing homes from 10 beds to 50 beds, accommodating the rising need for medium-sized medical facilities.
Relaxing the access road requirements terms, the draft byelaws have brought down the minimum approach road width from 18 metres to 12 metres, and even 9 metres for certain categories, making it feasible to build healthcare units in narrower urban plots.
Providing more construction flexibility, the new byelaws have eased ground coverage restrictions, unlocking an additional 20% to 40% of land area for development.
Setbacks have been rationalised, with maximum front setback now at 15 meters and 12 meters for other sides.
Under the new rules, separate parking blocks with 10% ground coverage are now permitted for ancillary services such as pharmacies and labs. Mandatory ambulance parking has also been introduced.
The new byelaws also give benefit of expanded basement use and higher Floor Area Ratio (FAR).
Basement spaces can now house diagnostic centres, public toilets, and other essential services.
Floor Area Ratio (FAR) has been increased from 2.5 to 8.75, with unlimited FAR on roads that are 45 metres wide and above. FAR purchase is now linked to road width, offering further flexibility.
With the byelaws also easing height restrictions, developers will now face fewer limitations on building height, encouraging vertical development and optimal land use.
The changes also align with the broader goals of the National Health Mission, promoting regional healthcare equity and infrastructure growth.


