Lucknow Development Authority (LDA) has proposed to transfer the stalled construction work of Jai Prakash Narayan International Centre (JPNIC) to a private entity, which will also operate it upon completion, officials said.
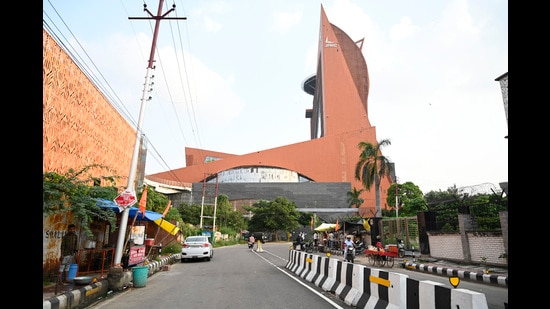
LDA chief engineer Avnindra Kumar Singh confirmed that the authority was awaiting the state government’s nod in this regard. “The initiative aims to address years of stalled construction, which has persisted despite significant investments,” he said.
The construction of the said multiuse facility began in 2014, according to LDA executive engineer Sanjeev Gupta. He added upon getting the approval, the private agency to be selected would carry out the works and operate the building under the public private partnership (PPP) model, and share the revenue earned with the government.
According to executive engineer Sanjeev Gupta, the project has a sanctioned budget of ₹864 crore out of which ₹821 crore had already been released. The JPNIC project spreads over 20 acres and consists of two primary blocks: the aquatic block and the guest block. According to the JPNIC project data shared by LDA, the aquatic block is intended to host international-level sporting and recreational events. Its ground and first floors will include a racing pool, diving pool, multipurpose sports court, tennis court, and squash court. The third floor will house a conference and a banquet halls with a capacity to host 2,000 guests at a time, making it suitable for large events and gatherings. The fourth floor will offer a seminar hall and a smaller banquet hall that can accommodate up to 400 people.
Meanwhile, the guest block is equally well-equipped, designed to offer comprehensive amenities for visitors and athletes. It includes changing rooms for athletes, a reception area for guests, and office spaces for administrative functions. Recreational facilities such as table tennis and snooker rooms are also included in this block.
{{/usCountry}}Meanwhile, the guest block is equally well-equipped, designed to offer comprehensive amenities for visitors and athletes. It includes changing rooms for athletes, a reception area for guests, and office spaces for administrative functions. Recreational facilities such as table tennis and snooker rooms are also included in this block.
{{/usCountry}}Moreover, the guest block features a banquet hall, auditorium, VIP rooms, gym, kids’ room, spa and sauna facility, and massage rooms. It also includes a cafeteria, dormitories that can accommodate up to 72 people, guest rooms, and an infinity pool, ensuring a comfortable and versatile environment for all guests.
Parking facilities have been meticulously planned, and can accommodate up to 583 cars across its basement, ground, and four upper floors. Surface parking is available for an additional 50 cars, along with designated spots for 112 two-wheelers, stated in the project details.