E-Paper



From landscaped gardens to promenades: Hathi Ghat near Delhi's ITO set for a makeover
The project will cover around 20,234 square metres, with a riverfront stretch of approximately 200-300 metres.

 Prefer HTon Google


Hathi Ghat, near ITO, could soon get a major makeover, with the Delhi government planning to develop it as a world-class riverfront destination.
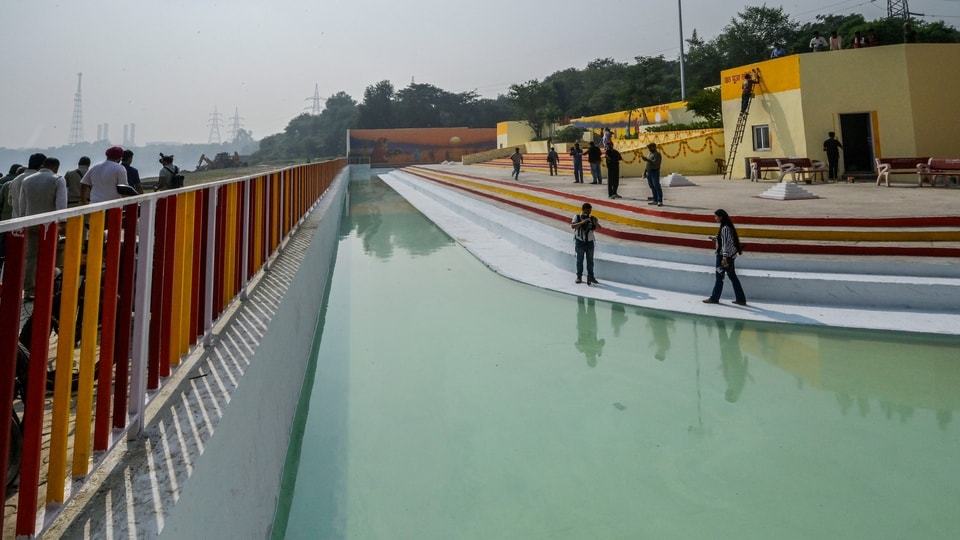
According to officials, the proposed development, spread over about five acres along the Yamuna, will include landscaped gardens, stepped ghats, promenades, pavilions, and improved facilities for visitors and devotees.
The public works department (PWD) has invited bids for architectural and engineering consultancy services to prepare a comprehensive plan for the development and beautification of Chhath Ghat, also known as Hathi Ghat, officials said.
The project will cover around 20,234 square metres, with a riverfront stretch of approximately 200-300 metres.
The idea is to give the site a distinct cultural and spiritual identity while making it more accessible and convenient for the public, officials said. Apart from serving as a major venue for Chhath Puja, the ghat is also expected to host other religious and cultural activities.
What it includes
The proposed design includes an entrance gateway, a central pavilion, colonnades, viewing platforms, shaded walkways and seating areas. Officials said the architecture will draw from Indian heritage and traditional craftsmanship, while reflecting the religious and cultural significance of the Yamuna.
Greenery will be a major part of the project. According to officials, the preliminary plan proposes developing nearly 75% of the area, or around 15,175 square metres, as green spaces and tree cover. The landscape will include gardens, lawns, landscaped islands, avenue plantations and shaded walking paths. The plan also calls for indigenous and climate-resilient plants.
The river-facing section will have stepped ghats spread across a 12-18 metre-wide zone and a promenade around six metres wide. Stone-clad steps, decorative carvings, ornamental pillars and sculptures are also part of the proposed design, officials said. Some of the artistic installations will be themed around Chhathi Maiya.
The plan also envisages decorative fountains, lotus-themed water features and a possible light-and-sound show showcasing the cultural, historical and spiritual significance of the Yamuna. Water-screen projections could also be considered, subject to technical and environmental feasibility, officials said.
The project is not limited to beautification. The plan lays considerable emphasis on facilities for devotees, particularly during Chhath Puja, when large crowds gather at the riverbank. It proposes separate toilets for men and women, accessible toilets, changing rooms, drinking water facilities, shaded waiting areas and visitor information signage.
CCTV cameras, public announcement systems, first-aid facilities, protective railings and designated entry and exit points are also planned to improve safety and manage crowds during festivals.
Given the site's proximity to the Yamuna, the consultant will have to factor in seasonal changes in river water levels, flooding and erosion while preparing the designs. The plan also includes rainwater harvesting, groundwater recharge, reuse of treated wastewater and arrangements for scientific waste management.
The PWD has estimated the consultancy work at ₹15 lakh. The selected agency will prepare the master plan, architectural and structural designs, detailed project report (DPR), cost estimates and tender documents. It will also provide technical supervision during the construction phase.
The tender provides for a 12-month timeline, including two months for consultancy, two months for the tendering process and eight months of construction-stage supervision.
The final design will be decided after detailed site surveys and approvals from the PWD and other statutory authorities. The consultant has been asked to explore multiple concepts, including a heritage sacred ghat, garden pavilions and a cultural ghat plaza.