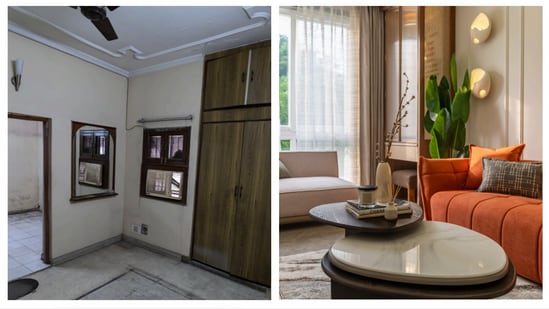
Home renovations possess a remarkable ability to bridge the past and the present, preserving the memories of an old space while injecting it with modern style and functionality. The latest example of this transformation comes from Delhi, where a 40-year-old DDA (Delhi Development Authority) flat has undergone a stunning transformation. Also read | Step inside official residence of Maharashtra CM: Amruta Fadnavis gives a tour of Mumbai bungalow in Malabar Hills
In a November 19 Instagram video, Delhi-based design firm Studio AlterSpace showcased how they converted an old DDA flat — once described as having “almost no natural light, no airflow, and walls closing off every corner” — into a serene, airy, and contemporary haven.
All about the ₹40 lakh renovation
The firm, led by founder-architect Akanksha Dewan, revealed to HT Lifestyle that the complete overhaul cost ₹40 lakh. This investment was necessary not only to address structural and maintenance issues typical of old homes, but also to overcome the apartment’s primary limitations: a cramped, closed floor plan and a severe lack of natural light and ventilation.
{{/usCountry}}The firm, led by founder-architect Akanksha Dewan, revealed to HT Lifestyle that the complete overhaul cost ₹40 lakh. This investment was necessary not only to address structural and maintenance issues typical of old homes, but also to overcome the apartment’s primary limitations: a cramped, closed floor plan and a severe lack of natural light and ventilation.
{{/usCountry}}“The brief was simple — they wanted a space that felt expressive, functional and full of character,” Studio AlterSpace shared in a June 12 home tour video, detailing the project on the 1100 sq ft space for a family-of-four.
The key to the dramatic change was an architectural shift focused on openness. As the designer highlighted in the Instagram video, the most significant change was opening up walls to install floor-to-ceiling windows, a move that immediately flooded the apartment with natural light and air — a complete reversal of its prior dark state.
A complete architectural overhaul
This focus on flow and light was complemented by a warm, functional layout: the designers stuck to a simple, functional layout, strengthening the ageing structure while allowing the space to breathe and feel less restrictive. A unique staircase featuring a modern, ribbed glass design was introduced, further promoting light transmission between floors. The interior decor solidified the 'mini mansion' feel by pairing a clean, neutral base with sophisticated accents.
The walls were painted in predominantly light, neutral colours (creams and whites) to maximise brightness and create a modern backdrop. The living room featured a striking burnt orange sofa, serving as the central bold colour accent. A multi-tiered, round coffee table added a sleek, modern, geometric element to the living area. Strategically placed tall plants and smaller potted greenery brought life, freshness, and a natural element indoors.
Studio AlterSpace shared on Instagram, “What followed was a complete overhaul... We opened up spaces, brought in light, added plenty of storage and introduced bold material contrasts in some spaces — all while respecting the original bones of the home. Custom furniture, curated finishes and moody accents gave the space its own identity — personal, practical and full of soul.”
The incredible transformation proved that with thoughtful design, even the oldest of flats can be reborn into a light-filled dream home.
Note to readers: This report is based on user-generated content from social media. HT.com has not independently verified the claims and does not endorse them.
This article is for informational purposes only.