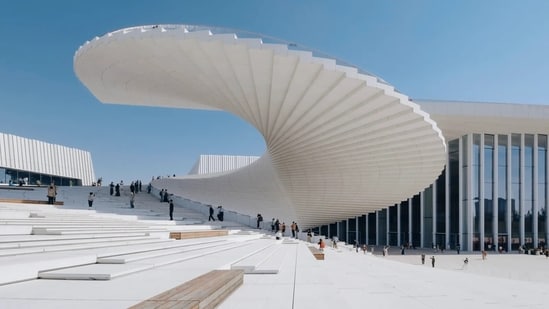
Along the banks of Shanghai’s Huangpu River, a sweeping white structure has redefined the skyline. The Shanghai Grand Opera House, designed by the Norwegian architectural firm Snohetta, officially opened to the public on October 17, 2026, reportedly after a decade of design and construction. Also read | Inside Montblanc Haus with Navya Naveli Nanda as your unofficial tour guide: Germany's 3,600-square-metre museum that's a love letter to pen and paper
Spanning approximately 1.6 million square feet, the landmark challenges the conventional model of elite performing arts venues, framing itself instead as an accessible urban park where citizens can gather regardless of whether or not they hold a ticket to a show. As detailed in an October 22 report by Architectural Digest, the venue weaves civic accessibility, complex engineering, and high-performance acoustics into a fluid dynamic.
The gravity-defying staircase
The centrepiece of the complex is its exterior double-helix staircase – an engineering feat reportedly constructed using a combination of prefabricated components and partial cast-in-place techniques. Sweeping effortlessly upward along the exterior facade, the structure mimics the delicate ribs of an unfurled traditional hand fan when viewed from below.
From an aerial perspective, the double-track steps create an open-air amphitheatre and pedestrian pathway, allowing visitors to ascend directly onto the building’s spiralling roof. From the rooftop terrace, people are treated to panoramic views across the river.
{{/usCountry}}From an aerial perspective, the double-track steps create an open-air amphitheatre and pedestrian pathway, allowing visitors to ascend directly onto the building’s spiralling roof. From the rooftop terrace, people are treated to panoramic views across the river.
{{/usCountry}}Fluid architecture
The building's geometry reportedly draws direct inspiration from the natural motion of the adjacent Huangpu River, translating tidal flow and river bends into continuously rising curves. The fluid roofline seamlessly unites diverse internal functions—including dining areas, exhibition halls, educational facilities, and performance venues—under one continuous architectural aesthetic.
Inside the light-filled lobby, soaring glass-curtain walls connect visitors directly with the surrounding environment. As guests transition deeper toward the performance halls, the spatial scale shifts from expansive public plazas to warm, intimate gathering spaces featuring richer textures and controlled lighting.
Three distinct auditoriums
At the heart of the complex lies a trio of distinct performance halls with a combined capacity of 4,200 seats:
⦿ Red Hall (2,000 seats): The main auditorium is enveloped in burgundy tones. Designed with a compact, five-tiered arrangement across floor, orchestra, and three balcony levels, the layout minimises the distance between performers and the audience while its sculpted walls serve as calibrated acoustic reflectors.
⦿ Shen Hall (1,200 seats): Tailored for smaller productions, classical opera, and drama, this space adopts a traditional opera house layout to foster closer connection between actors and spectators.
⦿ Hall of Mirrors (1,000 seats): Positioned as a flexible arts laboratory, this venue features customisable seating and stage layouts. A massive glass wall behind the stage incorporates the outside landscape directly into performance backdrops.