Max Estates, the real estate arm of Max Group, announced the launch of a residential project comprising 243 units near Golf Course Extension Road in Gurugram on November 15. The project has an estimated Gross Development Value (GDV) of ₹4,000 crore and draws inspiration from the bungalow-style architecture of Lutyens' Delhi.
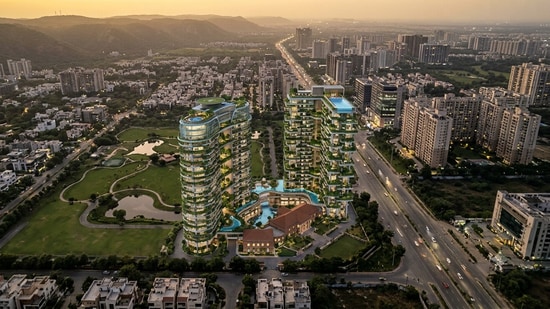
According to the company statement, the project will have 243 residences in two standalone towers, comprising 4 BHK and 4 BHK large residences, townhouses and penthouses, which will be launched in phases.
The company said that the project has got approved from the Haryana Real Estate Regulatory Authority (HARERA), and is conceived as a “Bungalow in the Sky”, the project is the latest addition to Max Estates’ LiveWell portfolio.
"Residences are offered as bare shells, giving homeowners full control over interiors within approved technical and structural guidelines. Features include planned floor-to-floor heights of approximately 3.6 metres, 9–12 ft deep private decks, wraparound balconies, Georgian-style windows, 270-degree views in select residences, Vastu-compliant homes and over 75% daylight," the company said in the statement.
{{/usCountry}}"Residences are offered as bare shells, giving homeowners full control over interiors within approved technical and structural guidelines. Features include planned floor-to-floor heights of approximately 3.6 metres, 9–12 ft deep private decks, wraparound balconies, Georgian-style windows, 270-degree views in select residences, Vastu-compliant homes and over 75% daylight," the company said in the statement.
{{/usCountry}}“The Bungalows is our interpretation of luxury. It is a timeless concept and the next step in our Live Well journey, after intergenerational living, senior living, forest living and downtown living. With our focus firmly on NCR, Max Estates has always aspired to innovate, and with The Bungalows we are redefining what luxury means," said Sahil Vachani, Vice Chairman & Managing Director, Max Estates Limited.
Also Read: ₹272 crore">Max Estates buys 5.5-acre land in Noida for ₹272 crore
According to the company, Morphogenesis leads the architecture, working with Cape Town-based Craig Kaplan Architects as while Oracles Landscape shapes the gardens and Studio IAAD handles the interiors.
The company said that over 90,000 sq ft of amenities are planned for fitness, sport, wellness and leisure, alongside a wellness center, care-at-home services, concierge and front-of-house support, and Pulse, a year-round calendar of resident events.