Langham House Close is the sort of place often passed without a second look. A cluster of low apartment blocks of sandy brick and exposed concrete slabs, it is tucked behind a much grander Georgian mansion which gives it its name. But to the informed visitor, brought by their paper walking guide to the suburb of Ham in south-west London, it reveals architectural genius. “Note the jutting concrete ‘gargoyles’, inspired by Le Corbusier’s Maison Jaoul,” the guide instructs, of the
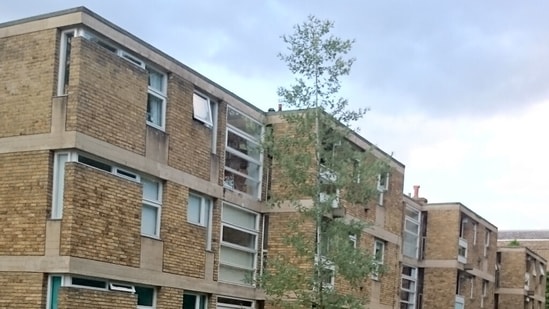
Langham House Close is the sort of place often passed without a second look. A cluster of low apartment blocks of sandy brick and exposed concrete slabs, it is tucked behind a much grander Georgian mansion which gives it its name. But to the informed visitor, brought by their paper walking guide to the suburb of Ham in south-west London, it reveals architectural genius. “Note the jutting concrete ‘gargoyles’, inspired by Le Corbusier’s Maison Jaoul,” the guide instructs, of the at-first-glance unremarkable gutter spouts. This was an early work of James Stirling and James Gowan, who would become stars of post-war architecture. Finished in 1958, its style became known as “new brutalism” and inspired a generation of British housing.
Finding the poetry in buildings for years dismissed as totalitarian, or plain ugly, is the work of “Perambulations”, a series of walking tours of modernist homes. Their quiet success reflects a wider rehabilitation of ideas about architecture found across the rich world in the decades after the second world war. “Perambulations” started as a pandemic project of Stefi Orazi, a graphic designer, who logged her daily walks around north London’s modernist houses on social media. Set to two sides of paper, a first print run quickly sold out. The series is now on its 30th issue, with more than 40,000 copies sold.
Her typical self-guided tour takes in a couple of dozen properties, mostly in London but also Cambridge, Berlin, Brussels and Paris. Some stops are famous, now found on tea towels and posters. They include the Trellick Tower (in guide number 9), a brutalist monolith in west London designed by Erno Goldfinger. Ian Fleming, an author, so disliked the family home he built in Willow Road, Hampstead (guide no 2), that he immortalised the architect as the villain of a James Bond novel.
Others are the early works of future superstars, such as a modest row of mews houses in Kentish Town by Norman Foster and Richard Rogers, who would go on to redraw the skylines of Europe. But the most interesting are the family homes commissioned by middle-class doctors and academics from largely forgotten architects. Ms Orazi’s aim, in part, was to create a historical record. She scours council archives for original plans. “I sometimes think, if I don’t write about them, maybe they never will be [written about].”
Britons enjoy nosying at the homes of their neighbours. But another attraction is the guides’ old-fashioned rigour, an antidote to the age of Instagram. They are printed in two-tone ink with small photographs and dense text. Note, they instruct, how the house numbers are set into the brickwork, and the shape of the decorative lintels. Readers who do not know their pilotis from their paviours soon learn.
Interest in post-war architecture picked up a decade ago as people became worried about the scale of Britain’s current housing shortage, reckons Ms Orazi. The haste to rebuild bombed-out British cities created a legion of opponents; it increasingly looks like a feat worth replicating. For those struggling to raise a deposit for a flat, peering at a family home in north London might produce the same vicarious daydreams as a tour of a country estate.
The pleasure of perambulation
There is, naturally, a lot of concrete. But it is not all drab. Take the Alexandra Road estate in Swiss Cottage. Palms and lush climbers spill over the terraced balconies; on a hot July day you might be in Caracas. Or Parkleys, in Ham, built by Eric Lyons’s firm, Span, in the 1950s. The freshly painted olive-green panels, red hung tiling and angular white canopies over the footpaths are as jaunty as if they were made from Lego.
For traditionalists like King Charles, modernist architecture was oppressive, attempting to override the “inner world of humanity” with machine-like rationalism, as he once put it. The architects saw it otherwise: their buildings were stripped of ornamentation precisely because they prioritised the people inside them. Ms Orazi’s own home in north London, built in the 1970s to designs by Gordon Benson and Alan Forsyth (guide no 3), gives little away on the outside: a long, white building with narrow windows like the slots of a pillbox. But inside the apartments are airy, with split-level floors and huge skylights. “They were designing from the inside out,” she says. “The outside is just a consequence of trying to rationalise the inside.”
There were remarkable opportunities for young architects. Peter Tabori, a Hungarian émigré, was 28 when he was put in charge of Highgate New Town, in north London, which resembles a Tuscan hill town. Nearby is 62 Camden Mews, the family home of Ted Cullinan, an architect (guide no 15). He built it at weekends on a scrap of derelict land with the help of friends; bricks were salvaged from his day job working for Denys Lasdun, the designer of the National Theatre. With heavy black timber frames, angular eves, a shaded courtyard and entry to the upper floor over something resembling a drawbridge, it is a tranquil pocket of Kyoto on a London backstreet. A smartly positioned letter box drops the Sunday papers into the adults’ bedroom. It sold for more than £900,000 ($1.2m) last year.
Today’s planning system might have suffocated it at birth. Loaded with bureaucracy and vetoes, it rewards safety-firstism, and deters experimentation. It is intended to prevent clunkers; it also weeds out genius. But when cities are free to build, they will often produce delights.
One Subscription.
Get 360° coverage—from daily headlines
to 100 year archives.
Archives
HT App & Website