In a major relief to around 60,000 Chandigarh Housing Board (CHB) allottees, the UT administration has notified need-based changes in dwelling units. The notification comes a fortnight after administrator Banwarilal Purohit had accorded approval for the same. The Board had earlier conducted a survey where it was found that of 61,067 CHB dwelling units, changes had been made in 90%.
What is allowed?
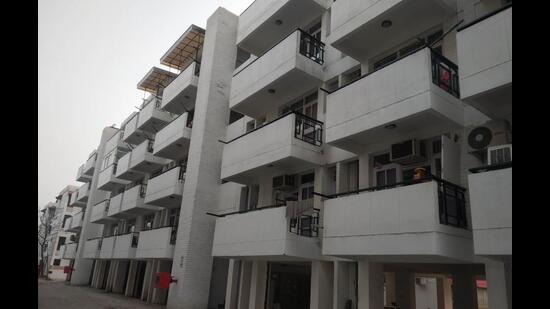
1. BALCONIES Projecting balconies of 914mm (3-ft) on front and rear side, subject to structural stability. If privacy of adjoining units is affected, the width of balcony is to be curtailed. No balcony will be allowed where one is already provided in original design.
2. PROJECTIONS OVER WINDOWS 457mm (1 ½ feet) projections may be constructed over windows and doors extending upto 152mm (6 inches) on both sides. Allottees, who have already provided or wish to provide sunshade over doors and windows, which are not as per standard design and material (such as fibre glass), are allowed to retain it subject to condition that the projection is not be more than 1 ft-6 inch. A payment of ₹5,000+ GST per dwelling unit is to be made for this.
3. ADDITIONAL WINDOWS Additional windows are allowed in end walls of dwelling units, only as per sizes and locations indicated in two dimensional drawings posted on CHB’s web page. This is subject to mutual consent of allottees of floor abutting the additional construction. Prior to the commencement of construction, allottees are required to deposit fee at ₹200 per square ft + GST.
{{/usCountry}}3. ADDITIONAL WINDOWS Additional windows are allowed in end walls of dwelling units, only as per sizes and locations indicated in two dimensional drawings posted on CHB’s web page. This is subject to mutual consent of allottees of floor abutting the additional construction. Prior to the commencement of construction, allottees are required to deposit fee at ₹200 per square ft + GST.
{{/usCountry}}5. REMOVAL OF INSIDE WALLS About 115 mm (4 ½ inch) walls inside apartments can be removed if owner intends to consolidate spaces. Walls thicker than this, being load bearing, shall not be demolished. In independent houses, removal of wall thicker than 115 mm (4½ inches) may be permitted subject to submission of certificate of structural stability from empanelled structure engineer of Chandigarh administration.
6. GATE Width of main gate is allowed to be increased to 3,660 mm (12 ft) and height up to 1,820 mm (6-ft). Grill for security may be installed on existing boundary wall so that height of grill matches that of the gate.
7. TILES Tile work in flats is allowed only on inner entry portion façade of flats. In case of independent houses, tile work is allowed subject to condition that it is within the building line and 9 inch common wall should be left as a common band.
Internal changes allowed:
1. Allottees are allowed to make internal change in dwelling units without CHB approval subject to condition that it is certified to be structurally safe by a structural engineer on panel of Chandigarh administration.
2. Allottees allowed to construct one additional door in dwelling units subject to fact that structural stability certificate is obtained from structural engineer on panel of Chandigarh administration.
“And no door will be allowed opening onto the public open space, right of way of the road/ road berm/ pavement, outside the plotted area, open/green space, reserved space. The additional construction of 150 sq ft or 75% of area of rear courtyard/terrace, whichever is lesser, is allowed subject to fulfillment of building bylaws,” it was mentioned.