The proposed Delhi Sadan in Dwarka Sector 19 will comprise two towers with a cavity between them hosting a central courtyard and public plaza, drawing from Delhi’s history, streetscape, gardens and institutional buildings, to combine a state guest house with public, cultural and hospitality spaces, according to the architectural design report for the structure.
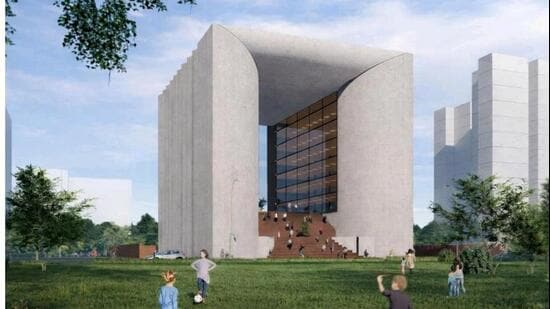
The report, by the Delhi Tourism and Transportation Development Corporation (DTTDC), describes the building as a pair of 39.15-metre-high blocks, with the massing split into two towers. The cavity arrangement is intended to create “a large high plinth outdoor area and a public plaza,” as per the report.
“The form of the building takes inspiration from current international trends – a closed block or tower is opened up to form an inner court,” the report, a copy of which was accessed by HT, states, adding that the courtyard is oriented to narrow towards the south and open towards the north “ensuring shade almost all day long”.
Also Read | Delhi crosses 7-million mark in mega plantation drive: CM Rekha Gupta
The raised plaza will be approached through grand steps, an architectural reference to Delhi’s traditional high-plinth structures, it states.
{{/usCountry}}The raised plaza will be approached through grand steps, an architectural reference to Delhi’s traditional high-plinth structures, it states.
{{/usCountry}}The project, coming up on a 3,899.42-square metre plot, will comprise two basement levels, a ground floor, upper ground floor, service floor, podium level, six upper floors and a terrace. The total built-up area is planned at 15,984 sqm, including 11,078 sqm in the superstructure and 4,906 sqm across the two basements.
The two blocks will have singly loaded corridors, with facades designed as vertical gardens featuring triangular openings. The report states that these openings are “reminiscent of the plots created by New Delhi’s radial road network”. Glass window slits will bring daylight and views of greenery into the building, while the central courtyard is intended to improve natural light and airflow, as per the plan.
The design report also proposes a material palette of Delhi quartzite and red sandstone.
Functionally, the complex will be divided into public, semi-public and service zones. The lower levels will accommodate arrival areas, parking, offices, meeting facilities and public amenities, while upper levels will progressively move towards guest accommodations and VIP facilities. The podium and terrace will include a craft bazaar, food court, amphitheatre, rooftop open-air restaurant and public plaza.
The architectural report lists a grand entrance foyer, reception, conference hall, meeting rooms, kitchen and dining areas, restaurant, banquet facilities, guest rooms, dormitories, VIP and VVIP suites, souvenir shops, staff accommodation and landscaped areas among the planned facilities.
An official aware of the developments, asking not to be identified, said, “There are also plans for a 45-person conference hall, a 500-sqm multi-purpose or exhibition hall and a dining hall/food court/restaurant with seating for 150 people. The kitchen is planned with cold rooms, dry storage, preparation, cooking, plating and wash-up areas, with service circulation separated from guest movement.”
The accommodation specifications include VVIP suites with a minimum carpet area of 94 sqm, VIP suites of at least 46 sqm and guest rooms of at least 24 sqm. The document also provides for a 32-bed dormitory.
The terrace is planned to include a rooftop restaurant and café, with the design report describing it as an upper-level destination offering city views. Two basement levels will provide parking for 72 cars and electric vehicle charging provisions. The report states the plan also includes mechanisms for water conservation, rainwater harvesting and wastewater recycling.
Also Read | Demolished 543 properties in 17 days since Satya Niketan collapse: MCD to Delhi HC
The site, at Plot No 5, is close to the recently built Bihar Sadan and upcoming state guest houses of Manipur, Kerala and Karnataka. A large park lies immediately south of the site, while residential apartment complexes are located to its west.
Stay updated with all top Cities including, Bengaluru, Delhi, Mumbai and more across India. Stay informed on the latest happenings in World News along with Delhi Election 2025 and Delhi Election Result 2025 Live, New Delhi Election Result Live, Kalkaji Election Result Live at Hindustan Times.
Stay updated with all top Cities including, Bengaluru, Delhi, Mumbai and more across India. Stay informed on the latest happenings in World News along with Delhi Election 2025 and Delhi Election Result 2025 Live, New Delhi Election Result Live, Kalkaji Election Result Live at Hindustan Times.