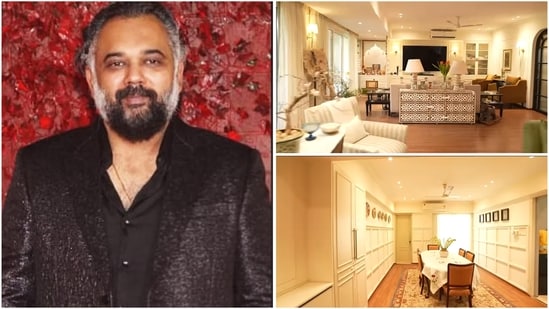
Filmmaker and choreographer Farah Khan, accompanied by her cook Dilip, visits filmmaker Luv Ranjan and his wife, Alisha Vaid, for a home tour that offers a glimpse into their interiors, personal spaces and home-cooked food. Known for directing romantic comedies such as Pyaar Ka Punchnama, Pyaar Ka Punchnama 2, Sonu Ke Titu Ki Sweety, De De Pyaar De and Tu Jhoothi Main Makkaar, Ranjan offers viewers a glimpse into his life away from filmmaking. (Also read: Step inside 117 year old Kolkata home with colonial architecture, antique furniture and a vintage car collection featuring a Ford Mustang )
Inside Luv Ranjan and Alisha Vaid’s living room
The living room is designed around a soft, neutral palette, with off-white wainscoting and wall panelling creating a calm backdrop. Warm hardwood flooring adds depth to the interiors, while recessed ceiling lights, golden wall sconces and tall ceramic lamps create a layered lighting scheme.
During the conversation, Ranjan spoke about the challenges of owning a home in Mumbai, offering a humorous take on the city’s expensive real estate market. “The problem of buying your own house in Bombay city is that you cannot buy the house in which you want to live, and you do not want to live in the house which you can buy,” he said.
Cream sofas adorned with rust and terracotta patterned cushions sit alongside mustard-yellow velvet armchairs, introducing colour and contrast without disrupting the room’s understated aesthetic. Dark wooden coffee tables complement the seating arrangement, bringing together the different textures and tones.
The open-plan layout connects the living space with the rest of the home, creating an airy and inviting atmosphere. Black metal-framed glass sliding doors with arched detailing add a contemporary architectural element, while tall glass display cabinets contribute to the room’s visual appeal.
{{/usCountry}}The open-plan layout connects the living space with the rest of the home, creating an airy and inviting atmosphere. Black metal-framed glass sliding doors with arched detailing add a contemporary architectural element, while tall glass display cabinets contribute to the room’s visual appeal.
{{/usCountry}}Artisanal accents add character to the interiors
While neutral tones define much of the home, the decorative elements lend the interiors their distinctive personality. A black-and-white bone-inlay dresser featuring an intricate geometric honeycomb pattern stands out as a statement piece, adding visual interest and highlighting traditional craftsmanship.
A colourful framed painting of Lord Ganesha in the foyer introduces a cultural touch, setting the tone for a home where contemporary styling meets Indian influences.
The prayer area is another notable feature. A delicate lattice screen adorned with tiny hanging brass bells creates a sense of separation while maintaining visual openness. The traditional detailing adds character to the space without feeling disconnected from the home’s modern design language.
A dining area with understated elegance
The dining area continues the home’s restrained aesthetic, featuring a simple wooden table placed over a traditional rug. Floor-to-ceiling storage panels frame the space, offering functionality while maintaining a clean, cohesive look.
The combination of wood, textiles and streamlined surfaces lends warmth to the dining area. Instead of relying on elaborate ornamentation, the design draws attention to the materials, proportions and carefully selected details.