In a big relief to allottees of 64,000 dwelling units, the governing body of Chandigarh Housing Board (CHB) in its meeting on Friday allowed need-based changes. The board also fixed ₹200 per square foot as the one-time compounding charges for violations and ₹20,000 has been fixed as the minimum amount to be paid.
Now, the proposal will be sent to UT administrator and once the notification is out, residents can check details on CHB’s website ‘http.www://chbonline.in/.
CHB chairman Ajoy Kumar Sinha, who chaired the meeting on Friday, said, “It was a long-pending demand of the flat owners. The owners do not need individual permissions from the CHB to carry out these changes. They, however, are advised to get the buildings designed from qualified structural engineers having ME/MTech (those registered with the Chandigarh administration) degrees to ensure safety of occupants.”
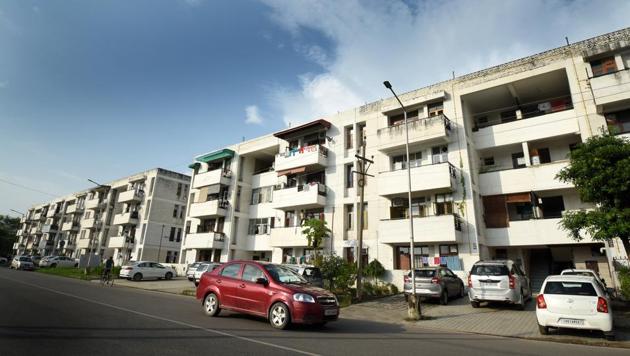
Around 55,000 of the 62,000 dwelling units have one or other kind of violation. These include additional rooms and toilets, conversion of balconies into rooms, covering of the courtyard and even construction of stairs on government land.
RELIEF, RIDERS AND CONDITIONS
{{/usCountry}}RELIEF, RIDERS AND CONDITIONS
{{/usCountry}}Additional construction
The board allowed additional construction in rear courtyard or on the terrace, subject to the condition that the total area of construction shall not be in excess of 150 square feet or 50% of the area of courtyard/terrace, whichever is lesser for MIG and HIG categories of CHB. For EWS/LIG categories, the total area of construction shall not be in excess of 150 square feet or 75% of the area of courtyard/terrace, whichever is lesser.
Balcony construction
Balconies projecting 914mm (3 feet) along the length of the apartment on the front and rear may be constructed only when all apartment owners in a building agree to execute it together.
Treatment of outer surface
If all apartment owners of a block agree they may jointly carry out treatment of outer surface of the building. For this, a block is defined as all dwelling units which are accessed by a common staircase.
Car porch within boundary wall
A car porch with steel pipe frame and polycarbonate sheeting with 70% transparency may be installed only up to and within the boundary wall.
Shutter/sliding grilles
Shutters/sliding grilles may be installed in the verandah for safety.
Dish antenna, solar system
To install tanks, solar water heating systems and dish antennas, one square metre (39 inch X 39 inch) cutout can be made on the roof and should be covered with a flap door and not a mumty (covered structure above the staircase well)
Main gate width
Width of the main gate can be increased to 12 feet and height to 6 feet. The grille for security may be installed on an existing boundary wall so its top matches with that of the gate. For the existing rear boundary wall, the grille must finish at a height of 7.5 feet.
Grilles of standard design in balconies/verandahs
The board has allowed use of grilles of standard design in balconies/verandahs for all types of its units. The drawing of the standard design can be downloaded on payment from the website or the same can be collected from the CHB by paying standard fee.
The size of the standard design of the grilles can be modified as per the size of balconies/verandahs of all dwelling units. The grilles other than the standard design will be regularised against a payment of ₹5,000 per balcony/verandah.
CHB slashes revival charges to 2%
In another major decision, the board on Friday decided to slash revival charges to 2% of the market rate. This will give relief to around 2,500 people whose flat allotment had been cancelled by the CHB because of non-payment of dues, or building violations or concealment of facts.
Most of the beneficiaries come from the economically weaker section (EWS) category living in various rehabilitation colonies.
Earlier, the board was charging revival charges ranging between 20% and 50%, depending on the category of flat. Now, it has been slashed to a flat 2% irrespective of the category.