
 E-Paper



The history of Delhi doors
What’s a door got to do for a house to be safe? It’s the threshold – the liminal zone where the outside is filtered for the inside

 Prefer HTon Google


What’s a door got to do for a house to be safe? It’s the threshold – the liminal zone where the outside is filtered for the inside. To enter a house is like entering a womb. An encasing, protecting a family.
No element of the Indian doorway carries this responsibility more explicitly than the torana. The art historian Percy Brown traced the torana back to the grama-dvara, the village gateways from roughly 1500 to 500 BCE. The Arthashastra, the early treatise on statecraft, specifies that gateways of different forms were to mark the entrance to a city or a palace, placing the torana’s function as a boundary-marker at the very foundation of Indian political thought on space. A carved granite arch fragment recovered from Kumhrar, near Patna, dated to the pre-Mauryan Nanda period, shows that stone toranas were already in use. The most complete surviving examples are the four toranas of the Great Stupa at Sanchi, built in the 3rd century BCE.
The torana’s reach extended well beyond its origin. As Buddhism moved across Asia, the torana travelled with it, evolving into the Chinese paifang, the Japanese torii, and the Korean hongsalmun – each a regional translation of the same idea: a freestanding ceremonial threshold marking a sacred or protected enclosure. And there’s also a link with Delhi’s houses. The domestic version familiar today – mango leaves and marigold strung across a doorframe – descends directly from this early inheritance. The torana was never ornamental in the decorative sense. It was protective architecture in miniature, a gate built to be crossed only after the space beyond it had been marked as safe.
This same logic scales up at the city-level. Shahjahanabad, built by Shah Jahan through the 1640s, was enclosed by a wall nearly four miles in circumference, punctuated by gates that doubled as watchtowers for the city guard – Ajmeri, Turkman, Kashmere, Lahori, Kabuli, Delhi darwazas among them. These gatehouses were built of brick or rubble faced in sandstone, with heavy wood doors reinforced in iron. They were shut after nightfall, and reopened only in the morning. The darwaza performed at city scale what the torana performed at the scale of a single doorway, filtering who could enter, and when, and under whose watch.
At the level of the individual house, this protective instinct produced the dehliz, the threshold, and the chaukhat that framed it. Many havelis in the walled city incorporated a seat directly into the chaukhat, formalising the doorway as a space of controlled contact between household and street – neither fully private nor fully public. Contemporary chroniclers described the city as home to twenty-two Khawaja-ki-Chaukhat, treating the doorframe itself as a category of sacred geography. Combined with the torana above and the ritual use of nimbu-mirch at the sill, the doorway of the Walled City was built around a single continuous idea: nothing crosses this threshold without first being accounted for.
Colonial New Delhi edited this Indian way of entering. The doorway transformed from chaukhat to portico. Deep verandahs on Doric columns replaced the frame and the seat, and a driveway resolving into a formal entry porch replaced the direct threshold onto a lane. Protection remained the doorway’s function, but the older proximity between the door and the street’s traffic of neighbours and visitors was engineered out of the design.
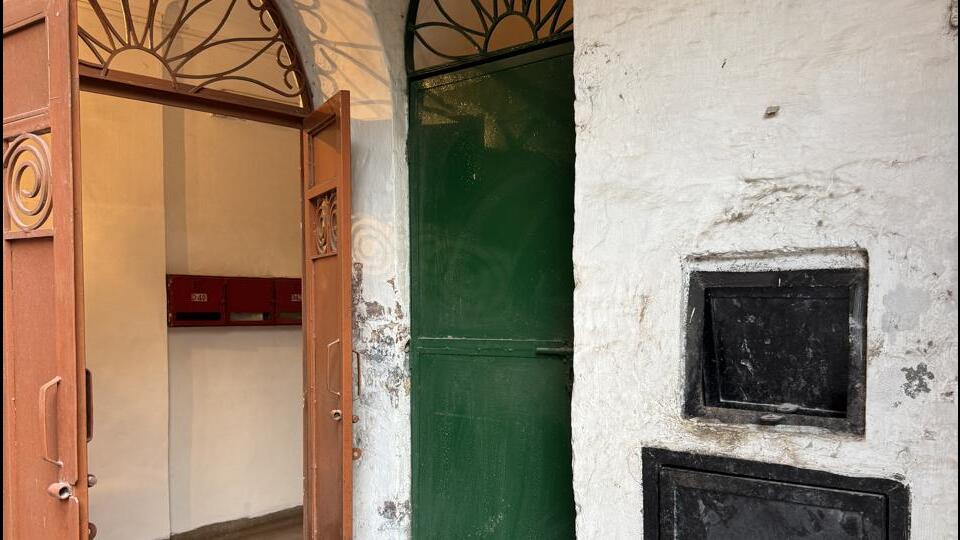
Sujan Singh Park, built in 1945 to Walter Sykes George’s design for the contractor Sir Sobha Singh, is where these two inheritances are made to coexist. George curved the archway entrance borrowed from Lutyens’ Delhi into Art Deco balconies and “eyebrows,” producing a Chaukhat that is neither wholly colonial nor wholly indigenous. The arch is the old, deep-set and generously scaled, descended from the darwaza tradition still standing over the gullies of the walled city. The door fitted within it belongs to the newer register – Delhi Modernism – closer in scale and privacy to a domestic kiwaṛ than to a temple’s heavy kapaṭ, built for a single flat rather than a joint household behind a haveli wall.
The torana, the darwaza, the chaukhat, and the colonial portico all answer the same question, asked across four thousand years of Indian gateway architecture. What does a threshold owe to the family, or the city, sheltered behind it?
Anica Mann works on archaeology and contemporary art in Delhi. The views expressed are personal
Stay updated with all top Cities including, Bengaluru, Delhi, Mumbai and more across India. Stay informed on the latest happenings in World News along with Delhi Election 2025 and Delhi Election Result 2025 Live, New Delhi Election Result Live, Kalkaji Election Result Live at Hindustan Times.


