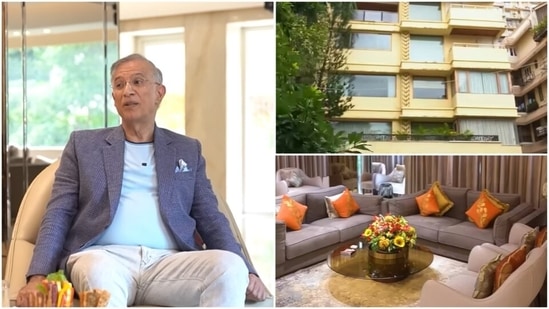
Real estate tycoon Niranjan Hiranandani opened the doors to Kanta — his six-storey sanctuary in ultra-exclusive Malabar Hill — and it's not what you expect. No loud marble palaces. No gold-plated ceilings. Just pure, intentional, lived-in luxury. In a house tour shared on September 7 by Curly Tales, the tycoon walks us through the building named after his mother. Let's break it down. Also read | Step inside billionaire industrialist and politician Naveen Jindal's 10,000 square foot bungalow in Delhi's Moti Bagh
The entry is a whole mood
The first thing you see? A sleek black Bentley parked like a quiet flex. Then, the foyer hits you. Think eclectic golden wall accents that catch light like liquid metal, patterned walls that add depth without shouting, and a statement main door that feels more like art. The staircase — the spine of this six-storey home — is lit with accent lighting, turning a functional climb into an experience. Gold here isn't bling. It's a warm thread that ties all six floors together.
The living room actually lives
Forget one giant hall. Kanta's living area is divided into multiple intimate zones — perfect for real conversations, real gatherings. It's minimal, but not sparse. Massive windows flood the space with natural light and open to a sea-view balcony. Warm ambient lighting takes over in the evening. And then there are the artworks: vibrant, statement-making, collected; not just placed. The living room is modern, but not cold. Grand, but not pretentious.
The dining room means business
This is where quiet luxury gets loud — a crystal chandelier hanging like frozen light, under it, a monumental marble-top dining table that seats 16. Nature-inspired wallpapers soften the walls, accent wall lights add drama, and marble flooring grounds everything. Right next to it? An indoor bar with its own marble counter and shelves lined with top-shelf bottles. It's not a showpiece — it's a fully functional social space designed for legacy dinners and late-night conversations.
The 'favourite' corner
{{/usCountry}}This is where quiet luxury gets loud — a crystal chandelier hanging like frozen light, under it, a monumental marble-top dining table that seats 16. Nature-inspired wallpapers soften the walls, accent wall lights add drama, and marble flooring grounds everything. Right next to it? An indoor bar with its own marble counter and shelves lined with top-shelf bottles. It's not a showpiece — it's a fully functional social space designed for legacy dinners and late-night conversations.
The 'favourite' corner
{{/usCountry}}Ask Niranjan Hiranandani about his favourite spot, and he won't say the bar or home office. He'll point to the terrace. The wide-open terrace with a soft, endless sea view is the emotional anchor of the house — proof that the best luxury is calm.
Why does he still live here?
As per Forbes, Niranjan Hiranandani has a net worth of $1.4 billion. The man built a literal 'city within a city' in Powai. He has a house there. But he chooses Kanta. Why? As he says during the tour, it's about the 'connection of people'. He lives here with his wife and his sister-in-law, who occupies one floor, and even two tenants to keep the building 'more lively'.
That's the real design philosophy of Kanta. It's multi-generational, intentional, and personal. Traditional elements sit comfortably next to modern minimalism. Nothing feels ordered in one shopping spree — everything feels collected over decades. Across all six floors, the language is consistent: natural light over harsh spotlights, warm gold over loud bling, art with memory over art for price tags.