
 E-Paper



Welcome to the crib! Take a tour of SRK's not-so-humble abode
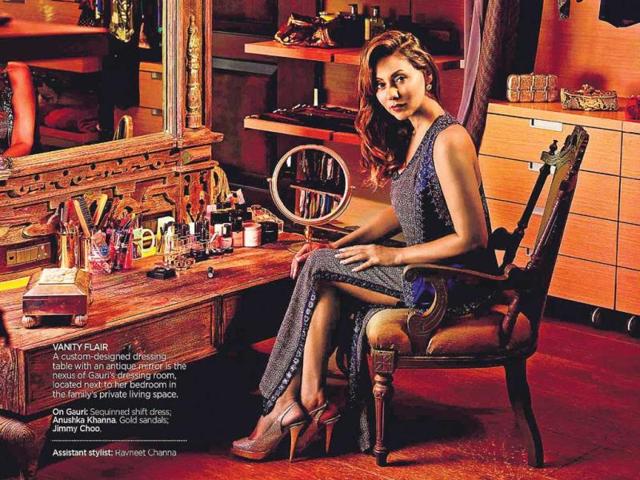
It’s often said that actor Shah Rukh Khan’s bungalow, Mannat, has the look and feel of a castle, though its lavish interiors are more of a mystery to the common man. But now, for the first time ever, the star and his wife, Gauri Khan, have opened their doors for an exclusive photoshoot for the Sept-Oct issue of Architectural Digest India, on stands now.
Updated on: Sept 18, 2014 3:30 PM IST


Share via


Copy link

1/3
 View Photos in a new improved layout
Updated on Sept 18, 2014 3:30 PM
It’s often said that actor Shah Rukh Khan’s bungalow, Mannat, has the look and feel of a castle, though its lavish interiors are more of a mystery to the common man. But now, for the first time ever, the star and his wife, Gauri Khan, have opened their doors for an exclusive photoshoot for the Sept-Oct issue of Architectural Digest India, on stands now.
2/3
 View Photos in a new improved layout
Updated on Sept 18, 2014 3:30 PM
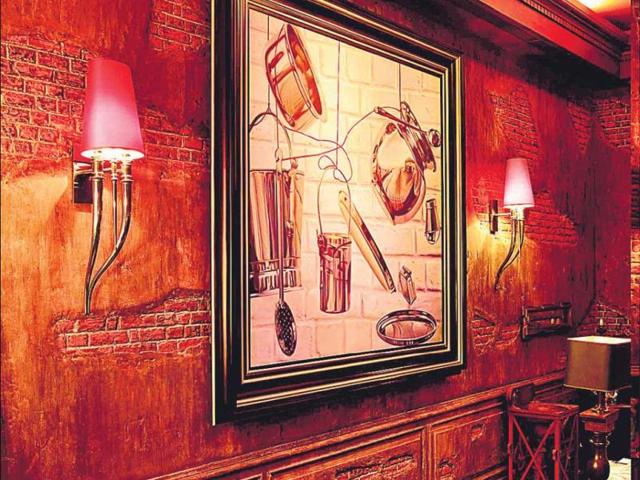
The focal point of the living area is a canvas by Subodh Gupta, set between a pair of Visionnaire wall sconces. After entering the home through the entrance in the main bungalow, one arrives at a faux-brick finished foyer, moves into a formal living room with a fresco and ceiling skylight that is also the sole source of light, followed by a dining area, and then a transitional space that has the original stairwell.
3/3
 View Photos in a new improved layout
Updated on Sept 18, 2014 3:30 PM


