
 E-Paper



Sutradhara’s Tales: Trishundya temple, place of monastic school and sectarian devotion
Trishundya Ganapati temple in Somwar peth is a unique temple in itself, particularly, because it combines itself as samadhi temple, practicing school for Hathyogis and a place of devotion for the followers of tantra-mantra shakti in the form of Ganesha-Shakti

 Prefer HTon Google


The peth areas of Pune hid within themselves some rare and fascinating gems in the form of heritage monuments. Any avid explorer of city area stumbling at a richly carved temple, known as Trishundya Ganapati temple, is astonished to find the elaborately carved facade resembling a cave, surviving amidst the crowded and towering modern buildings.
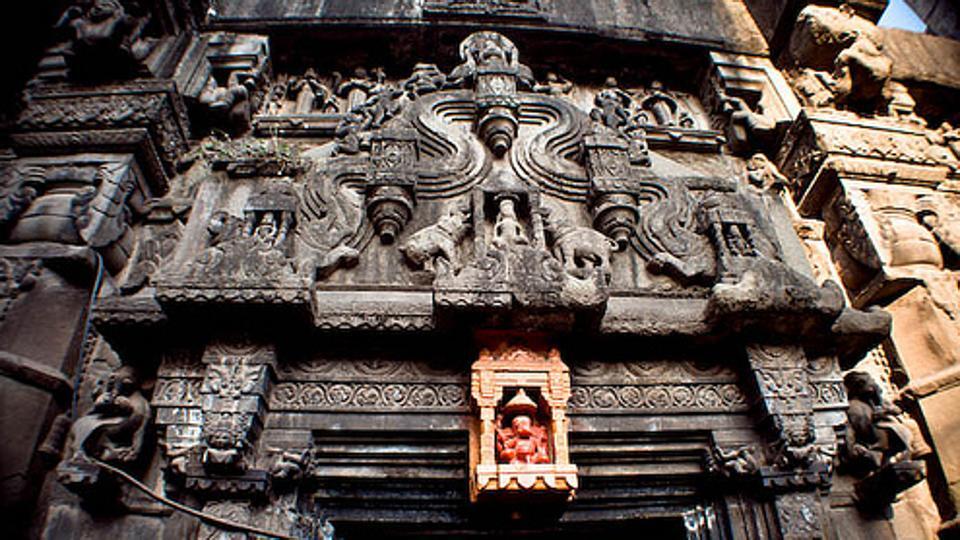
Trishundya Ganapati temple in Somwar peth is a unique temple in itself, particularly, because it combines itself as samadhi (memorial) temple, practicing school for Hathyogis and a place of devotion for the followers of tantra-mantra shakti in the form of Ganesha-Shakti.
With dual capacity of a place of devotion and a samadhi mandir, the temple inherits strangeness in the architecture, sculptures of deities, motifs and carved symbols.
The late Bhimgiriji Gosavi of Dhampur near Indore built this temple in 1754 to 1770 CE. This is the only temple in Pune built entirely in stone masonry and its interior resembles excavated caves. Its external appearance reflects the combination of the Rajasthani and Maratha regional influence on architecture and design. Sculptures from Madhya Pradesh and of Gujarat School appear to have made their impression on the interior depictions of the temple. South Indian architecture is seen in the hexagonal columns, the dome, capitals and other finial features supported by the celestial deities, all performing the protective function.
Originally, this temple was proposed to be built in honour of lord Shiva. The Linga of Rameshwara is referred to in the inscription, related to the temple. It can be safely said that in the course of years, an idol of lord Ganapati with three trunks was installed here to support the tradition of the Tantric Ganesha sect. According to legend, it is believed, that moneylenders of the Giri, Gosavi and Goswami sects, used to acquire through their huge profits precious diamonds and these were then used as idol’s eyes. The idol being sacrosanct, the money remained safe from dacoits. These Gosavis at many occasions served as moneylenders to fund military campaigns of Maratha nobilities and Peshwa family.
It is also arranged in this temple, that the water or tirtha flowing down from the idol of Trishund Ganapati should sprinkle over the samadhi of Baba, in the cellar below.
The architectural design of this temple consists mainly of the temple, above, and the cellar below, adjoining the samadhi along with the school for the practicing Hathyogis. The said school was discovered in the foundation of a house near Nagzari bridge in Somwar peth as it was being excavated.
The plinth of the temple is higher than the average, thereby the appropriate head room is ensured for the cellar sabhamandapa. The guru used to give lectures, teach mantras or mystical verses, in the main hall of the cellar, while in the underground adjoining interconnected rooms, the students practiced Yoga and mastered the knowledge that was imparted to them. The cellar was so built that the master and the practicing students were never obliged for months to leave premises on any account. All their needs could be met then and there itself. There was a well-trodden vaulted passage leading towards Nagzari stream to answer the call of nature. These underground passages would ultimately lead to the house which was in the vicinity of the temple where some of the disciples would stay. All around the well in courtyard of the house, there are such subterranean rooms for students to stay.
The steps in front of the samadhi in the main subterranean hall, run four metres deep and reach up to the wall of another well, located at a distance of 15 metres from the main temple. In the wall of this well itself, there was a large bathroom whose ground level equals that of the level of water of the well. In the bathroom, there was large marble stool for the convenience of the master. At present, the above mentioned well and the bathroom are buried under Pune Municipal Corporation and the firewood depot located here. If and when the well is unearthed, Maharashtra and especially Pune will possess a very rare example of an old Math type of temple architecture.
The cloisters in the cellars had doors, the signs of which are clearly visible. The walls of these rooms have several niches. Each of these rooms had slots in the ceiling, through which ropes could be passed. The Hathyoga practitioners used to tie themselves upside down. Just below was placed burning charcoal upon which certain herbs were thrown, time and again, and the smoke thus produced was inhaled by these students. All this was part of their Dhumrapana ritual. In the Giri and Gosavi sects, Panchagni sadhana or worshipping with five kinds of fire was of paramount importance.
All such rituals were performed with an intention to train the body and also the mind, by forcing it to face and survive different forms of penance. The result was that the sage’s body stood the ultimate test and strain, and his mind was ultimately mastered. Celibacy was essential for the followers of this sect but today there are few followers. The younger generation has parted ways with this rigorous practice and have got married and settled.
The entrance has usual crescent shaped chandrashila. The facade of the temple is profusely carved with sculptures and motifs. Facade is divided into three parts separated by pilasters with “ghat-pallava”, kirtimukhas topped by “kichaka or bharvahaka yaksha” pillar capitals. Mythical composite creatures such as gaja-vyala are seen flanking both sides of torana. The central part is adorned with Mewar style makara torana decorated by monkeys and peacocks on both the sides. The central figure is that of abhishek lakshmi/gaj lakshmi–another auspicious symbol. The main lintel has Ganesha. The lintel has row of musicians playing various instruments and the top has Sheshshayin Vishnu sculpture carved. The mandarak is flanked by flat-faced kirtimukhas and has two deities adorned by elephants at the base.
The façade has typical Rajput-style vaulted chhatris depicted on both the sides. A peculiar sculpture is seen depicted both sides making a socio-political statement in those times. Chained rhinoceros captured by three British uniform clad officers (second is on other side, too). That marks the victory of British colonial power over Bengal and Assam where rhino represents these regions (Bengal 1757 CE; Assam 1765 CE). There is a sculpture-pun (shilpa-shlesh) seen where three officers with four legs are shown. The dwarshakha has single pilaster-stambhashakha with large size guardians (dwarpalas) on both the sides.
More details of this temple, included as Grade I protected monument in heritage list of Pune Municipal Corporation, next week.
Saili Palande-Datar is an indologist, environmentalist, history researcher and farmer. She can be reached @ sailikdatar@gmail.com


