
 E-Paper



For a taller, better Delhi
Taller residential buildings, taller hospitals, flexible and efficient use of land, market-dictated creation of commercial areas, redevelopment of existing areas and densification of transport corridors — these are all part of the ‘pragmatic’ vision of Union Urban Development minister Kamal Nath for Delhi.


Taller residential buildings, taller hospitals, flexible and efficient use of land, market-dictated creation of commercial areas, redevelopment of existing areas and densification of transport corridors — these are all part of the ‘pragmatic’ vision of Union Urban Development minister Kamal Nath for Delhi.

“The plan on paper can’t be contradictory to the ground situation. The master plan is not meant for files but should be a complete recognition of ground realities,” Nath said.
Nath said the Delhi Development Authority (DDA) has already received 4,300 suggestions for amendments in the master plan, which shows there is much scope for improvement in the plan notified in 2007.
He also said now DDA will not acquire land and a land-pooling policy will be brought in instead. Landowners such as farmers will get a share of the developed land and private players will be involved to develop areas.
Taller hospitals
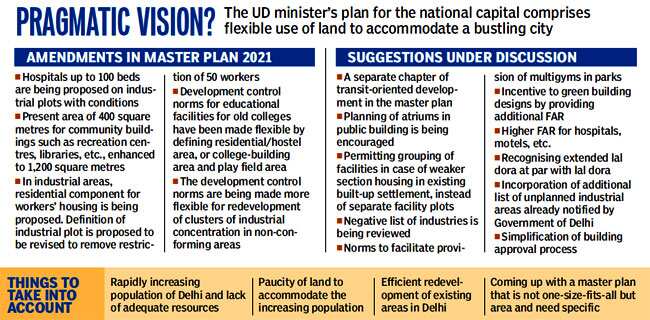
Hospitals are not allowed to be taller than six stories even when more beds are required and there is not enough land available in Delhi at affordable rates. This is why Nath wants norms to be relaxed so that hospitals can be raised up to 20 stories. But there should be adequate provision for parking, he said.
Industrial plots
Nath also said flexible use of industrial plots is being considered so that workers can be accommodated there itself. He also plans to allow 100-bed hospitals on industrial plots.
Community buildings
The master plan has already been amended to increase present area of 400sqm for community buildings such as recreation centres, libraries etc. to 1,200sqm. This means such buildings can be built in an area without altering the Floor Area Ratio (FAR) meant for adjacent residential buildings.
College land
Colleges would now be free to use land at their disposal to build hostels, playgrounds or other buildings as per their need.
Taller buildings
New York has no FAR, neither does Hyderabad, Nath said, adding that we need to look at modern ideas. He said greener buildings can be given incentives by allowing them more FAR. Higher FAR would also mean more community services can be added to an existing area.
Transport
Instead of people taking the Metro or other transport systems and then further travelling to congested areas to go to offices or recreation centres, such facilities should be built near transport corridors. Intensive development and liberal use of land is planned along transport corridors so that facilities can be diverted to the transit area.
Stay updated with all top Cities including, Bengaluru, Delhi, Mumbai and more across India. Stay informed on the latest happenings in World News along with Delhi Election 2025 and Delhi Election Result 2025 Live, New Delhi Election Result Live, Kalkaji Election Result Live at Hindustan Times.


