E-Paper



They Were Over Budget and Behind Schedule. But the Renovation Was Just Right.
A London couple infused elements of their Sri Lankan heritage into their Victorian fixer-upper.


Fixing up a run-down old house generally means taking it back to its bare bones, correcting all its defects, and adding a fresh, personal stamp.
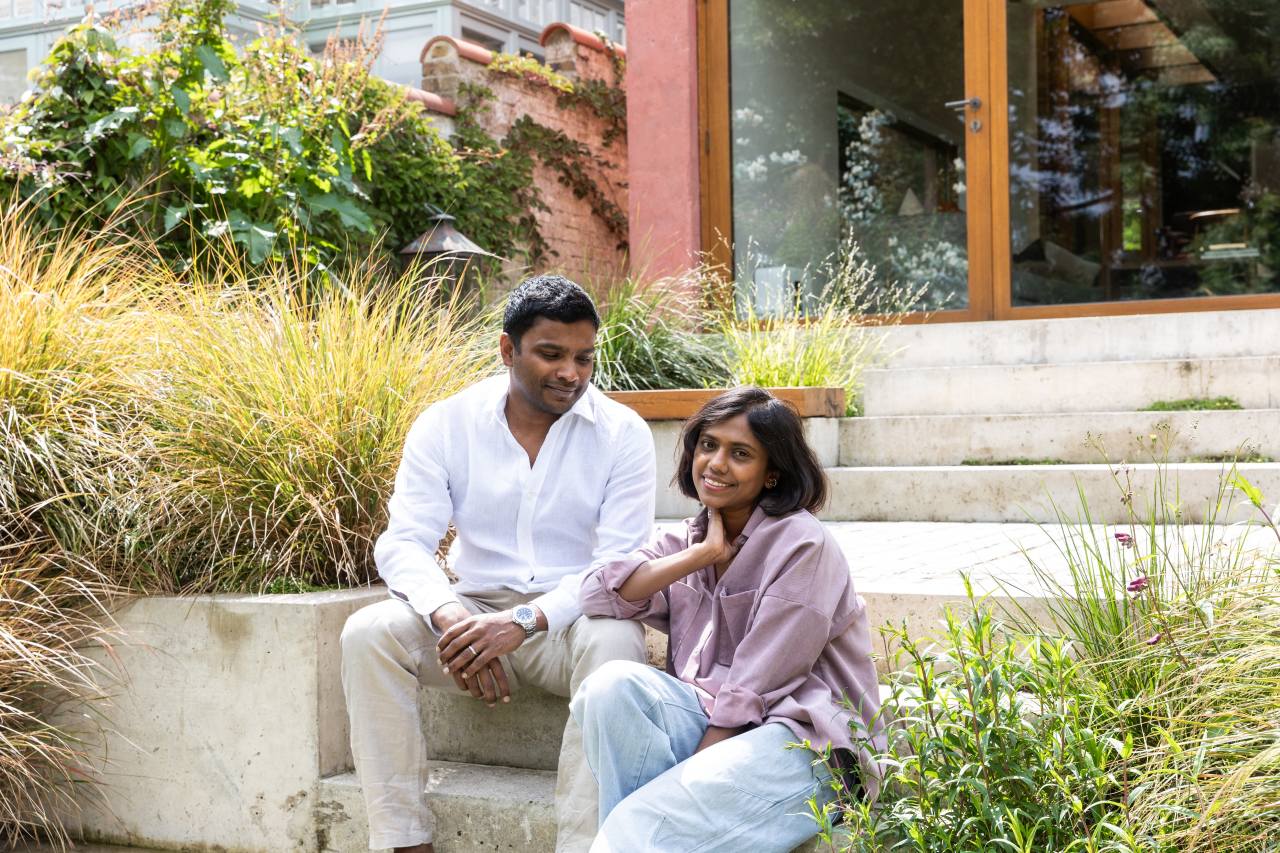
It also generally costs a lot more than expected—almost twice as much in the case of self-described “naive” first-time renovators Anjali and Naveed Kayaam, both 35, who ended up spending $1.89 million on renovating their first marital home.
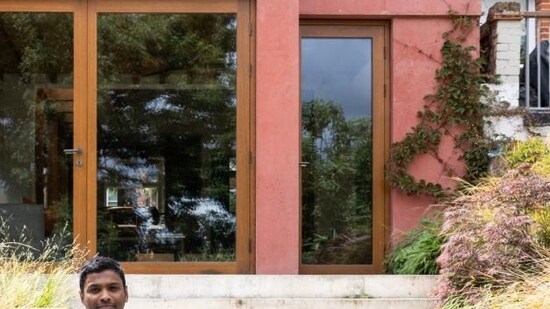
Rather than attempt to erase its flaws, they chose to elevate some of the defects they found within their Victorian-era London house into design features. Mixed with original historic features and style imported from their native Sri Lanka, they have created a modern home that honors both the home’s history and the couple’s.
“We were a little bit naive going into this,” admits Anjali. “When we saw the house the agents told us it would take six months of work and we thought that sounded fine. Later we asked Naveed’s cousin, who is in the industry, and they said it would take eight months to a year. After we bought it, the architects said a year or more. Eventually it took two years.”
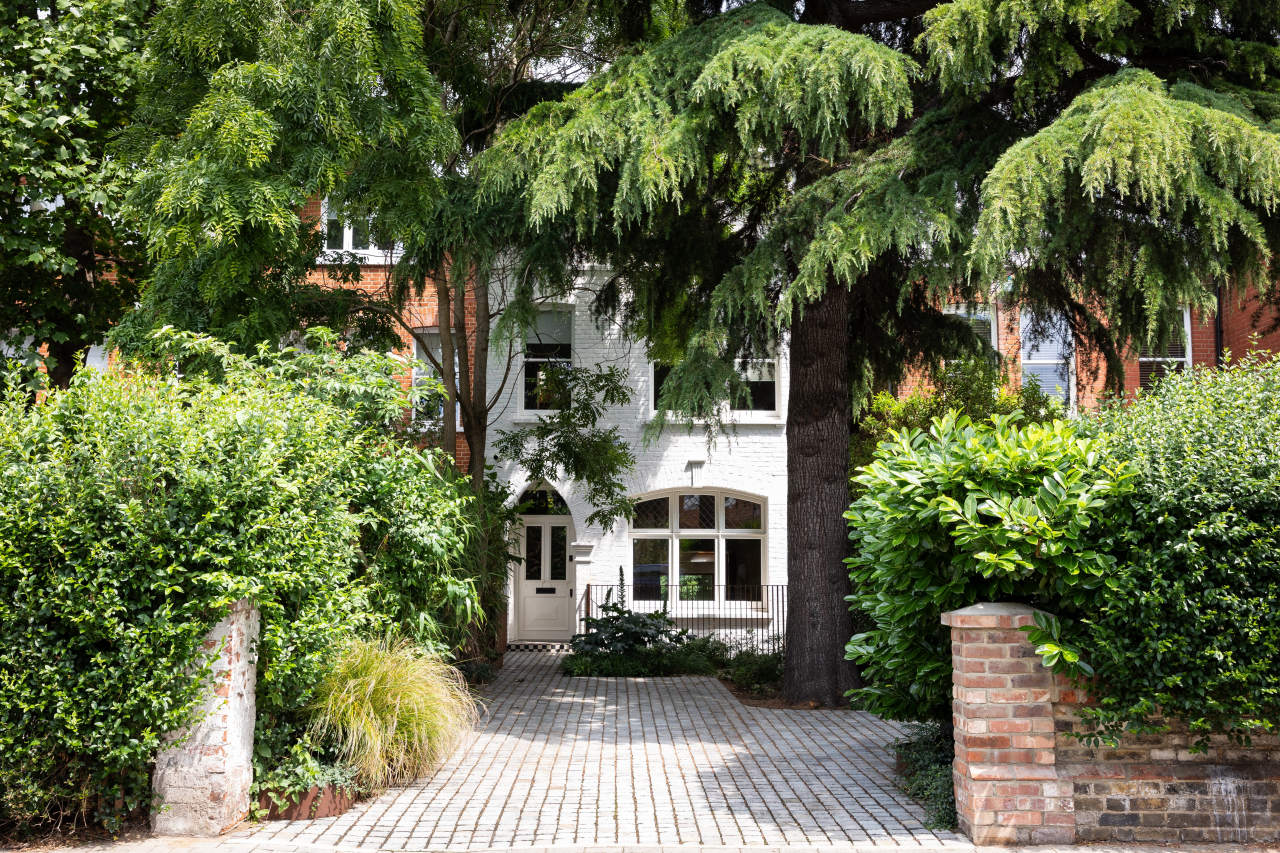
To be fair, a major reason for this increase was a significant change in their plans which emerged early in the project. The front yard was dominated by a deodar cedar tree that the couple initially found beautiful. Its appeal faded, they said, when they discovered its deep roots meant the property would need to be underpinned. Their architects told them that if they were digging beneath the house they might as well add a new basement level at the same time.
Anjali and Naveed were both born and raised in Sri Lanka. Naveed moved to the U.K. to study and then work, and Anjali relocated to join him in 2018, finding a job as a technology product manager. Naveed, meanwhile, has co-founded his own derivatives trading company, Onyx Capital Group.
They began house-hunting in 2019 but it wasn’t until the end of 2020 that they found a house they could agree on. Built in 1890, the three-story house is in Putney, an affluent neighborhood in west London on the south side of the River Thames.
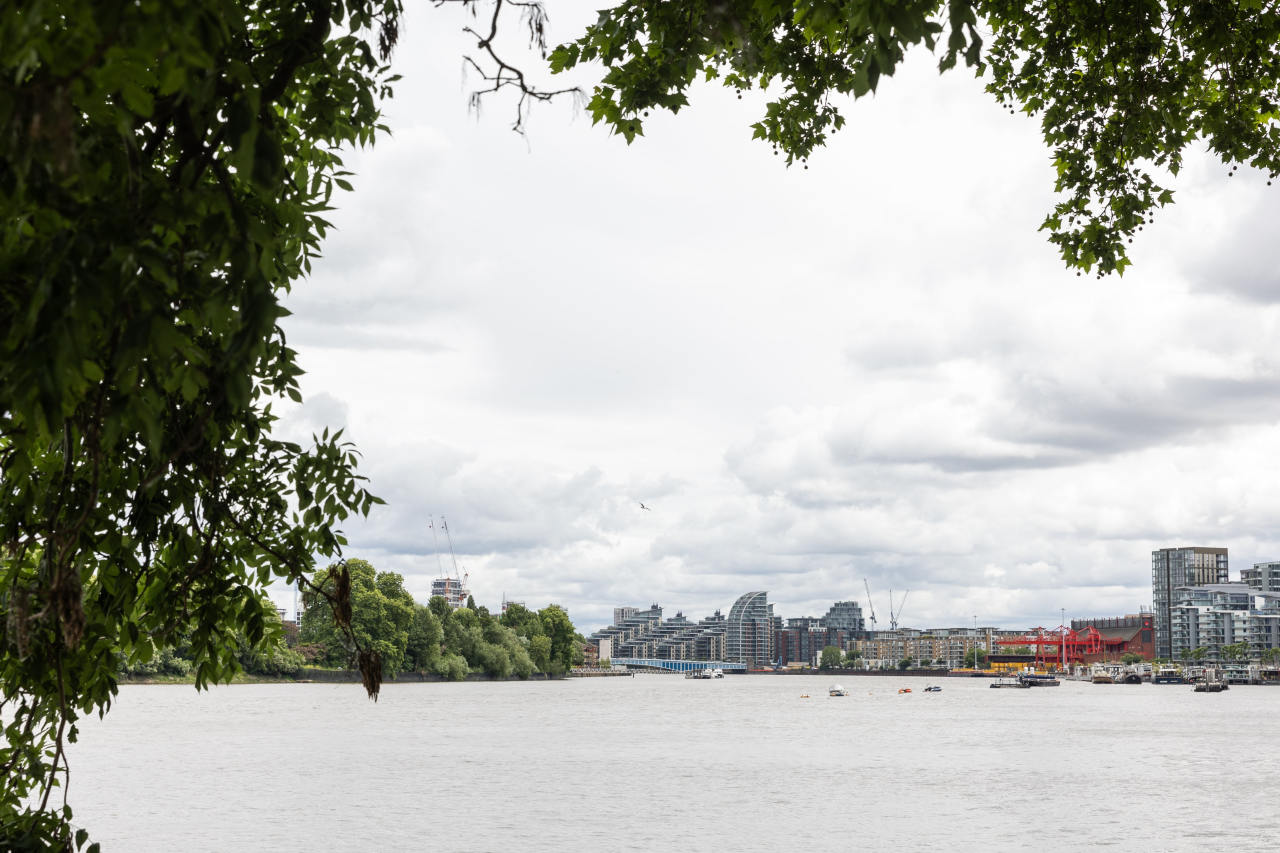
Its key selling point for the couple, sick of being cooped up in a flat, was its backyard, which runs downhill to the riverbank, giving a spectacular view of London’s iconic river. They were also impressed by its light rooms, high ceilings, and open-plan first-floor layout, and could see past patches of damp, leaking pipes and damaged exterior brickwork. Then there was the problem of the decor, which consisted of walls painted in yellow or orange, peeling wallpaper, sections of beat-up vinyl checkerboard flooring and ancient carpets. “It had a lot of potential,” said Anjali.
Their estate agent told them there were nine other offers for the house, all from developers. On his advice, said Anjali, they wrote to the sellers explaining that they were a young couple eager to renovate the house and use it as a family home. The strategy worked and their bid of $3.2 million to secure the roughly 2,100-square-foot house was accepted. The sale closed in February 2021.
After buying the house, the couple moved to a rented flat in Putney so they could be close to their new home. They hired architects Anamaria and Bogdan Rusu, founders of London-based practice VATRAA, to help them to remodel the house including a first-floor addition overlooking the backyard, an open-plan principal suite on the top floor, and a new basement level, which together would bring its floor space up to around 2,600 square feet.
Work began on the site in December 2021. By that point, the couple expected to spend around $1.01 million on the renovation. They got married in August 2022 and hoped to move in by the end of that year. But construction continued past that deadline. They moved back in April 2023, but work continued around them until the fall of that year, leaving them living on takeout and using a laundry service for months until their kitchen was completed. By then, the final bill for the four-bedroom, three-bathroom house had escalated to $1.89 million.
During the later stages of the build, the couple decided on one of the striking elements of this renovation project.
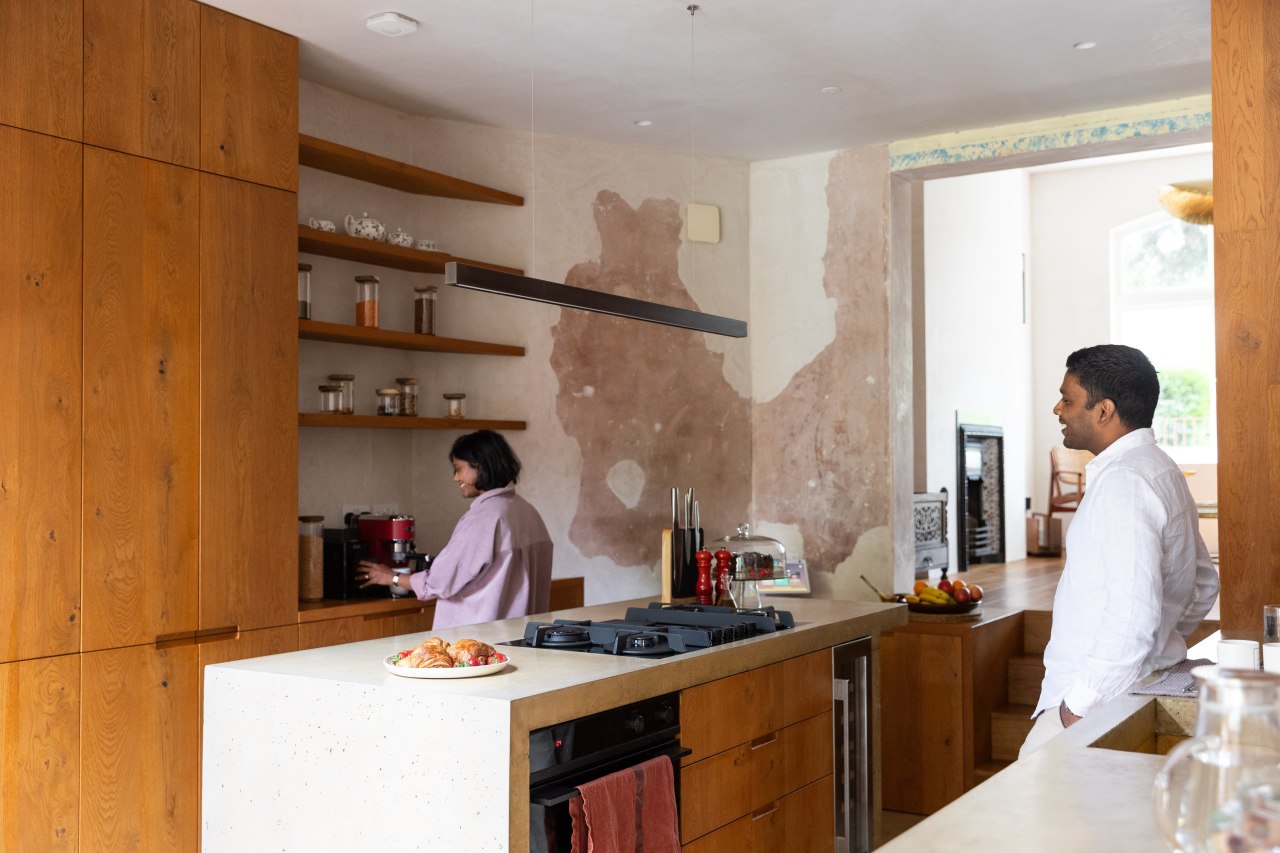
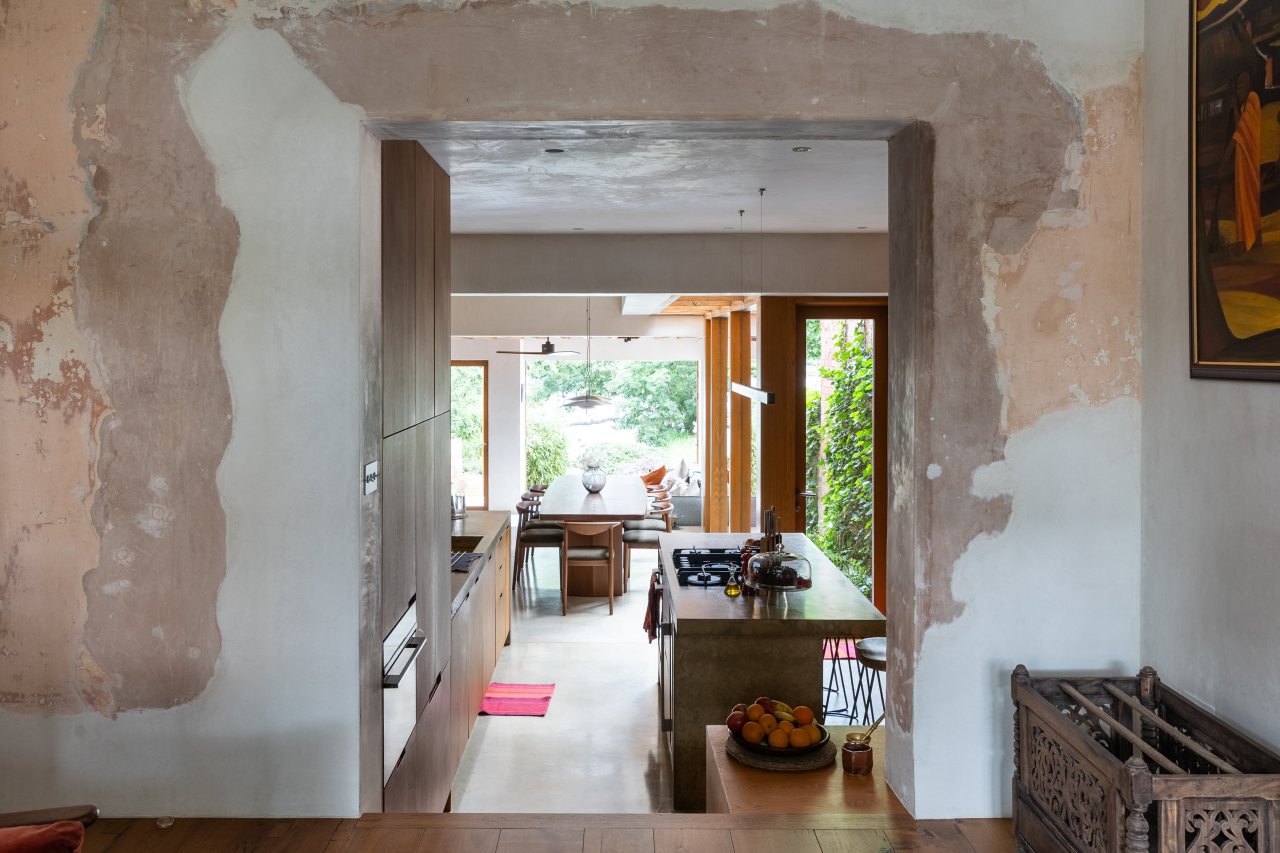
“Ana was looking at the old wallpaper and said that we should keep some of it,” explained Anjali. “We all loved the idea of that, and also of keeping some of the original plasterwork on the walls. Not all of it was in a good enough condition to repair, but where we could we did, and it means we can see all the layers from the previous owners.”
Today this means that the walls of the house are a soft mix of colors, plaster pink, off white, creams and ivories, and the odd flash of turquoise, all of which reflect the different layers of plaster that have been used on them.
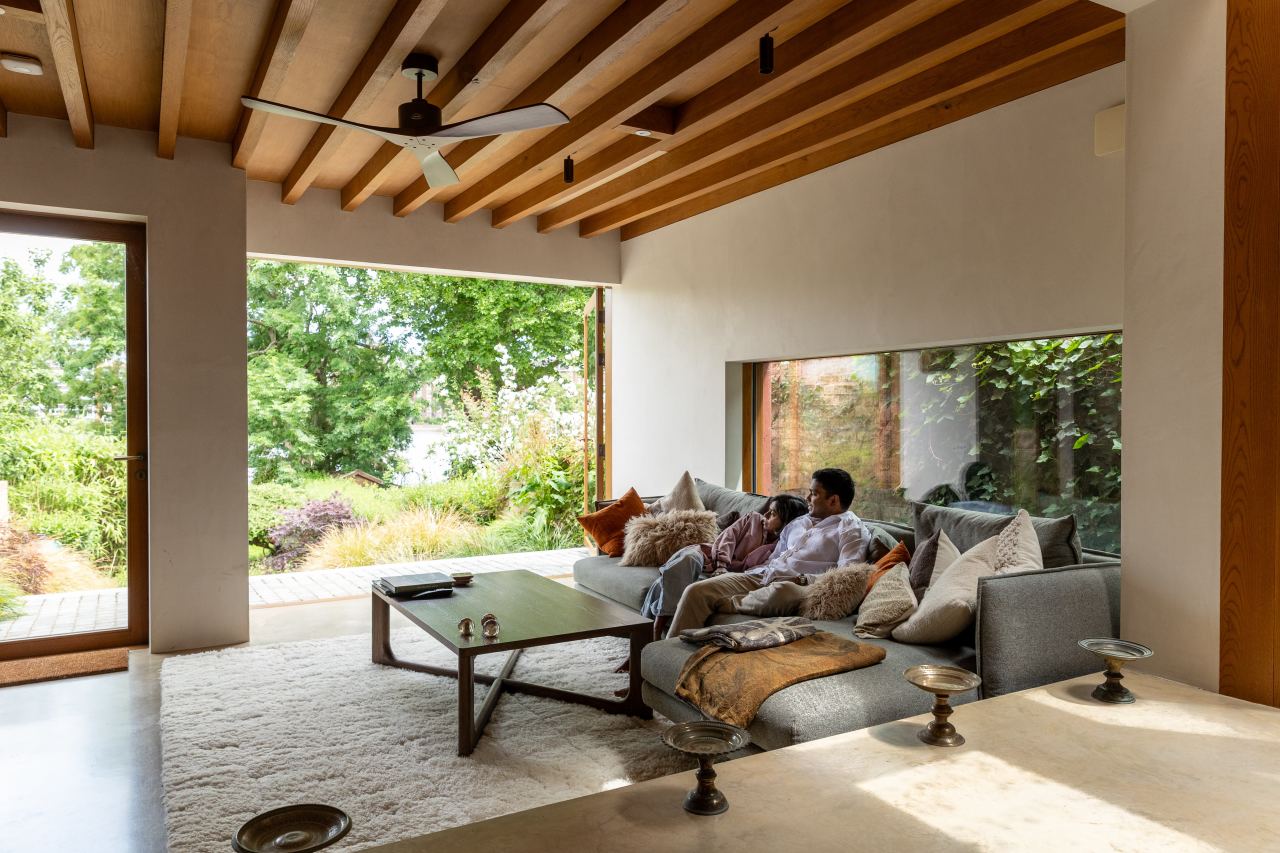
The couple say that many of the other finishes were specifically chosen to remind them of Sri Lanka: the polished cement floors in the open-plan kitchen and living room on the first floor, the wooden sections of ceilings in the living room, the timber window frames, and the greenery they are surrounded by.
The kitchen is built from more timber—oak, which is easily available in the U.K., stained to resemble the teak wood widely used in Sri Lanka—with chunky concrete work surfaces. A fragment of the blue and white wallpaper applied by the house’s previous owner has been preserved above a doorway, and an original fireplace has been preserved in the living room.
The house’s finishing touches, including the paintings on the walls, the carvings displayed on the original staircase and the brass ornaments are from Sri Lanka.
The deep orange velvet sofa has a rattan frame, as does the bed in one of the guest bedrooms, a material which both Anjali and Naveed remember vividly from their respective childhood homes. And a ceiling fan, in their case in the living room, would be an essential feature of most Sri Lankan homes.
The house’s top floor is a principal suite with floor-to-ceiling windows overlooking the river, a sitting room with a contemporary fireplace, a dressing room, and bedroom and bathroom. This private space leaps to another country altogether for inspiration. Its screens, low bed, sunken wood bathtub and minimal style deliberately evoke Japan.
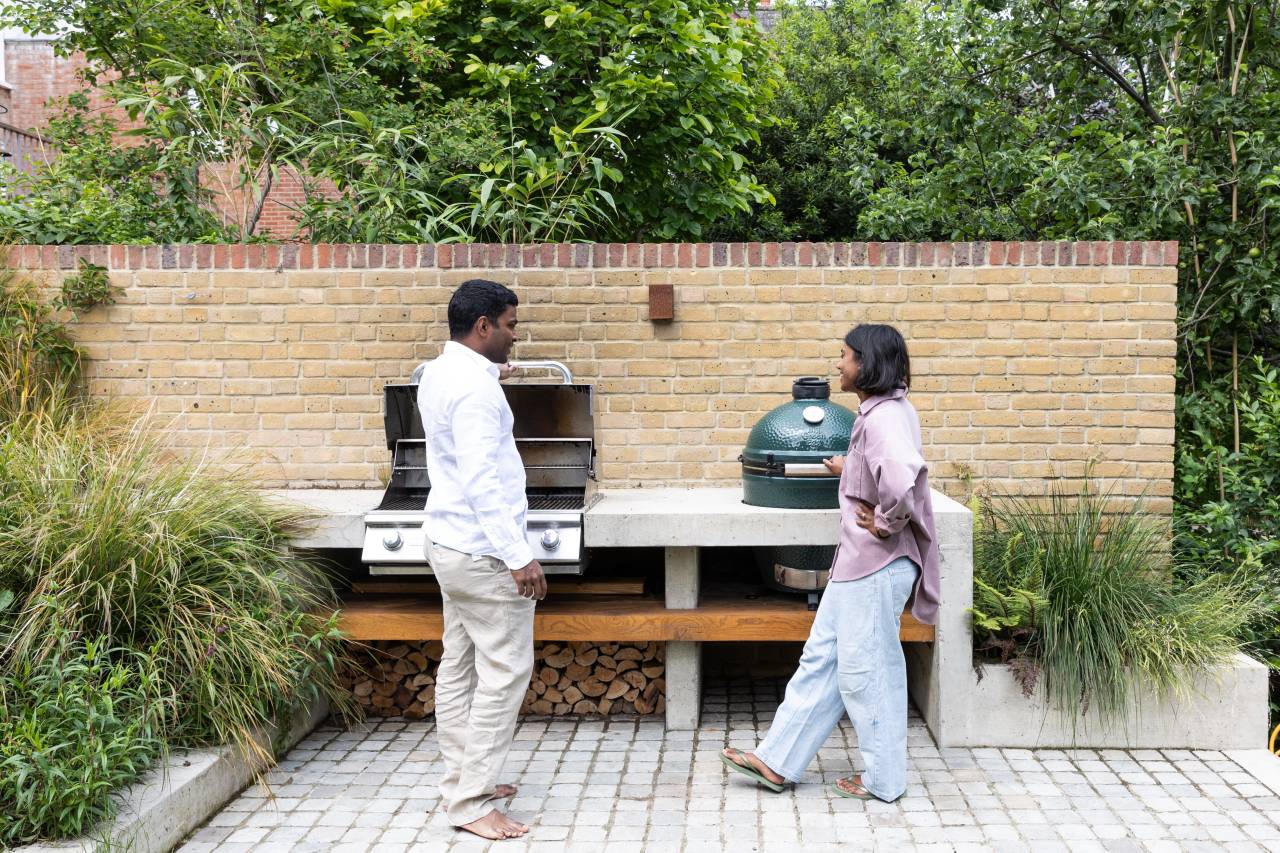
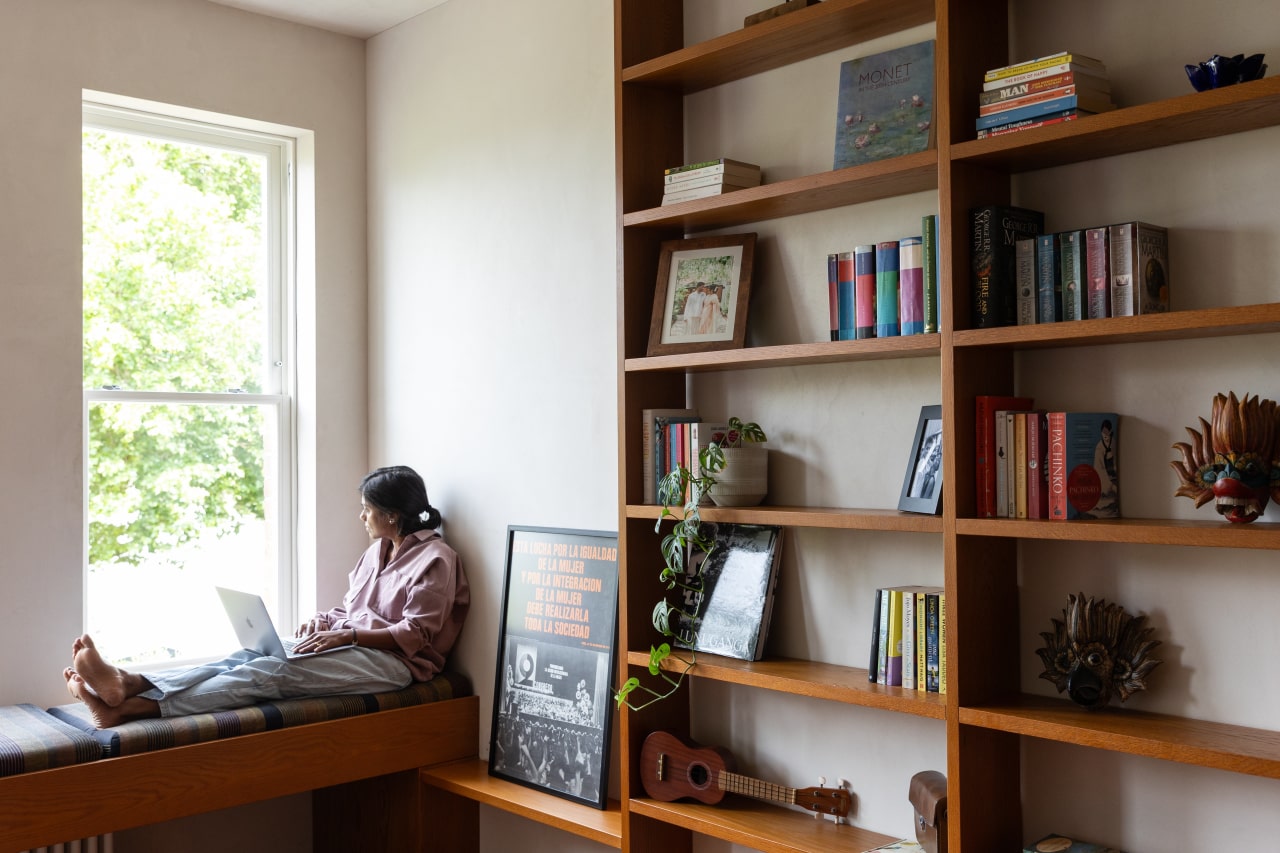
Anjali’s favorite room in her polyglot home is what she calls her library room, with two walls lined with bespoke timber shelving displaying her collection of books, Sri Lankan carved masks and other treasures. Its long window seat is upholstered with striped fabric. Naveed loves the backyard. Two of its terraced, granite-paved levels are fitted with an outdoor barbecue and fire pit which he makes use of all summer while entertaining friends.
The couple’s efforts mean that they have made their own mark on their home, from the flowers pressed by Anjali, now set into panes of glass in the front door, to the basement level, which has a new lightwell clad in concrete embossed with the imprint of planks of wood. It will be used as a guest suite.
Although the couple embraced the idea of working with their house’s history, rather than erasing it, not everybody has shared their vision.
“A lot of people would come round, look at the walls, and say, ‘Oh, you are still working,’ and we were like, ‘No, this is it.’” said Naveed. “We don’t mind. We like a bit of ruggedness.”