
 E-Paper



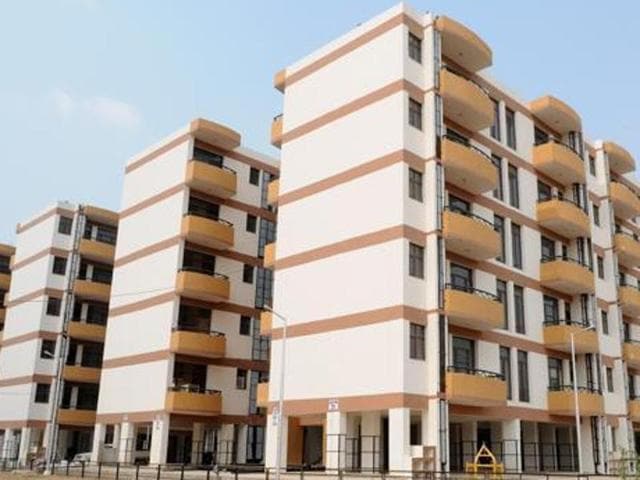
CHB revises need based changes in it’s dwellings
Agreeing to the long pending demands of the residents, the Chandigarh Housing Board (CHB) has approved the following need-based changes in it’s dwelling units on Thursday.


Agreeing to the long pending demands of the residents, the Chandigarh Housing Board (CHB) has approved the following need-based changes in it’s dwelling units on Thursday.
1.Additional construction
Additional construction is allowed only to the extent provided for in the Type-wise two dimensional drawings ( available on the website). However, the same is subject to mutual consent of all allottees of the block and also of the adjoining floor having a common wall.
2. Balcony construction
Balconies projecting 914mm (3 feet) along the length of apartment on the front and back may be constructed only when all apartment owners in a building agree to execute it together.
3. Treatment of outer surface
If all apartments owners of a block agree, they may jointly carry out treatment of outer surface of the building. For this purpose, a block is defined as all the dwelling units which are accessed by the common staircase.
4. Car porch within boundary wall
Car porch with steel pipe frame and polycarbonate sheeting with 70% transparency may be installed only upto and within the boundary wall.
5. Changes to be executed only by qualified structural engineers
The owners do not need individual permissions to carry out above changes from the CHB. However, owners are advised to get the structures designed from qualified structural engineers having ME/M Tech ( those registered with the Chandigarh administration) in the interest of the safety of occupants.
6. Shutter/sliding grills installation
Shutters/sliding grills may be installed in the verandahs for safety.
7. For dish antenna, solar system installation
To installing tanks ,solar water heating systems and dish antennas, 1 meter x 1 meter (39 inch x 39 inch) cut out can be made on the roof and should be covered with a flap door and not a mumty.
8. Main gate width
Width of main gate can be increased to 3660mm (12 feet) and height to 1820mm (6 feet). The grill for security may be installed on existing boundary wall so that its top matches with that of the gate. For the existing rear boundary wall, the grill must finish at a height of 2280mm (7½ feet).
For the standard size and drawings, more information is available on the Chandigarh Houisng Board page of Chandigarh administration’s official portal www.chandigarh.gov.in.


