
 E-Paper



Iconic heritage structure, Jaykar Bungalow, open to public in Pune
The structure is located inside the NFAI on Law College road. It took two years to complete the restoration work


The restored iconic heritage structure, Jaykar Bungalow, has been inaugurated by union minister of information and broadcasting Prakash Javadekar on Sunday.
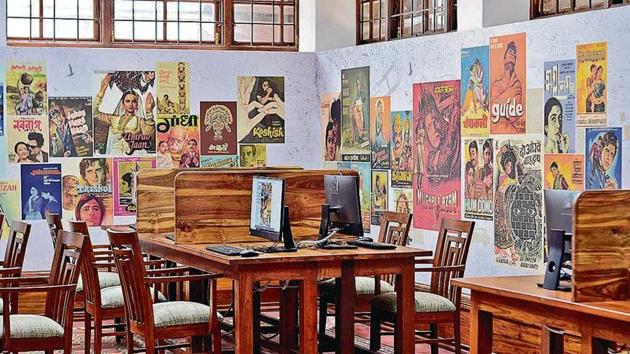
The structure is located inside the National Film Archive of India (NFAI) on Law College road. It took two years to complete the restoration work. The bungalow will be open for the public to visit from September 16.
Javadekar said, “After the restoration work the historic monument now has a digital library with easy access for film lovers to book and film library, documentation section, non-film material among other things.”
“This library will also provide a personalised film viewing space for those wanting to study the films. Viewers can use the steenbeck tables (film-editing table) or screen the film in separate rooms which can accommodate two to three people or the auditorium. There are also old films posters in this bungalow,” said Javadekar.
On the occasion, family members of Mukundrao Ramrao Jayakar, after whom the bungalow is named were also present.
Prasanna Gokhale, a family member of Mukundrao Jaykar who was present with her two sons said, “Mukundrao is my maternal grandfather and I have always heard about him from my mother, stories about this bungalow and his memories.”
“Today we all are so happy about this restoration work, as the bungalow has got a brand new look along with a rich heritage. Our family members are thankful to NFAI for the restoration work,” said Gokhale.
History of an iconic heritage structure
-Jaykar Bungalow, now turned into a film library, is classified as a Grade I heritage structure by Pune Municipal Corporation (PMC), was originally built in 1940. It was once the home to Mukundrao Ramrao Jayakar, a barrister and the first vice-chancellor of the then University of Pune.
- The two-storied bungalow is designed with wooden floors, a narrow staircase, high bookshelves symbolising typical British architecture, which is built in a load-bearing system with the use of coursed stone ashlars masonry with lime mortar, as stated on the NFAI website.
-In due course of time, it was handed over to the film and television institute of India (FTII), after which it became the residence of institute’s dean Jagat Murari. This building was also used as girls hostel before it became the office of the NFAI in 1973.


