
 E-Paper



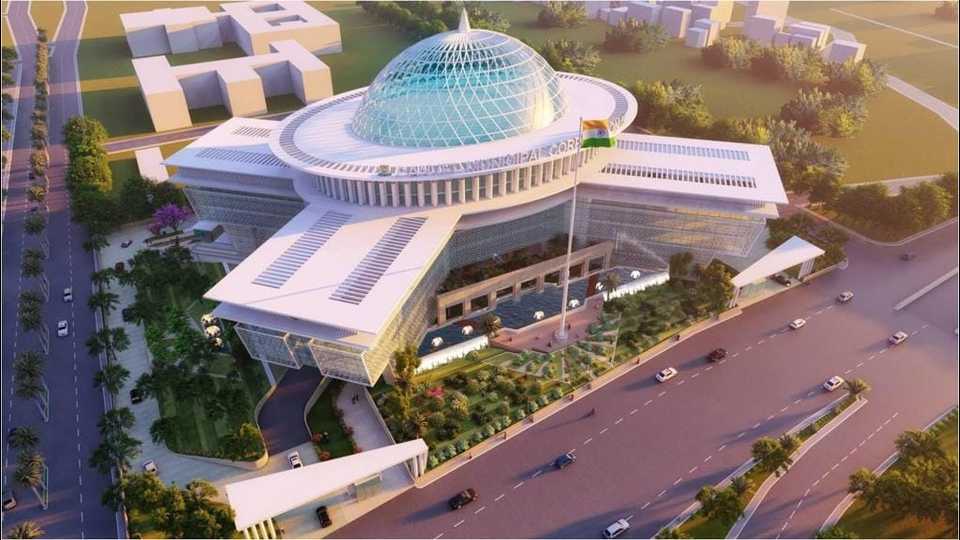
Panvel City Municipal Corporation approves construction of swanky new headquarters
The Panvel City Municipal Corporation will soon get a six-floor swanky new building; the proposal for the construction of the new headquarters has been approved in Friday’s general body meeting

 Prefer HTon Google


The Panvel City Municipal Corporation (PCMC) will soon get a swanky new building as the proposal for the construction of the new headquarters has been approved in Friday’s general body meeting. The new building will be constructed on plot No. 4 at Sector 16 in New Panvel.
The general body meeting was conducted on Friday by mayor Kavita Kishor Chautmol at Vasudev Balwant Phadke Natyagriha.
“As there is a need for an up-to-date, spacious office for the functioning of PCMC and for providing facilities to the citizens, a resolution of the construction of new headquarters of the corporation was presented in the general body meeting, which was unanimously approved by all the corporators,” PCMC PRO, Varsha Kulkarni, said. The expenses for the first phase would be ₹117Cr.
The proposed headquarters building has six floors and will have a drivers room, fan room, service room, STP room, and parking. The ground floor will have a citizen facility centre, store department, press room, restaurant, room for handicap, library.
There will be a computer room on the first floor and a bank ATM. The second floor will have a multi-purpose hall, fire department, environment department, tree authority department, disaster management department, tax department, accounting department, auditor department and solid waste management department.
The third floor will have a water supply, electricity department, drainage department, medical health department, security department, information and technology department, property department, sports department, law department.
On the fourth floor, there will be space for the town planning department, city engineer department, executive engineer (project) department, records room and space for future expansion.
The fifth floor will have Mayor’s Hall, Deputy Mayor’s Hall, Standing Committee Hall, House Leader’s Hall, Opposition Leader’s Hall, Conference Hall, Committee Meeting Room, as well as Commissioner’s Hall, Additional Commissioner’s Hall.
The top-most floor will have General Assembly Hall, Secretary’s Office, Women Corporator’s Room, Women-Child Welfare Committee Hall while also a Press viewing gallery, VIP gallery, Audio Visual Room and an art gallery on the terrace.


