
 E-Paper



Body Gate in Aundh: Recreating history through British-era architecture, stone-by-stone
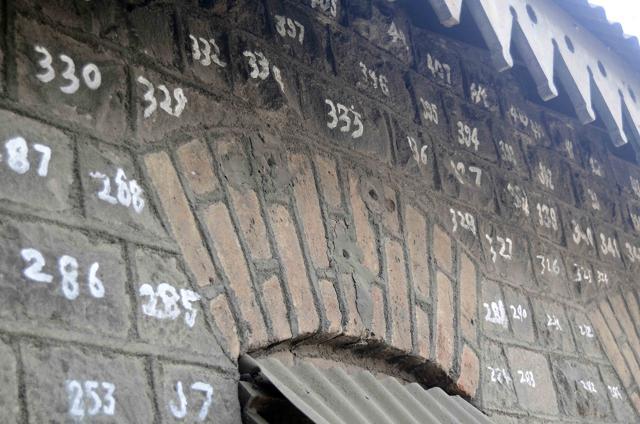
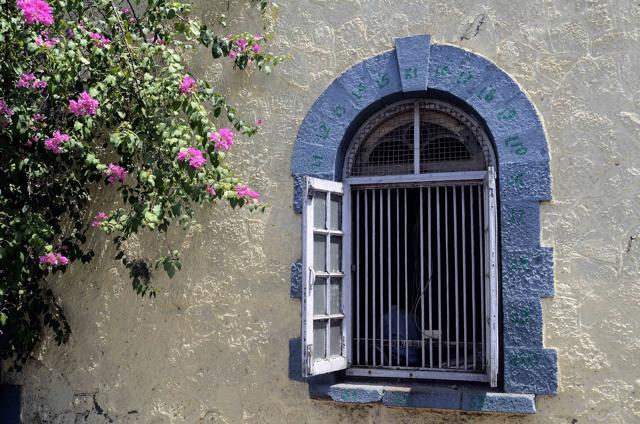
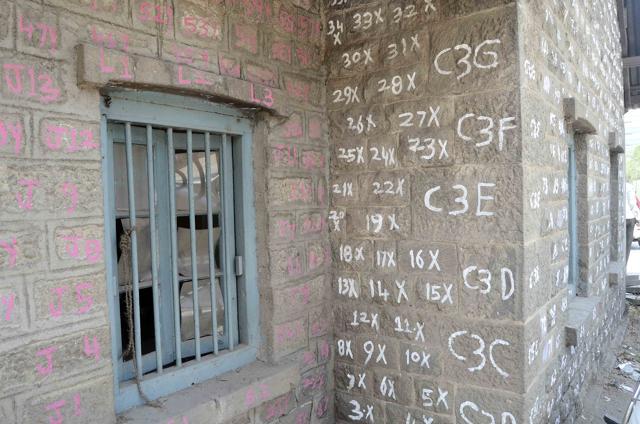
The dismantling procedure is a slow process and each stone and piece of wood has been numbered with different coloured inks. This has been done so that each stone can be identified and restructured in the exact same pattern in which the structure stands now.


Four British-era structures in Aundh are in the process of being dismantled, with each stone numbered in coordinated colours, ready to be reinstalled in the new police housing campus in Aundh.

For years, the Body Gate police chowky has been part and parcel of the lives of Aundh residents and people travelling by Pune Mahanagar Parivahan Mahamandal Limited (PMPML) buses plying via Aundh. The four unique structures, made in the British era, have been with the Maharashtra police for many years and has now become part of the cityscape.
According to Pune Municipal Corporation (PMC) officials, the structures are being moved to make way for the road widening work (the road will become 120 feet after moving the structures) for the Bus Rapid Transit System (BRTS) that will begin in Aundh soon.
“The said structures have been given a Grade II heritage rating and after several meetings and deliberations, PMC have been given the consent to move them stone by stone by the heritage committee,” said Harshada Shinde, executive engineer, PMC heritage cell.
According to Anirudha Pawaskar, executive engineer, PMC road department, there are three structures on the left side of the road, which belong to police department. While two are chowkys that come under Chatuhshrungi police station, the other remaining structure belongs to the police motor vehicle workshop and technical wing of the Maharashtra police. The structure on the right side of the road belongs to the public works department (PWD).
“We received the permission to dismantle the structures from the heritage committee some four to six months ago. We will be shifting the structures to the new police housing campus, which is going to be built on a built-operate transfer (BOT) basis on the land behind the existing structure. Staff currently working in one of the structures, which houses the office of the inspector general of Maharashtra police (technical), will be temporary shifted to a PMC-built building near Pancard club, Baner,” said Pawaskar.
The dismantling procedure is a slow process and each stone and piece of wood has been numbered with different coloured inks. This has been done so that each stone can be identified and restructured in the exact same pattern in which the structure stands now.
Shirish Kembhavi, architect and conservator, who is working as a consultant on the project, said that each and every stone, corner and wooden piece carries importance as it is part of the history of Pune.
“We have catalogued all the stones, doors and wooden beams of the four structures. We have begun the process of slowly dismantling the structures. Each stone will then be stacked in different sheds and a new foundation will be made on the new site where the structure will be re-erected. Over the years, the structures have shown signs of deterioration due to lack of maintenance and needs immediate repairs. Hence, the decision to move them will give them a stronger foundation to stand on.”
History
The structure in Aundh was once the camp of the British governor’s bodyguards as the governor stayed at the palace nearby, which is now the main building of Savitribai Phule Pune University. The name Body Gate has been derived from the word bodyguard. The structures were built in 1860s and have typical colonial-style architecture. It was a military camp for the bodyguards of the governor, which housed the barracks of guards as well as horse stables and watering troughs for horses.
The entire complex includes seven old structures built on a large site. The University- Aundh road goes through the site. The main structure is a rectangular stone building with a central pitched roof with an octagonal tower and two lean roofs along the length of the building. All structures are built in stone with pitched roof and has an entrance porch. The walls and floor are made of stone, while the roof is timber pitched with roofing tiles. The openings are stone arched lintel over windows. The major features of the structure are decorative timber facia boards and an ornamental wind vane on top of the octagonal tower.


