
 E-Paper



DDA clears plan to ease pedestrian movements in central Delhi’s Mandi House
The Mandi House walkability plan, which focuses on ensuring continuous comfortable walking pathways, has got the approval of the Delhi Development Authority (DDA)


Mandi House in central Delhi is all set for a revamp to ease pedestrian movements in the area as the Delhi Development Authority (DDA) has given its approval for a walkability plan of the seven arterial roads around the junction here, an official said.
The approval was given in a meeting of the DDA’s infrastructure planning arm, the Unified Traffic and Transportation Infrastructure Planning and Engineering Centre (UTTIPEC), on Monday. The meeting was chaired by lieutenant governor VK Saxena, who is also the chairman of DDA.
The walkability plan includes the area around Mandi House metro station as well as radials such as Barakhamba Road, Tansen Marg, Safdar Hashmi Marg, Sikandra Road, Bhagwan Das Road, Copernicus Marg and Feroz shah Road.
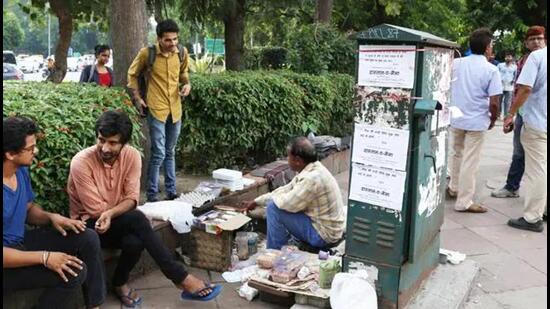
A safety audit had identified five major issues in the Mandi House area such as inadequate footpath width, absence/discontinuity of footpath, obstructions on footpaths, encroachments in the form of parking and vendors and poor surface quality.
An LG house official, who did not wish to be named, said that the plan will ease pedestrian and traffic circulation around institutions such as National School of Drama, Modern School, Lady Irwin College, Mandi House, Lalit Kala Academy and Embassy of Nepal, apart from serving areas like the Bengali Market, Hamdard Nagar and Todarmal Road.
“It will also be integrated with the Mandi House Metro interchange, Tilak Bridge Railway Station and HRTC Bus Stand,” official added.
Ashok Rajput, the consultant for the project, said that they have focused on ensuring continuous comfortable walking pathways.
The walkability plan recommends that minimum 1.8 meters of footpath width should be maintained by rearrangement spaces between service roads and walls. The discontinuity of footpaths will be tackled with kerb ramps and table-top crossings.
Utilities and amenities such as dustbin, junction box, electric pole, signages will be relocated in buffer zone along the roads.
The plan also recommends “dedicated on–street parking spots provided without compromising the carriageway width and pedestrian crossing facilities.”
Stay updated with all top Cities including, Bengaluru, Delhi, Mumbai and more across India. Stay informed on the latest happenings in World News along with Delhi Election 2025 and Delhi Election Result 2025 Live, New Delhi Election Result Live, Kalkaji Election Result Live at Hindustan Times.


