
 E-Paper



Sutradhara’s Tales: Mosque plan inspires the first Peshwa-period temple
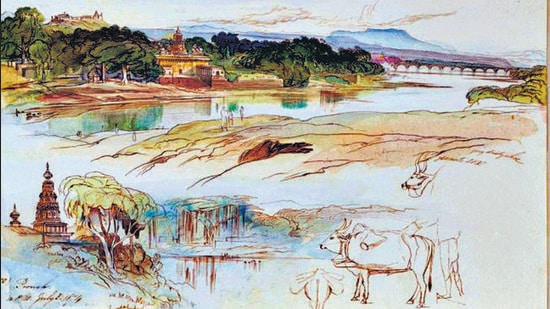
Due to modern developments, the precincts of Omkareshwar have been modified turning the complex into a medieval island. Yet, the charming complex is beautifully reminiscent of early 18th century Pune, which tempted colonial painters to illustrate it in its full glory


The other day, a quintessential Puneri ajji (grandmother) remarked indignantly: “I don’t fear this Coronavirus, Omkareshwari Govarya gelya majhya” (Cow dung cakes of my funeral have already reached Omkareshwar temple). And the modern generation was baffled at this specific Puneri reference which involves Omkareshwar Temple and cremation.
In last week’s column, we witnessed how Shivram Bhat Chitrav Shaastri was relocated to the western side of the newly built Shaniwarwada, with due compensation.
As the work on digging a well at the new house began, a treasure consisting of gold was discovered by Chitrav Shastri. The selfless Shastriji handed over the treasure to Bajirao Peshwa I, who was impressed by his Guru’s sincerity. Adding his own contribution to the treasure, Bajirao I handed it back to Shivram Bhat and asked him to construct a Shiv temple at the end of Shaniwar peth on the banks of the Mutha river.
Sadashivrao Bhau, the son of Chimaji Appa and nephew of Bajirao Peshwa too contributed generously to build the temple. The construction of the temple complex was completed in 1760. The expense of building the temple was around ₹1 lakh. Construction in the early phase was supervised by the then Subhedar of Pune, Bapuji Shripat, who belongs to the Chitrav family.
This area had a ghat descending to the river and as the river meandered slightly, like a knee-shaped bend, the area was called “Nadagemod”.
The ghat was frequented by cows for drinking water and hence, the descent was also known as “gay utaar”. And though it may be hard to imagine, in the early 18th century, this area was outside Pune’s boundaries. The main cremation ground for Pune was located nearby.
The foundation of the temple was laid on October 1736, thus making it one of the first temples built in Pune during the Peshwa period.
This new endeavour was unlike any new temples built in the 18th century, due to its unique plan inspired by a Muslim mosque.
The entire complex is enclosed in a prakara or temple wall, but has openings towards the river banks. The complex can be accessed via a large and imposing gateway in the middle of a massive fortified wall built in the Indo-Islamic style. Over the gateway is a music hall or nagarkhana.
The courtyard houses a Nandi shrine which was damaged during the Panshet floods, and then reinstated. The additional chambers in the complex houses modern shrines of Vitthal Rukmini, Ashtabhuja Devi, Hanuman, Vishnu and Shani on a pigeon mount.
This east facing temple has a main shrine consisting of nine domes with a slightly bigger central dome housing the main deity, Omkareshwar Shiva. The eight surrounding domes are connected with arches and form the circumambulatory path around the sanctum. The central dome is higher and encloses a storey within called “talim”. This place was frequented by freedom fighters to conduct secret meetings during British colonial rule.
Shivalinga of the deity was specially made from Narmada valley stone and it is likely, that the name is inspired by the Omkareshwar pilgrimage site in Madhya Pradesh.
The central courtyard to the east is large and enclosed by the semi-open “osari”, enclosed today it formed the priests’ residential quarters. A courtyard to the north towards ghats is smaller in size and is reserved for private rituals and devotional performances.
The temple is plain with no exterior decorations and has plastered plain walls. The minimum floral motif known as “bel-fulachi nakshi” on borders and lotus petals on the dome ,made using stucco, are seen on the walls.
The temple building in this case is far removed from earlier temples of Pune which used stone as a principle element, be it the Yadava-period temples, or the pre-Peshwa period. The new temple building during early Peshwa times capitalises on techniques of Indo-Islamic architecture making profuse use of arches and domes to achieve the desired height and allow flexible construction. The minarets as seen in other medieval temples, such as Bhuleshwar near Yavat, are absent here. Instead, bulbous domes of the respective niches are fashioned in conical shape to give appearance of a Hindu Nagara shikhara.
However, it was still in an experimental stage and hence, the mosque-like elements do not blend with Hindu architectural sensibilities.
Yet such innovation symbolises the liberal architectural approach taken by early Peshwa builders, which later evolves into a mature Maratha architecture in the region during the 18th century.
The temple houses a poignant memory of Chamaji Appa, younger brother of Bajirao I in the form of his memorial. Chimaji Appa was an able commander of the Maratha army and was instrumental in successfully annexing the Vasai territory under Portuguese rule, during the Vasai Campaign.
His contribution to expanding Maratha domains and supporting Bajirao Peshwa, is exemplary. His wife, Rakhmabai from Pethe family who took sati, has a memorial next to his.
It was common belief that if the Omkareshwar Shivalinga submerges during the first floods of the river Mutha, it would mean a good monsoon. It is the ingenuity of the architects who allowed this phenomenon to happen in spite of massive construction during those days. If the water did not reach the Shivlinga, the entire sanctum was submerged by pouring water in.
The Omkareshwar temple being next to the cremation ground was a prime location for conducting last rites and ancestral rituals as per Hindu traditions. Thus,” “smashanatil Mahadev” (Lord of Cremation Grounds), is a feared and revered deity signifying the sombre yet inevitable end of life. Hence, the phrase “Omkareshwari Gowrya gelya” prevails amongst Punekars, referring to the nearing of death.
Due to modern developments, the precincts of Omkareshwar have been modified turning the complex into a medieval island. Yet, the charming complex is beautifully reminiscent of early 18th century Pune, which tempted colonial painters to illustrate it in its full glory.
Saili Palande-Datar is an indologist, environmentalist, history researcher and farmer. She can be reached @ sailikdatar@gmail.com


