
 E-Paper



Photos: Tagore’s 100-year-old dream of a Japanese house takes shape in Santiniketan
Rabindranath Tagore was so impressed with Japanese arts, architecture, and gardens on his first visit to the country in 1906 that he had once expressed desire to bring back an entire Japanese house to India. A century later, his dream is being materialised by Nilanjan Bandyopadhyay, who is an employee of the Visva-Bharati, the university founded by Tagore in Santiniketan.
Updated on: Jan 17, 2018 11:05 AM IST

Share via


Copy link

1/10
 View Photos in a new improved layout
Updated on Jan 17, 2018 11:05 AM
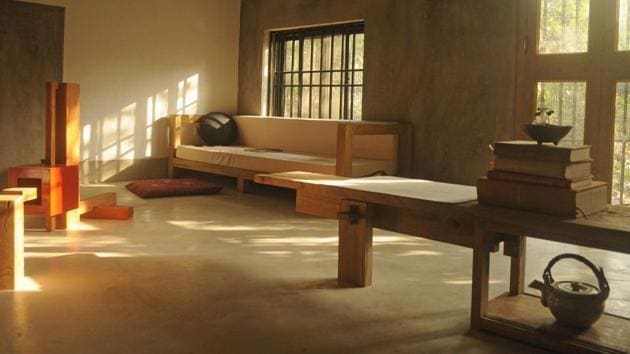
Poet Rabindranath Tagore was so impressed with Japanese arts and architecture that he had once written, had it been possible he would take an entire Japanese house, decked up with its furniture, to Bengal. Over a century after the bard’s first of five visits to Japan in 1916, his dream is materialising in West Bengal’s Santiniketan. (Samir Jana / HT Photo)
2/10
 View Photos in a new improved layout
Updated on Jan 17, 2018 11:05 AM
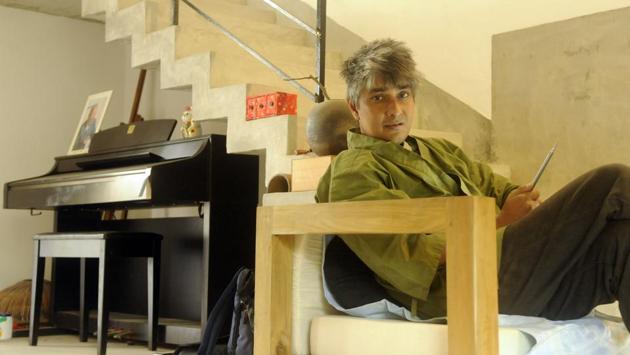
Poet and artist Nilanjan Bandyopadhyay poses for a photo at Purbapally in Santiniketan. “My venture is inspired by Tagore’s dream,” said Bandyopadhyay, who started building the traditional Japanese house and studio on a 3,240 sq ft plot in 2016. (Samir Jana / HT Photo)
3/10
 View Photos in a new improved layout
Updated on Jan 17, 2018 11:05 AM
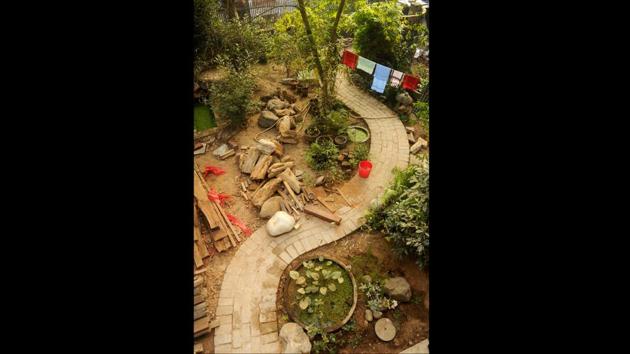
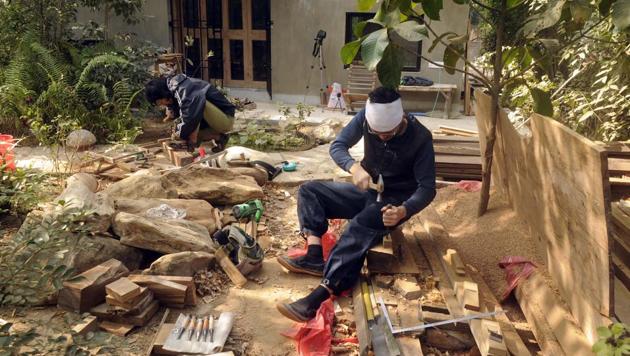
A garden with a brick-lined walkway reminiscent of Japanese traditional homes, forms part of the house in Santiniketan. A six-member Japanese team is combining traditional elements to create the feel of a contemporary Japanese home. (Samir Jana / HT Photo)
4/10
 View Photos in a new improved layout
Updated on Jan 17, 2018 11:05 AM
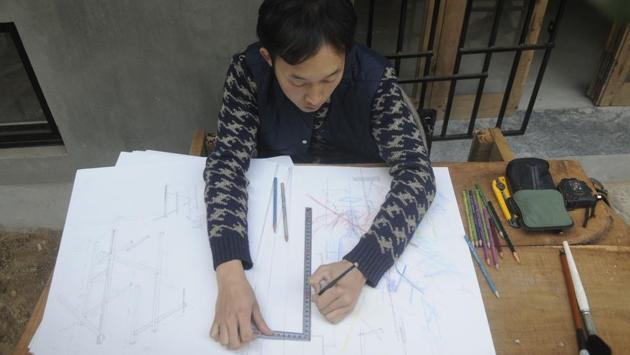
The team is led by an architect Kengo Sato, who arrived in December to craft a piece of Japan. Minimalism, which is central to Japanese aesthetics, lies at the core of this architectural experiment. “There is no stereotype, no copying from a model. Every item is planned to suit this house and most of the items are made from locally available materials. It’s collaborative architecture,” said Sato. (Samir Jana / HT Photo)
5/10
 View Photos in a new improved layout
Updated on Jan 17, 2018 11:05 AM
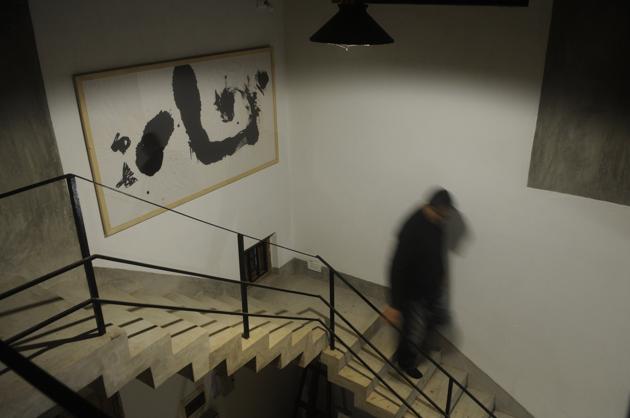
The use of walls in the house is minimal. A matte finish dominates the surfaces and furniture. There are low sliding windows that allow sunlight to penetrate the rooms and bounce off the floor creating an interplay of light and shadow throughout the day. (Samir Jana / HT Photo)
6/10
 View Photos in a new improved layout
Updated on Jan 17, 2018 11:05 AM
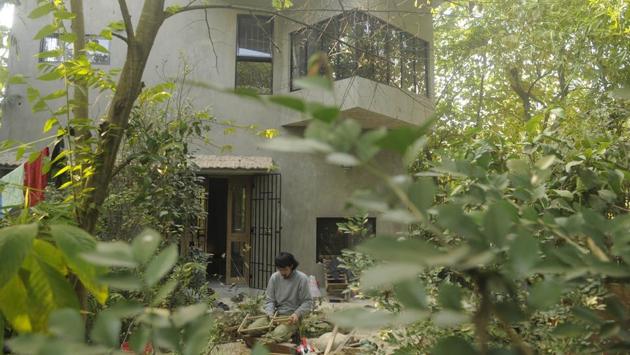
Nobuhiko Kawahara works in the lawns of the traditional Japanese house in Santiniketan. “Sato was impressed by mud architecture, samples of which are available in Santiniketan. It has prompted him to leave the exterior walls straight carrying a grey colour,” said Milon Dutta, an architect who did the structural design. (Samir Jana / HT Photo)
7/10
 View Photos in a new improved layout
Updated on Jan 17, 2018 11:05 AM
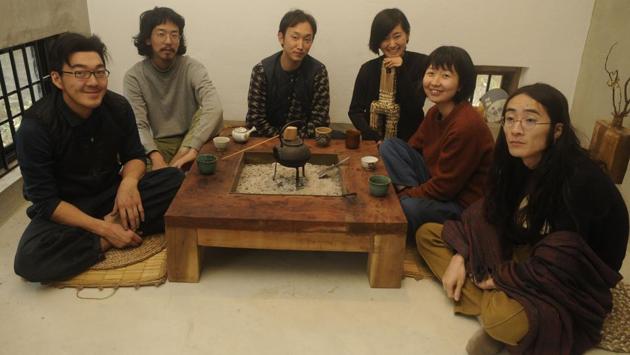
(L-R) Kazuhiro Aoshima (carpenter), Miku Watanabe (fashion designer), Nobuhiko Kawahara (doll maker), Shigeru Sebe (painter) and Sayuri Hashimoto (mending designer), other members of Sato’s team gather in the tokonoma, a reception room. As in any traditional Japanese house, the team members assemble here for meals. (Samir Jana / HT Photo)
8/10
 View Photos in a new improved layout
Updated on Jan 17, 2018 11:05 AM
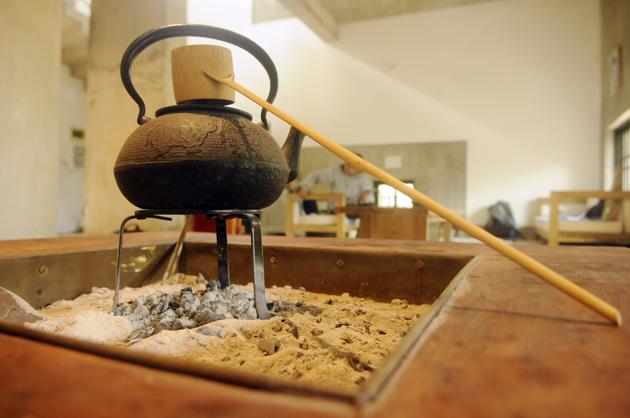
Near the tokonoma is a low square table with a sunken hearth. As charcoal burns in the hearth, a black iron kettle placed on top keeps the tea – so central to Japanese life – warm. All the tables are designed for sitting on the floor and wooden fixtures, instead of nails, have been used to make them. (Samir Jana / HT Photo)
9/10
 View Photos in a new improved layout
Updated on Jan 17, 2018 11:05 AM
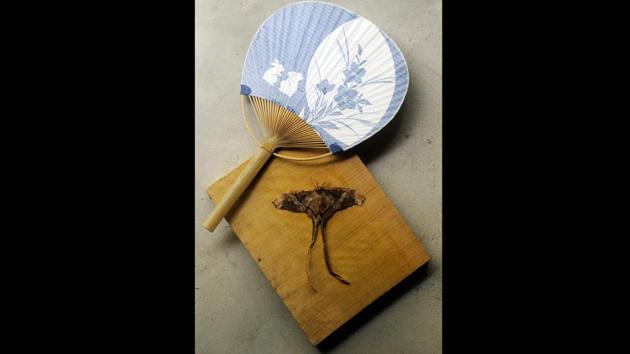
An uchiwa (hand fan) and a moth made from brunt paper by a Japanese artist is placed to recreate a traditional Japanese environment. Keeping insects as pets is quite common in Japan and this one in particular will be ‘caged’ in a wooden cubic structure made with sticks and displayed on the tokonoma. (Samir Jana / HT Photo)
10/10
 View Photos in a new improved layout
Updated on Jan 17, 2018 11:05 AM


