
 E-Paper



BJP cautious on Balgandharva revamp plan ahead of PMC polls
The political party has decided to launch an awareness campaign regarding the project to clear misconceptions, seek public support and avoid any controversy


With civic polls round the corner, the ruling Bharatiya Janata Party (BJP) at Pune Municipal Corporation (PMC) has put the Balgandharva Rangmandir revamp plan on hold following opposition from certain quarters.
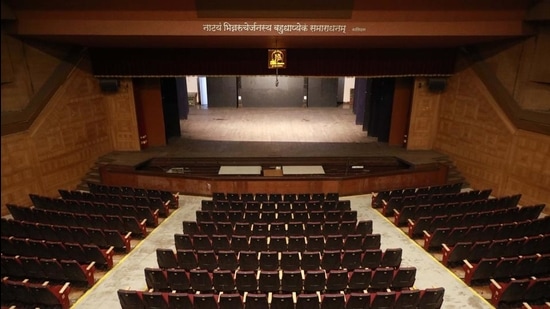
The political party has decided to launch an awareness campaign regarding the project to clear misconceptions, seek public support and avoid any controversy.
The brainchild of noted humourist Pu La Deshpande, the auditorium has become a hub of the city’s cultural activity. It is a popular venue for cultural events, plays and art exhibitions. The hall has staged numerous functions and plays since it was inaugurated in 1968.
Eight architectural firms in race
According to PMC officials, 56 architects and designers had shown interest in rebuilding the auditorium. The civic body received designs from 26 firms and eight were selected for final presentation. PMC had announced a budgetary provision of ₹10 crore for the redevelopment of the auditorium in 2018. Mayor Murlidhar Mohol formed a committee comprising experts to look into the issue after artist groups raised objection to the demolition of the historic auditorium.
Plan to be finalised soon
Mohol said, “We are going through the design plans received from architects. The final plan will be presented before the expert committee soon. We will work on the project in phase-wise manner. After presenting the plan before committee, we will put it up on social media. All stakeholders, including committee members and Balgandharva’s family members, will be shown the proposed plan.”
Waiting for PMC’s call
Virendra Chitrav, one of the committee members, said, “PMC has not approached any committee member since the last one year. In the second meeting, the committee received a suggestion and basic plan of the auditorium. Plan was based on renovation of existing structures, demolition of few structures and construction of new ones. Firms gave an estimated ranging from ₹20 crore to ₹120 crore. The committee could not come to a conclusion to demolish or alter. Members favoured renovation. However, there was one suggestion that that if the existing structure is unable to sustain for renovation. Then, go ahead for new construction.”
Structural audit completed
Shivaji Lanke, superintendent engineer of building (construction) department said, “We have kept ₹10 crore as budgetary provision for the revamp plan. The structural audit of the building has been completed. However, it is not worth spending money on renovation as there will be very little scope to introduce new things in the existing structure.”
The historic building
Existing theatre details
Ground floor- 5,159 sq feet
Balcony- 2,460 sq ft
Stage area – 2,400 sq ft
Parking area- 18,000 sq ft
Auditorium seating capacity-
Ground-669
Balcony-320
Art gallery-3,280 sq ft
Theatre facilities
• Air-conditioning auditorium
• Pay and park
• Canteen and cafeteria.
• Tenements for drama companies
• Display boxes for advertisements
• The art gallery for different exhibitions


