
 E-Paper



Inside renovated 2BHK Andheri flat's stunning makeover: See 8 before and after pics

 Prefer HTon Google


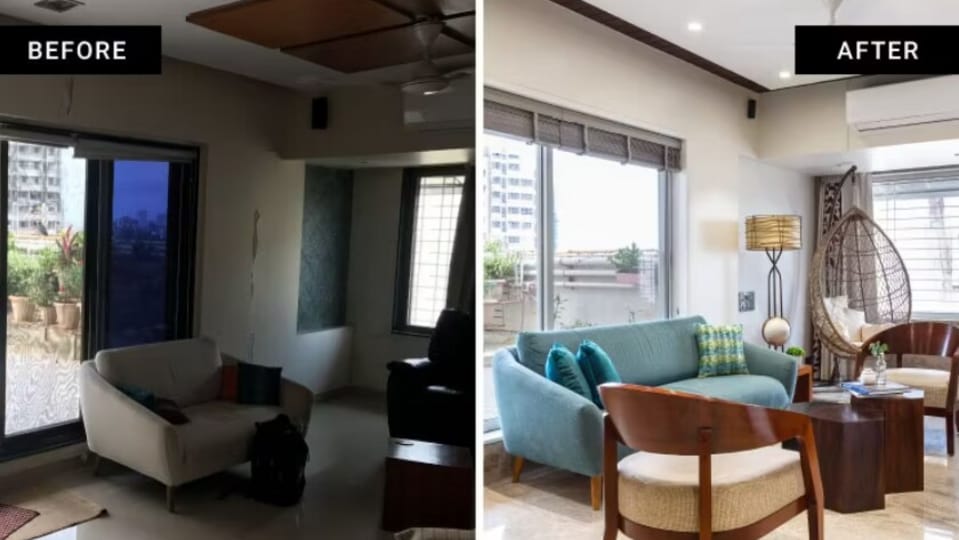
Looking to renovate your old home? This Mumbai flat proves that you don't need more square footage to live larger — you just need a better vision.
In the heart of Andheri East, a dated 2BHK apartment was radically transformed, trading its uninspired past for a vibrant, modern aesthetic. What was once a home of bare necessities was converted into a 950-square-foot sanctuary that blended coastal aesthetic with modern functionality. Also read | Step inside spacious home near Bengaluru built under ₹1 crore that blends modern comfort with scenic beauty
Renovated by Livspace designers Gaurav Jhunjhunwala and Poojan Shah, the home serves as a masterclass in how thoughtful changes and a bold colour palette can breathe new life into a compact Mumbai home.
Living room with a pop of blue
As per an article on Livspace.com, the renovation began with a complete overhaul of the living space. Previously dominated by a neutral, somewhat boring theme, the new design embraced the apartment’s greatest asset: a spacious open terrace.
The designers replaced a basic white sofa with a plush, pastel blue couch that served as the room's focal point. To ground the sun-drenched space, dark wooden elements were introduced through the center table, chairs, and a floating ceiling design. The TV unit was also repositioned to create a more viewer-friendly layout, making the transition from ‘drab to fab’ immediate upon entry.

Moroccan tile backsplash in the kitchen
The most significant changes occurred in the kitchen, which was formerly outdated and inefficient. The team converted the layout into a 'parallel kitchen' to optimise the golden triangle of workflow. Think stone-finish laminates paired with vibrant orange shelving and a striking Moroccan-tiled backsplash that added charm. Moreover, state-of-the-art appliances were seamlessly tucked into custom cabinetry, proving that high-end aesthetics and heavy-duty cooking can coexist.

A dining area built for hosting
Moving away from the cramped four-seater glass table of the original home, the new dining area featured a roomy six-seater in a sophisticated shade of blue. To maximise utility, the wall opposite the table had a shoe console and a cluster of copper-framed art, turning a transitional space into a design statement.

Comfort meets character in the bedrooms
The two bedrooms were reimagined to reflect the distinct personalities of the occupants. The master bedroom featured a bright yellow accent wall that replaced a dull green predecessor. Refurbished wooden furniture and a cosy reading corner with window seating further turned the room into a warm, inviting retreat.
The guest bedroom, described as a 'musician’s paradise', featured an industrial-chic aesthetic with brown brick-tiled walls and textured wallpaper. To solve the perennial Mumbai problem of storage, the designers swapped old frosted glass wardrobes for expansive glass and wooden laminate units that maximised every inch of vertical space.
Note to readers: This report is based on user-generated content from social media. HT.com has not independently verified the claims and does not endorse them.
This article is for informational purposes only and not a substitute for professional advice.


