
 E-Paper



Coastal Road: Architects bat for keeping remaining 70 hectares as open space
Architects have urged the Brihanmumbai Municipal Corporation (BMC) to keep the 70 hectares of open space remaining after the construction of the 7km Coastal Road free of manicured gardens and a hard seawall. They also called for wider underpasses, landscaped overpasses and a green buffer with trees between the highway and the promenade. The suggestions were made during a workshop involving around 100 architects.

 Prefer HTon Google


The 70 hectares remaining after construction of the 7-km Coastal Road, which connects Priyadarshani Park to Worli sea face, should be kept open without manicured gardens, a hard bound edged seawall with ugly tetrapods, or any such landscaping. These were some of the suggestions the city’s architects voiced to the Brihanmumbai Municipal Corporation (BMC) last week.
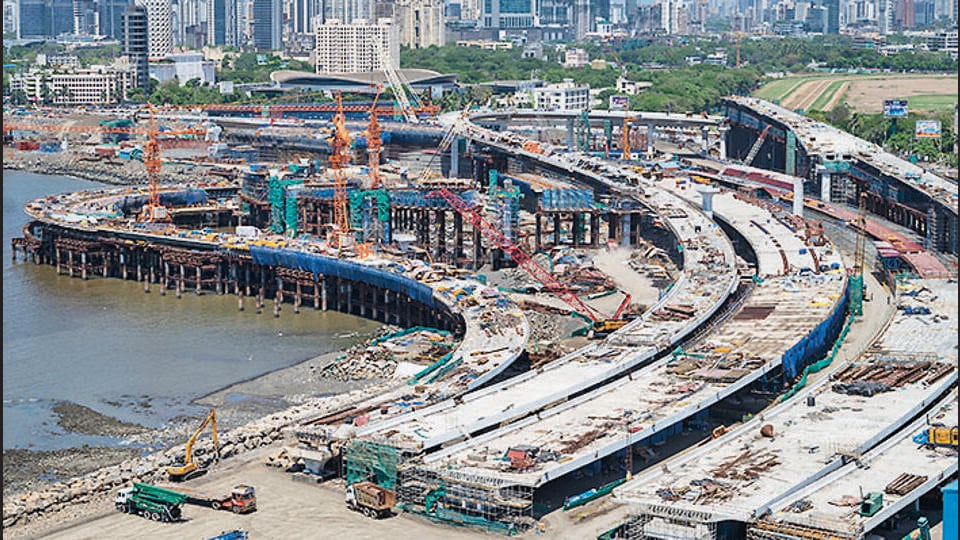
About 100 architects participated in a co-creation, visioning workshop on how best the 70 hectares could be utilised, which was organised jointly by the BMC and AECOM (principal designer for the project) on April 13.
“The BMC has proposed to build about 16 underpasses in the open space to reach the promenade. These will be at a distance of 450 metres from each other. However, they are planned as a narrow tunnel with a width of 6-7 metres, which is a safety concern and doesn’t propagate the idea that open spaces are contiguous. We urged them to consider wider underpasses, something like the landscape sinking down and coming up at the promenade,” architect Samarth Das from PK Das & Associates said.
Das said that from the safety point of view, these underpasses are 300 metres from the shore. “So, who is going to walk there and then go under the underpass to access the promenade? From the design standpoint these are the issues.”
Rahul Kadri, principal architect at IMK architects, said the BMC can instead build a beautiful, landscaped overpass wherever it feels large numbers of people can come from the sides of places like Haji Ali, Breach Candy or Worli sea face.
“They can actually build a bridge with a width of 20-30 metres, which has gardens to walk over the highway and come to the promenade on the other side. Nobody likes to go underneath and come to the promenade.”
Kadri further said the promenade’s width will vary by minimum five metres and maximum 20 metres. “So, all along from Priyadarshani Park till Worli, it will vary in width. At Marine Drive it is 14 metres throughout. We have suggested that it be made 20 metres throughout and there should be a green buffer with lots of trees between the highway and the promenade. Because here, cars would be going fast. They have built bus lanes where buses come to the promenade and that is why the width shrinks. What we are saying is to take the bus lane and bus stop to the centre and not on the side which has an 11-metre-wide median. That way, people can even park their cars in the last lane.”
When contacted, Mantayya Swami, chief engineer, Coastal Road project, said the architects had suggested keeping the 70 hectares open with simple plantation and low maintenance. The BMC plans to have a butterfly park with gardens, jogging tracks, an amusement centre and an open theatre, he said.
“Our design is such that people can access the promenade from the underpasses (subways) below Coastal Road. What the architects have suggested is not feasible from the design point of view as the entire road will have to go below the reclamation.”
Swami said the architects even suggested there be steps to go into the sea just like the ones at Bandra Bandstand and Carter Road. “But that idea isn’t feasible from the safety point of view because we have moved almost 120 metres into the sea and even during low tide the minimum depth of water is 1.5 metres to 2 metres. It is not a beach.”


