
 E-Paper



Shastri, Krishi Bhawan give way: How the seat of government is being rebuilt under Central Vista
North and South Block have given up the PMO, three new secretariats are occupied, and Shastri and Krishi Bhawan are next to be vacated

 Prefer HTon Google


In grey and beige stones, the buildings were meant to be functional, with long corridors and rows of narrow windows. For nearly seven decades, laws were drafted, budgets planned and ministries run out of these offices.
That’s coming to an end.
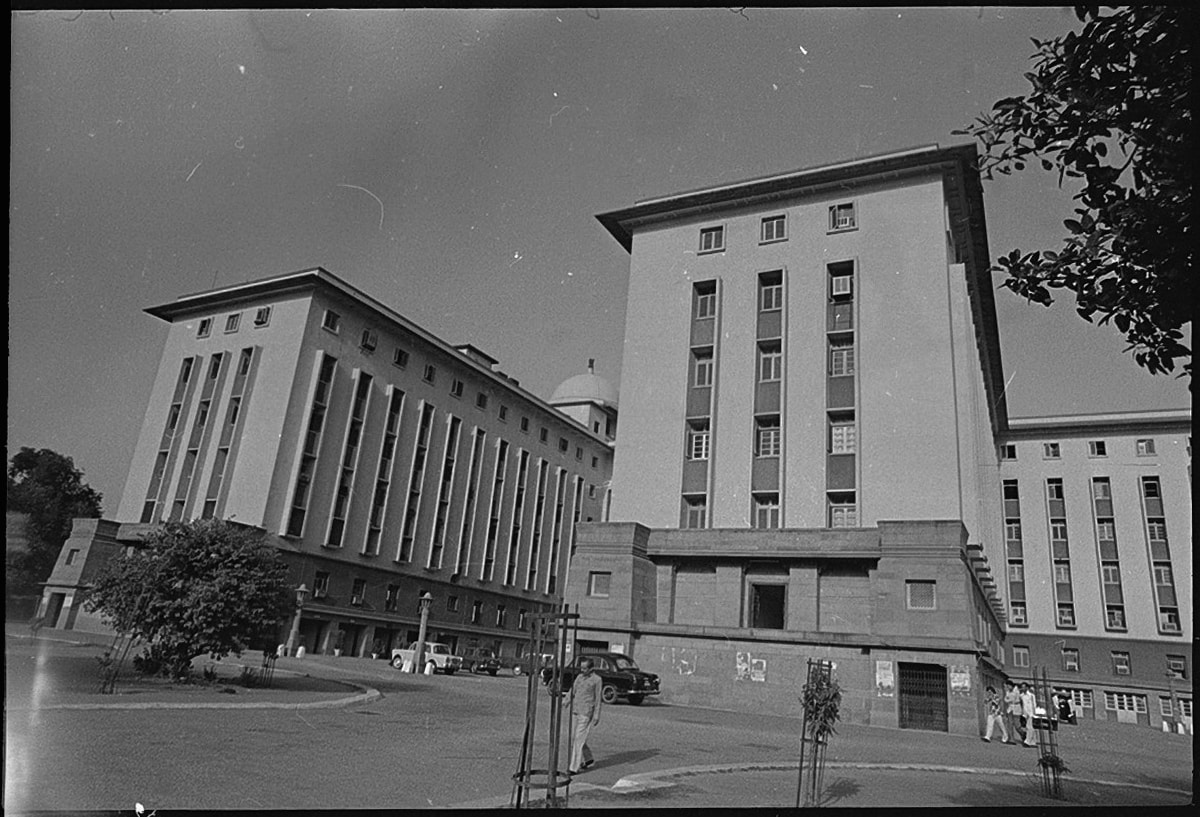
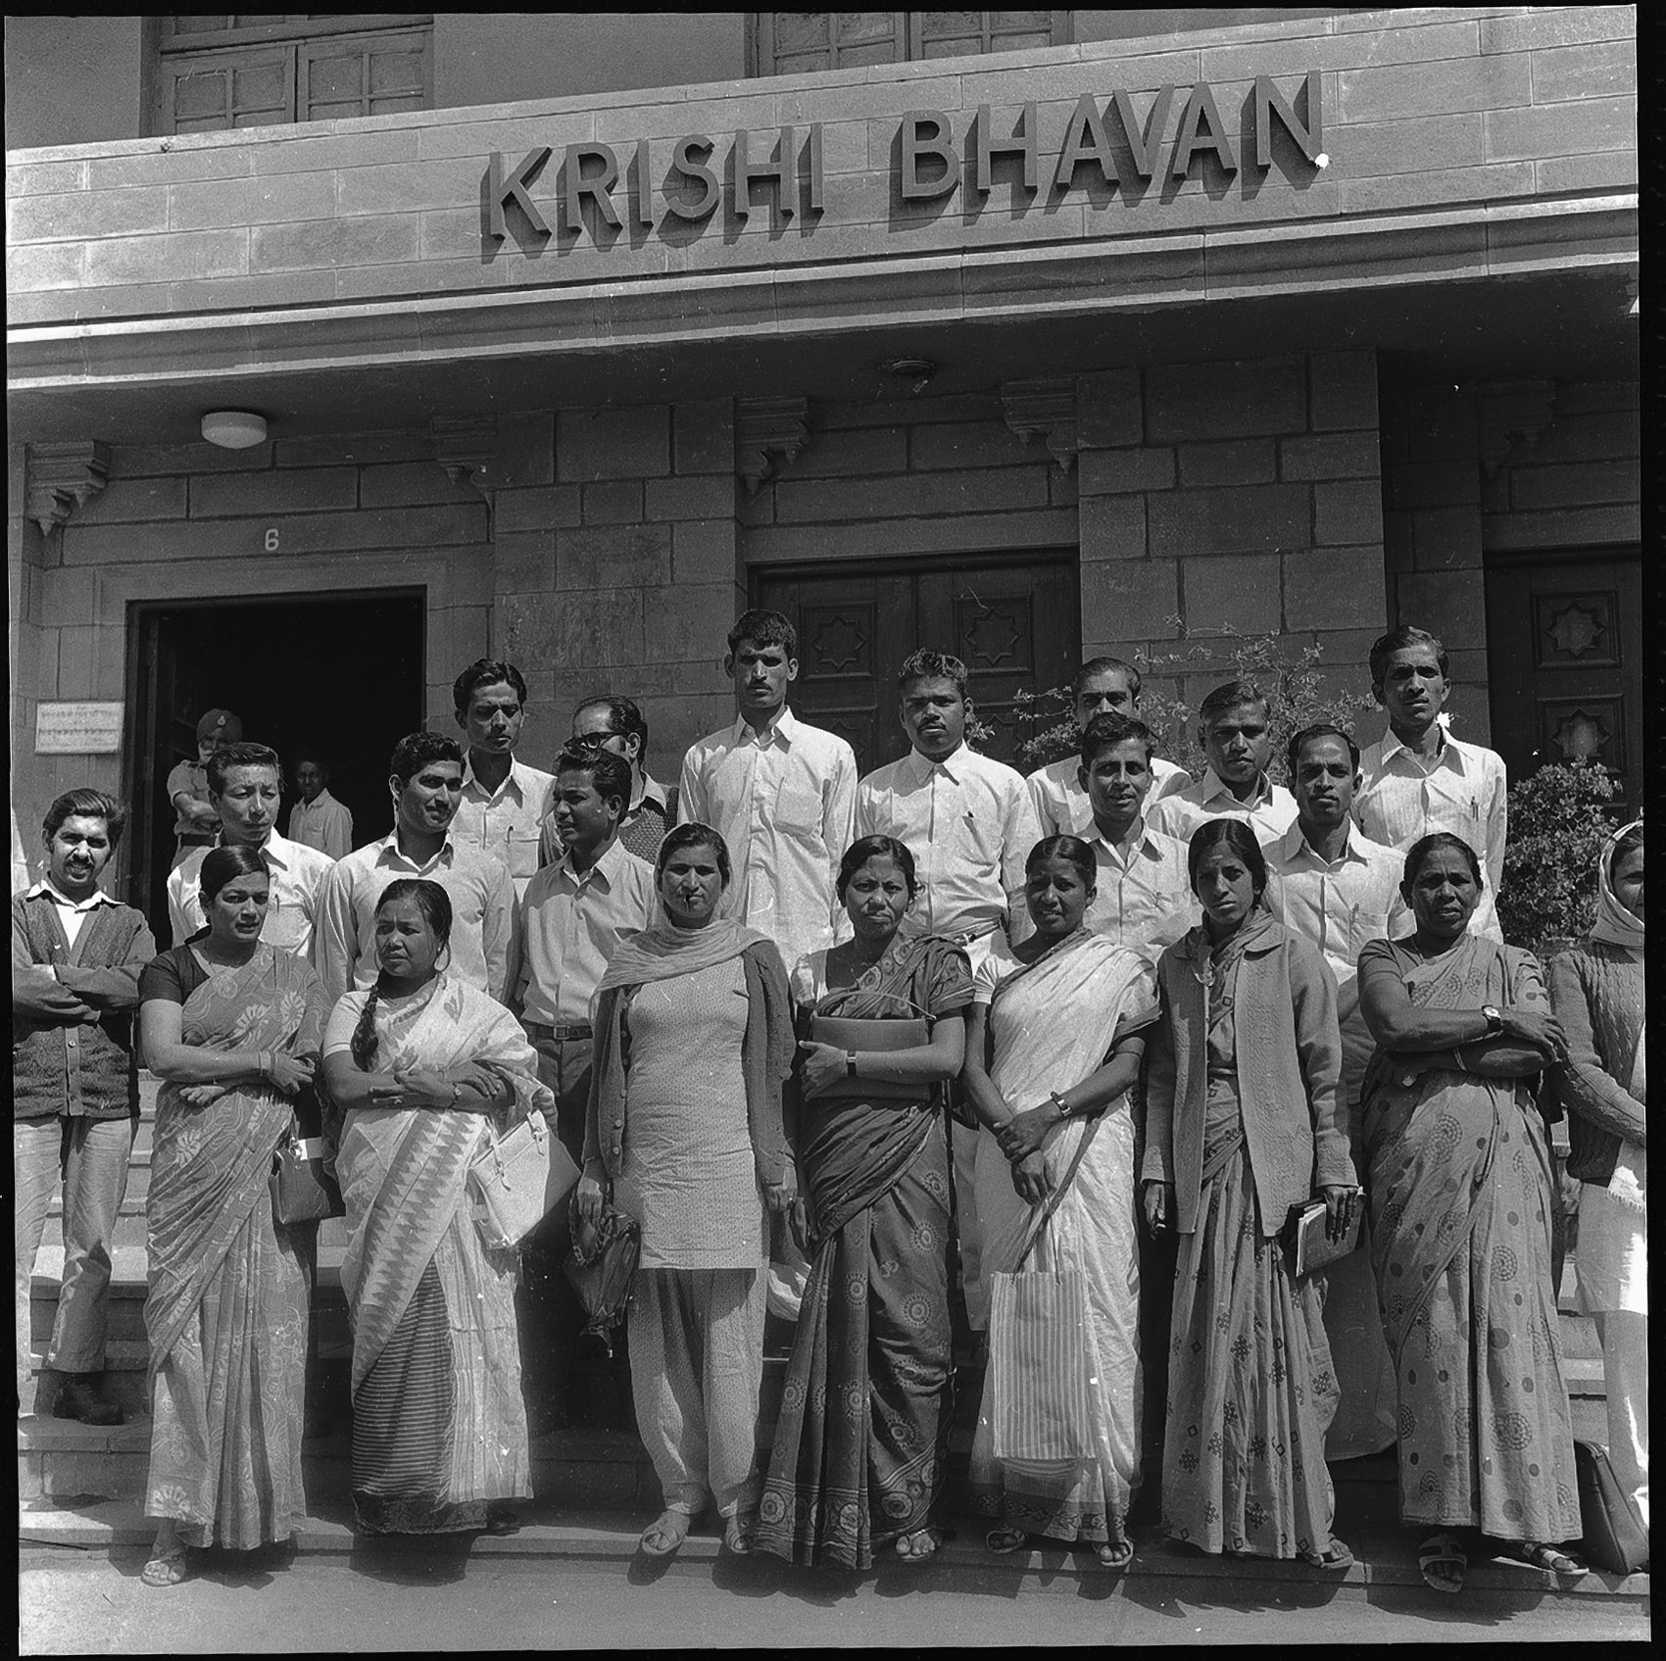
The Central Public Works Department (CPWD) has asked for Shastri Bhawan and Krishi Bhawan in New Delhi to be vacated by September 30. In their place will rise two secretariat towers clad in deep red and beige sandstone.
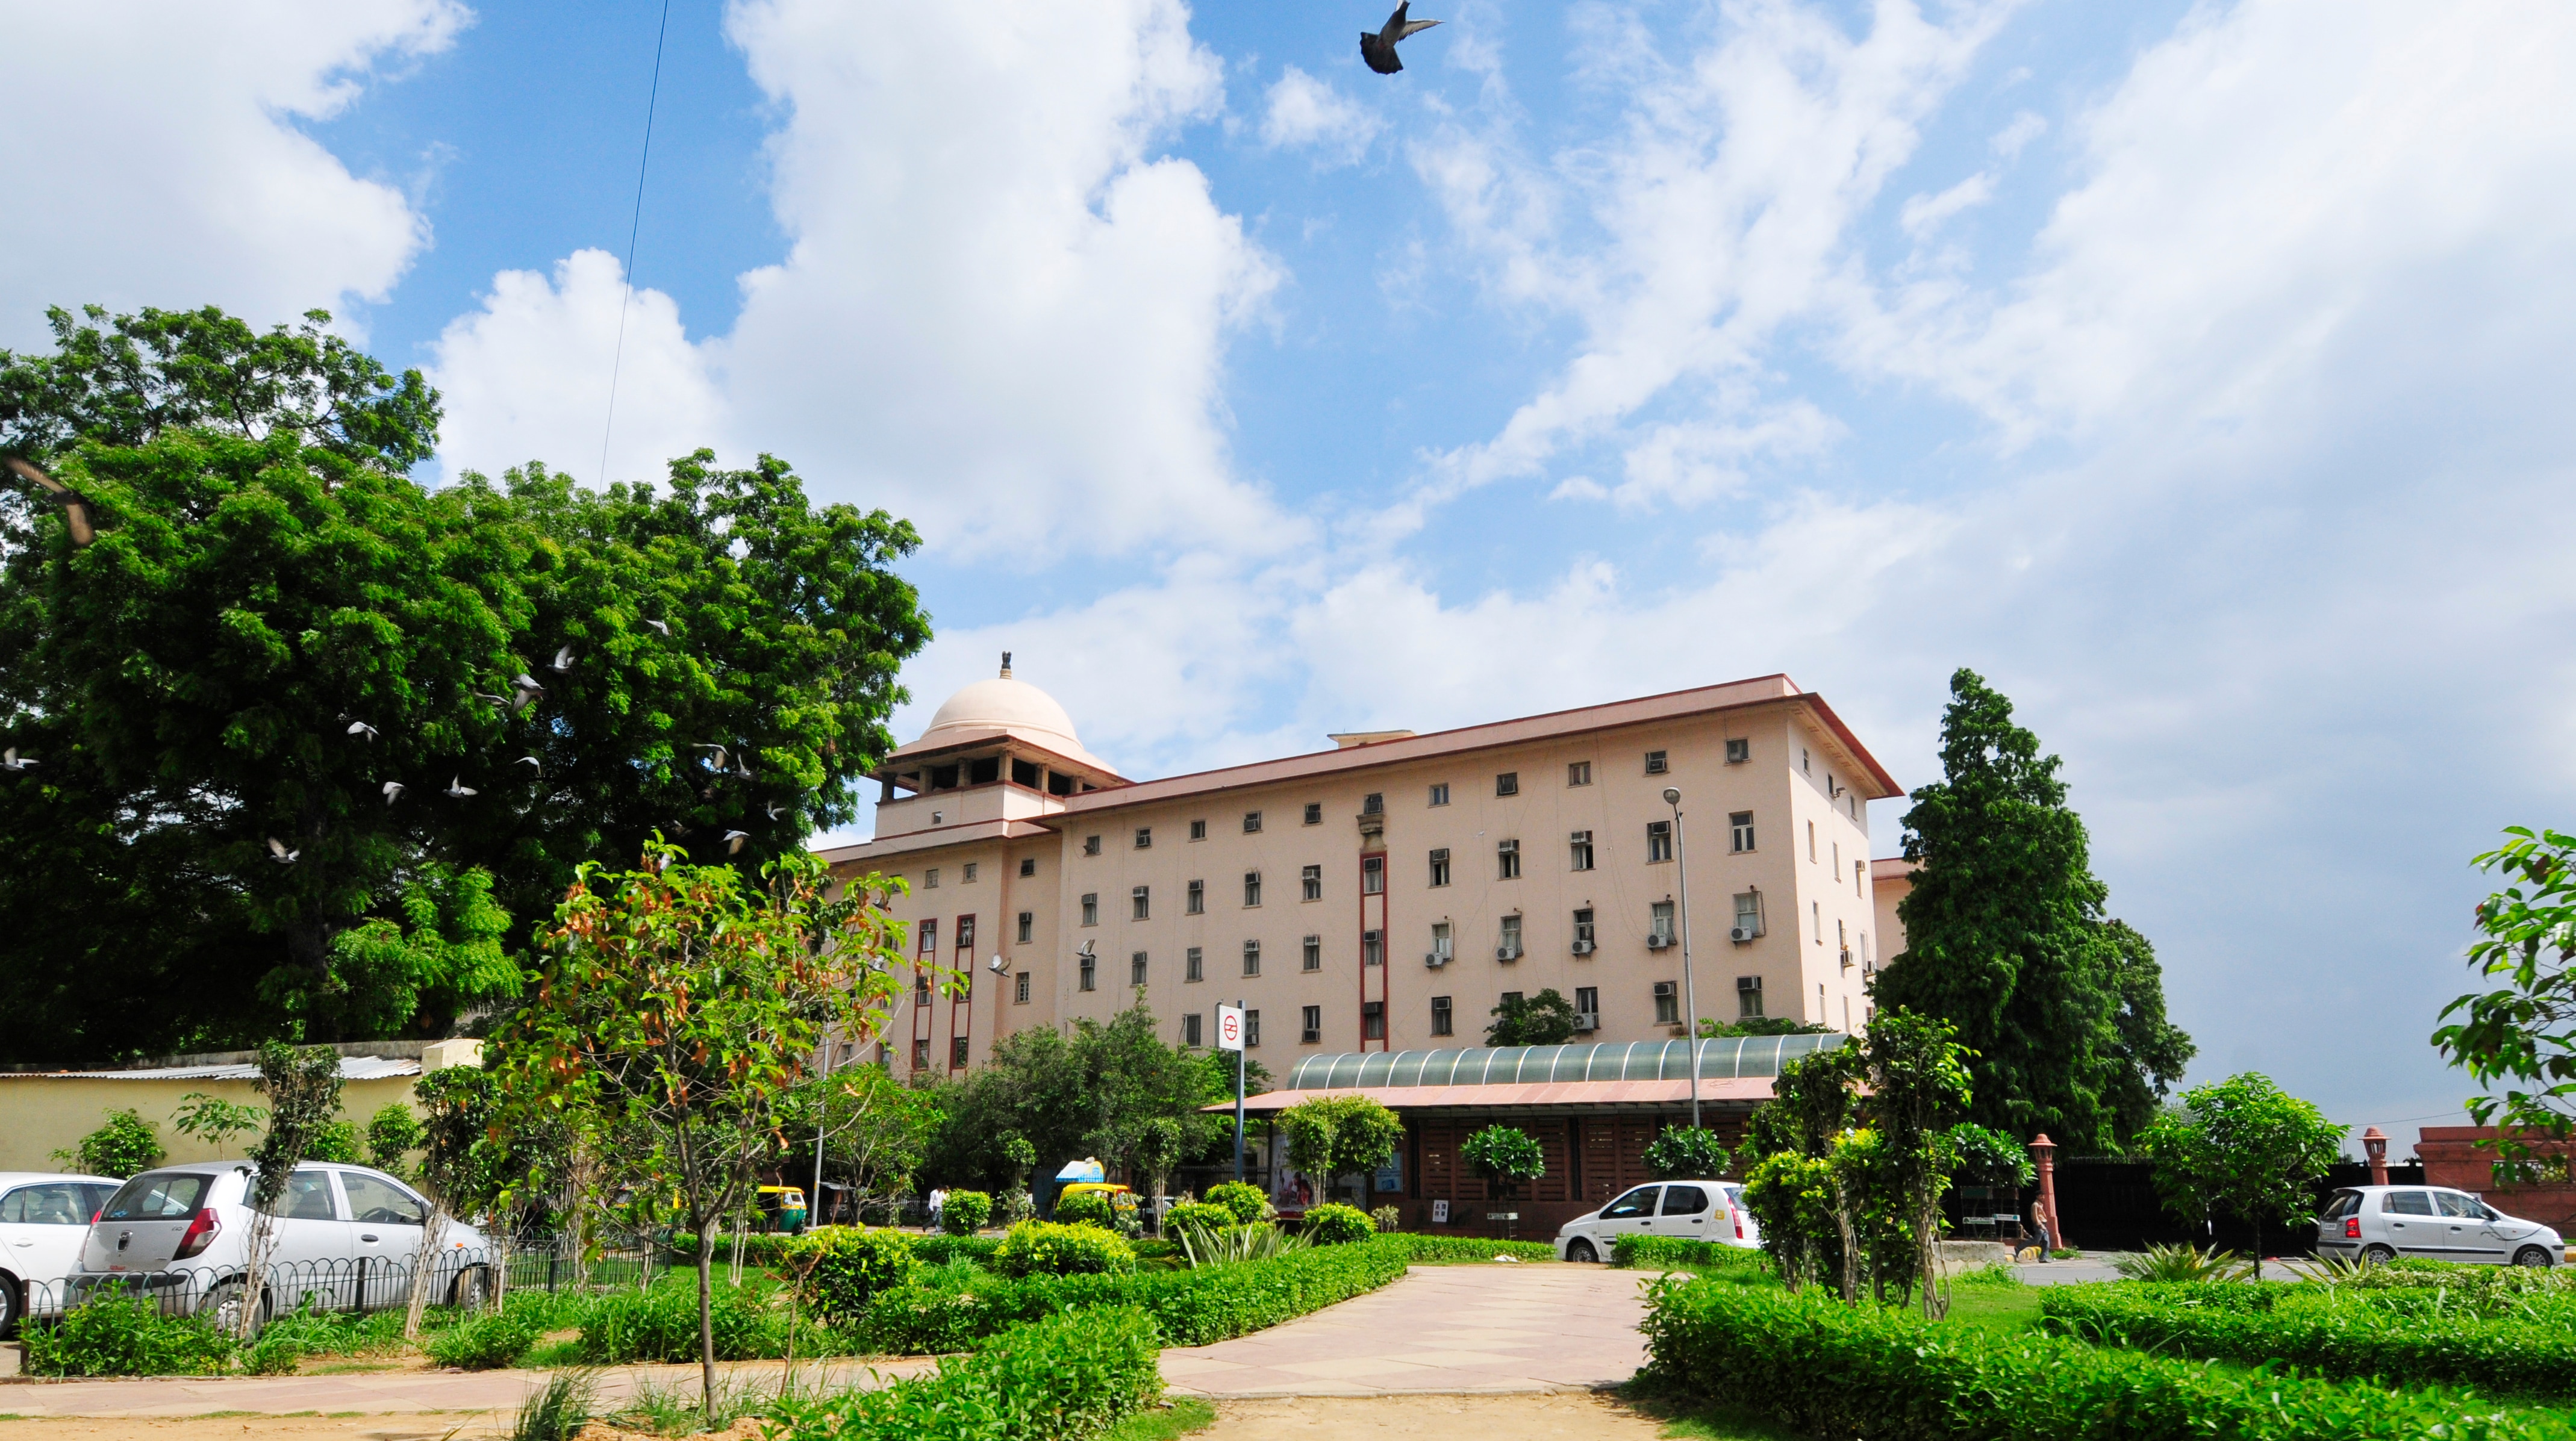
That sandstone is already visible nearby. Three new secretariat buildings, Kartavya Bhawans 1, 2 and 3, have been built and are occupied elsewhere on the Central Vista. In keeping with the theme of red and beige sandstone, all of them have been kept deliberately low, so they aren’t visible over India Gate, as seen from Kartavya Path.
Shastri Bhawan and Krishi Bhawan – built in 1956 and 1968 – will be replaced by two more such buildings, Kartavya Bhawans 4 and 5. These are also part of the ten Common Central Secretariat (CCS) structures planned under the Central Vista redevelopment, the Modi government’s ambitious and controversial plan that began in 2019 to consolidate ministries and departments in purpose-built offices. CPWD is executing it.
Where the ministries are going
Several ministries have already left. Culture, education, and law and justice, all formerly in Shastri Bhawan, have moved to Kartavya Bhawan 2. The Ministry of External Affairs’ External Publicity Division has moved from Shastri Bhawan to premises at Hotel Samrat on Kautilya Marg. Some offices and attached units of the Ministry of Information and Broadcasting are at Soochna Bhawan in the CGO Complex on Lodhi Road.
The September 30 deadline may slip. An official aware of the matter told HT the buildings might not be fully vacated until the second week of October.
Also read: Shastri Bhawan, Krishi Bhawan asked to vacate by Sept end for new Kartavya Bhawan
The reason is that General Pool Office Accommodation (GPOA) 3 in Netaji Nagar, built as part of the redevelopment of seven General Pool Residential Accommodation (GPRA) colonies, is not yet fully ready. Kartavya Bhawan 10, the fourth of the new secretariat buildings to be completed, is also expected to be ready by the second week of October, the official said.
Why consolidate
The government has argued that many existing office buildings lack adequate workspace, parking and other facilities. It has also argued that their dispersed locations make coordination between ministries harder. The new secretariats are meant to provide modern, energy-efficient offices with shared amenities.
Shastri Bhawan, Krishi Bhawan, Udyog Bhawan and Nirman Bhawan were all built between the mid-1950s and the late 1960s, to take in a bureaucracy that had grown beyond what North Block and South Block could accommodate.
The Central Vista plan now replaces that layer with a series of large secretariat buildings, while keeping the older heritage core.
Three new secretariat buildings occupied
Prime Minister Narendra Modi inaugurated Kartavya Bhawan 3, the first of the new buildings to be ready, in August 2025. It houses departments of five ministries: home affairs; external affairs; petroleum and natural gas; rural development; and micro, small and medium enterprises.
Kartavya Bhawans 1 and 2 house several ministries, including finance, defence, health and family welfare and education. Their occupation allowed departments from older buildings, Shastri Bhawan among them, to begin moving in.
Also read: New Vista has a sense of ownership, responsibility, writes Amitabh Kant
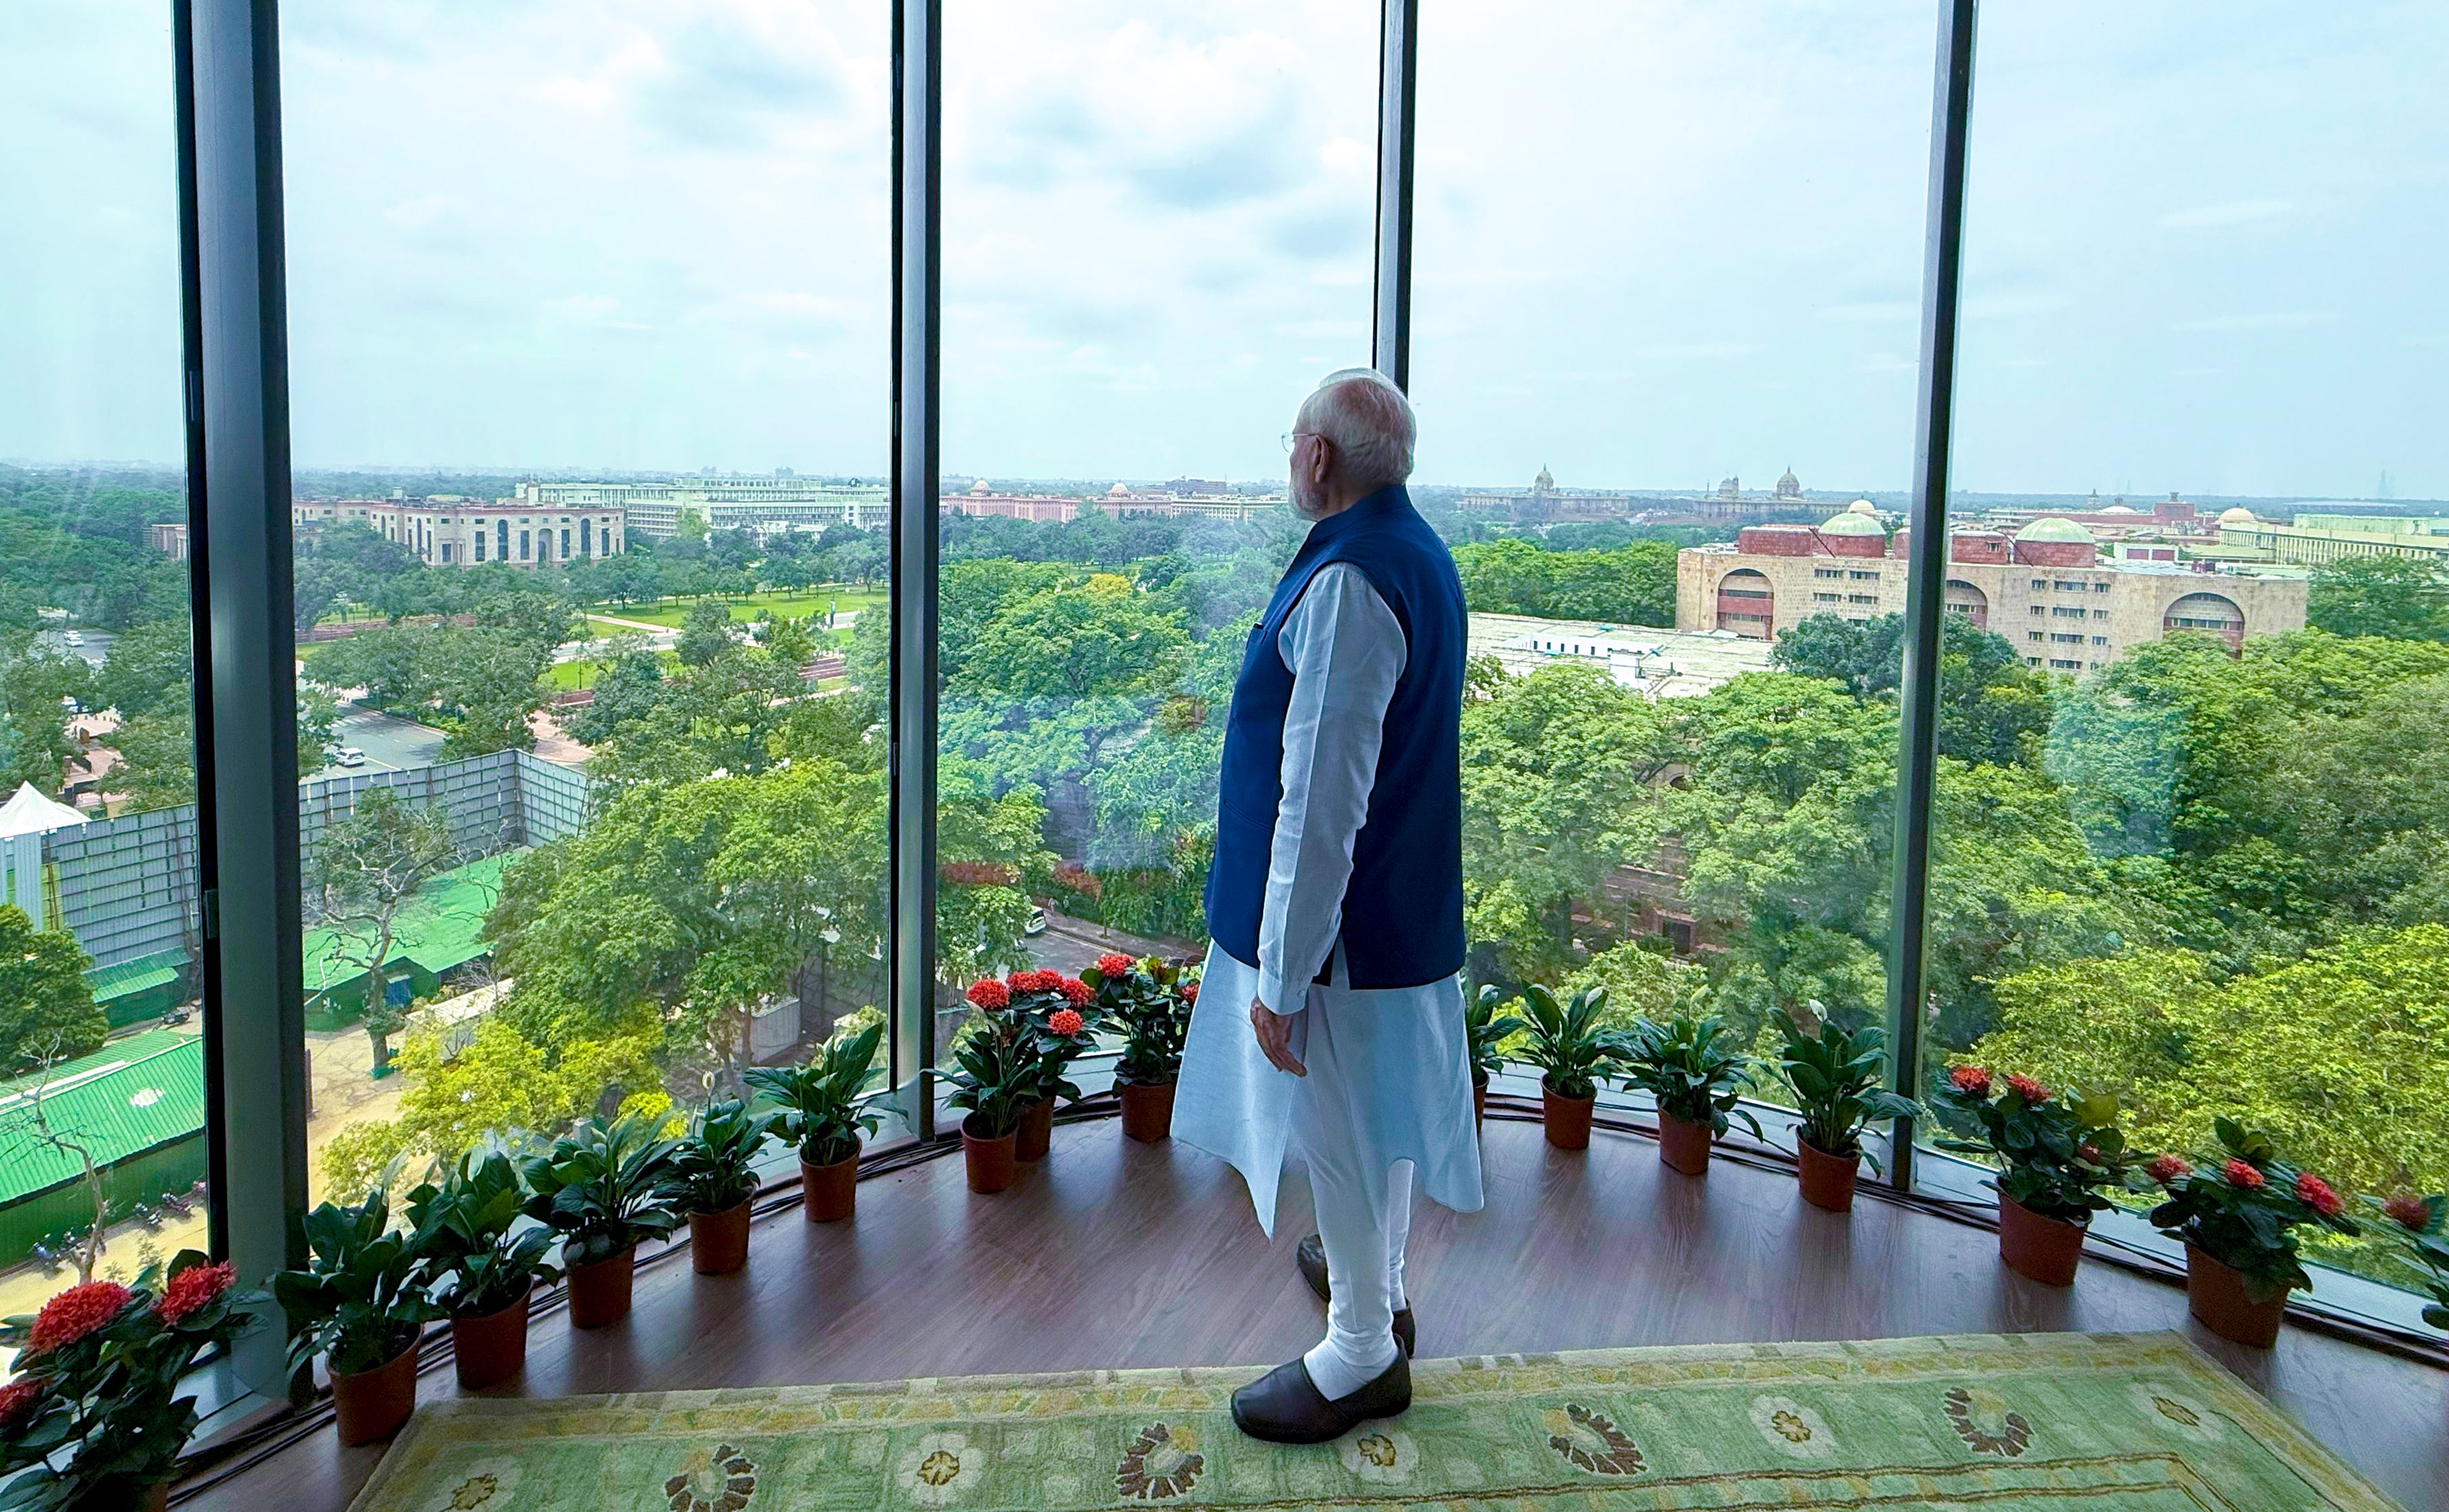
On February 13, 2026, Seva Teerth began functioning as the new executive enclave. It houses the Prime Minister’s Office (PMO), the Cabinet Secretariat and the National Security Council Secretariat. With that move, North Block and South Block no longer serve the administrative function they had for decades, when they housed the PMO alongside other central government offices.
A museum in North and South Blocks
North Block and South Block are Grade-I heritage buildings, nearly a century old. CPWD has invited bids for a ₹735-crore civil works package to convert them into the Yuge Yugeen Bharat Museum, with a 26-month completion period. The museum will span about 1.92 million sq ft across the two buildings. It will include visitor pavilions, conservation facilities, new intermediate floors and public circulation areas.
The first construction tender provides for glass ‘Peacock Pavilions’ at the visitor entrances, glass-covered courtyards and an underground service tunnel linking the two buildings for the secure movement of artworks, equipment and utilities. It specifies that any intervention in the heritage structures be sensitive, minimal and reversible. New additions such as skylights must place no additional load on the historic masonry.
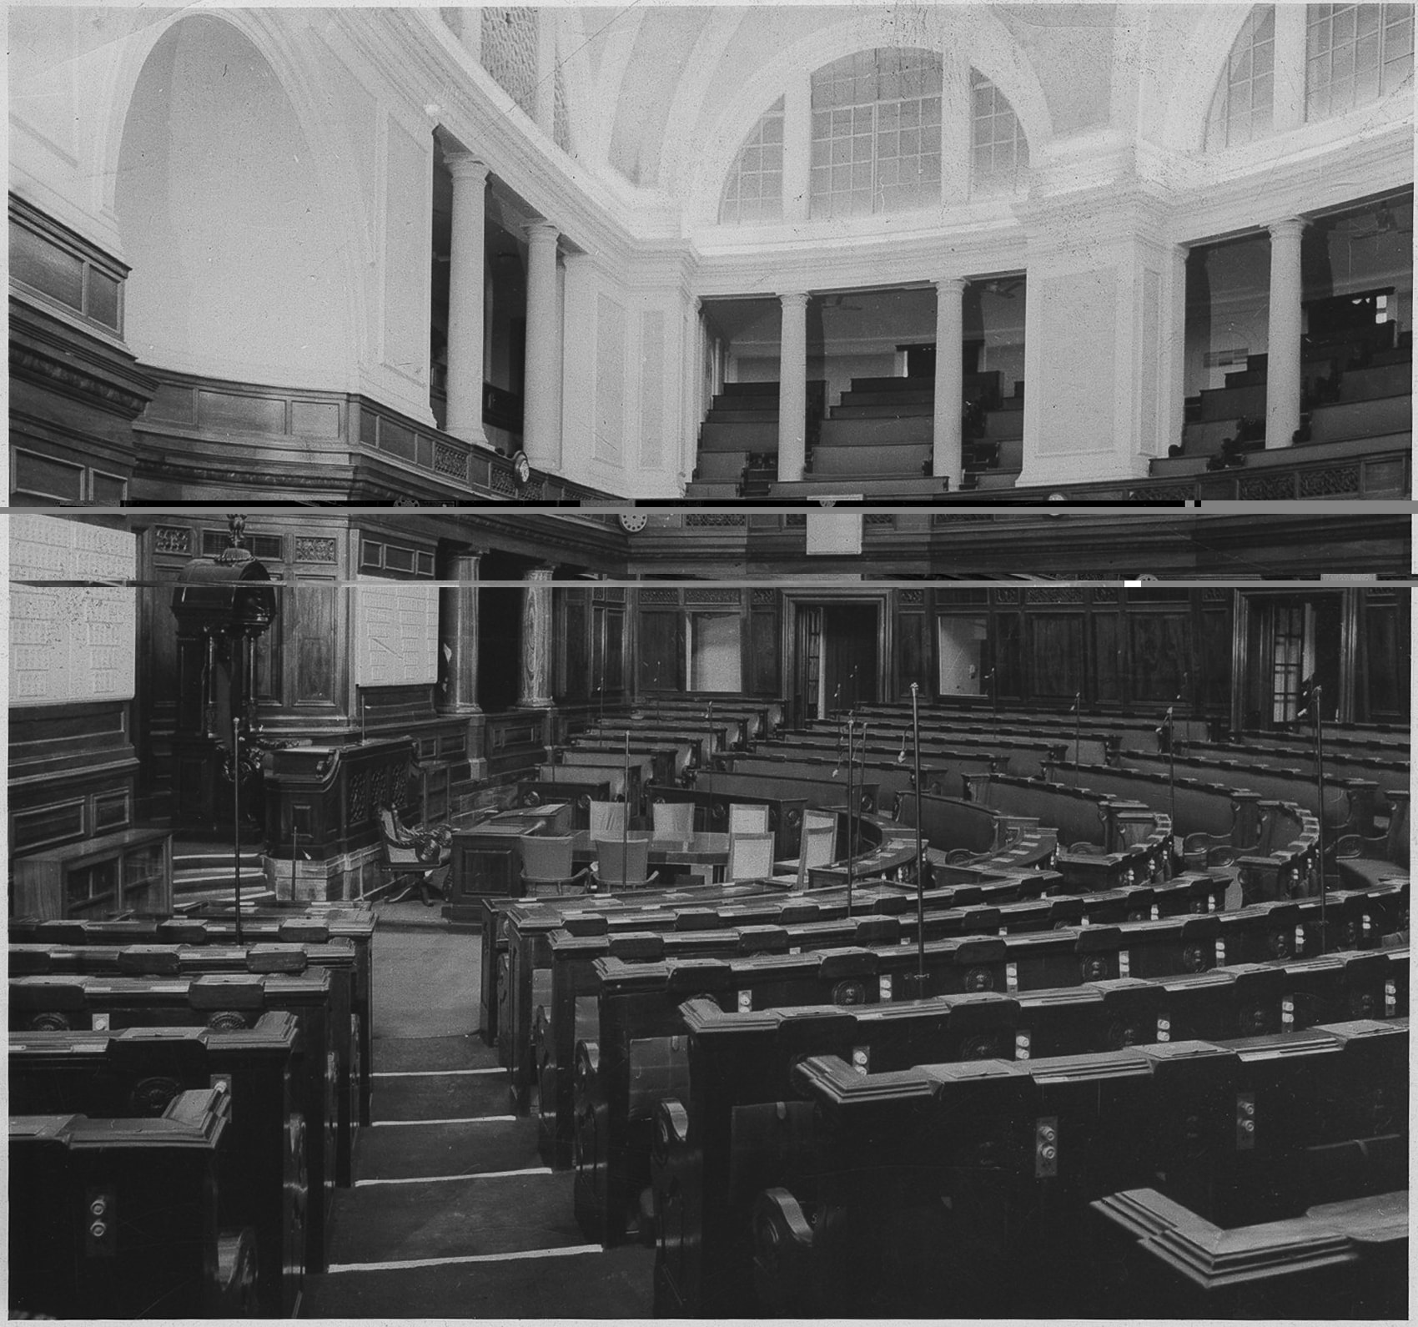
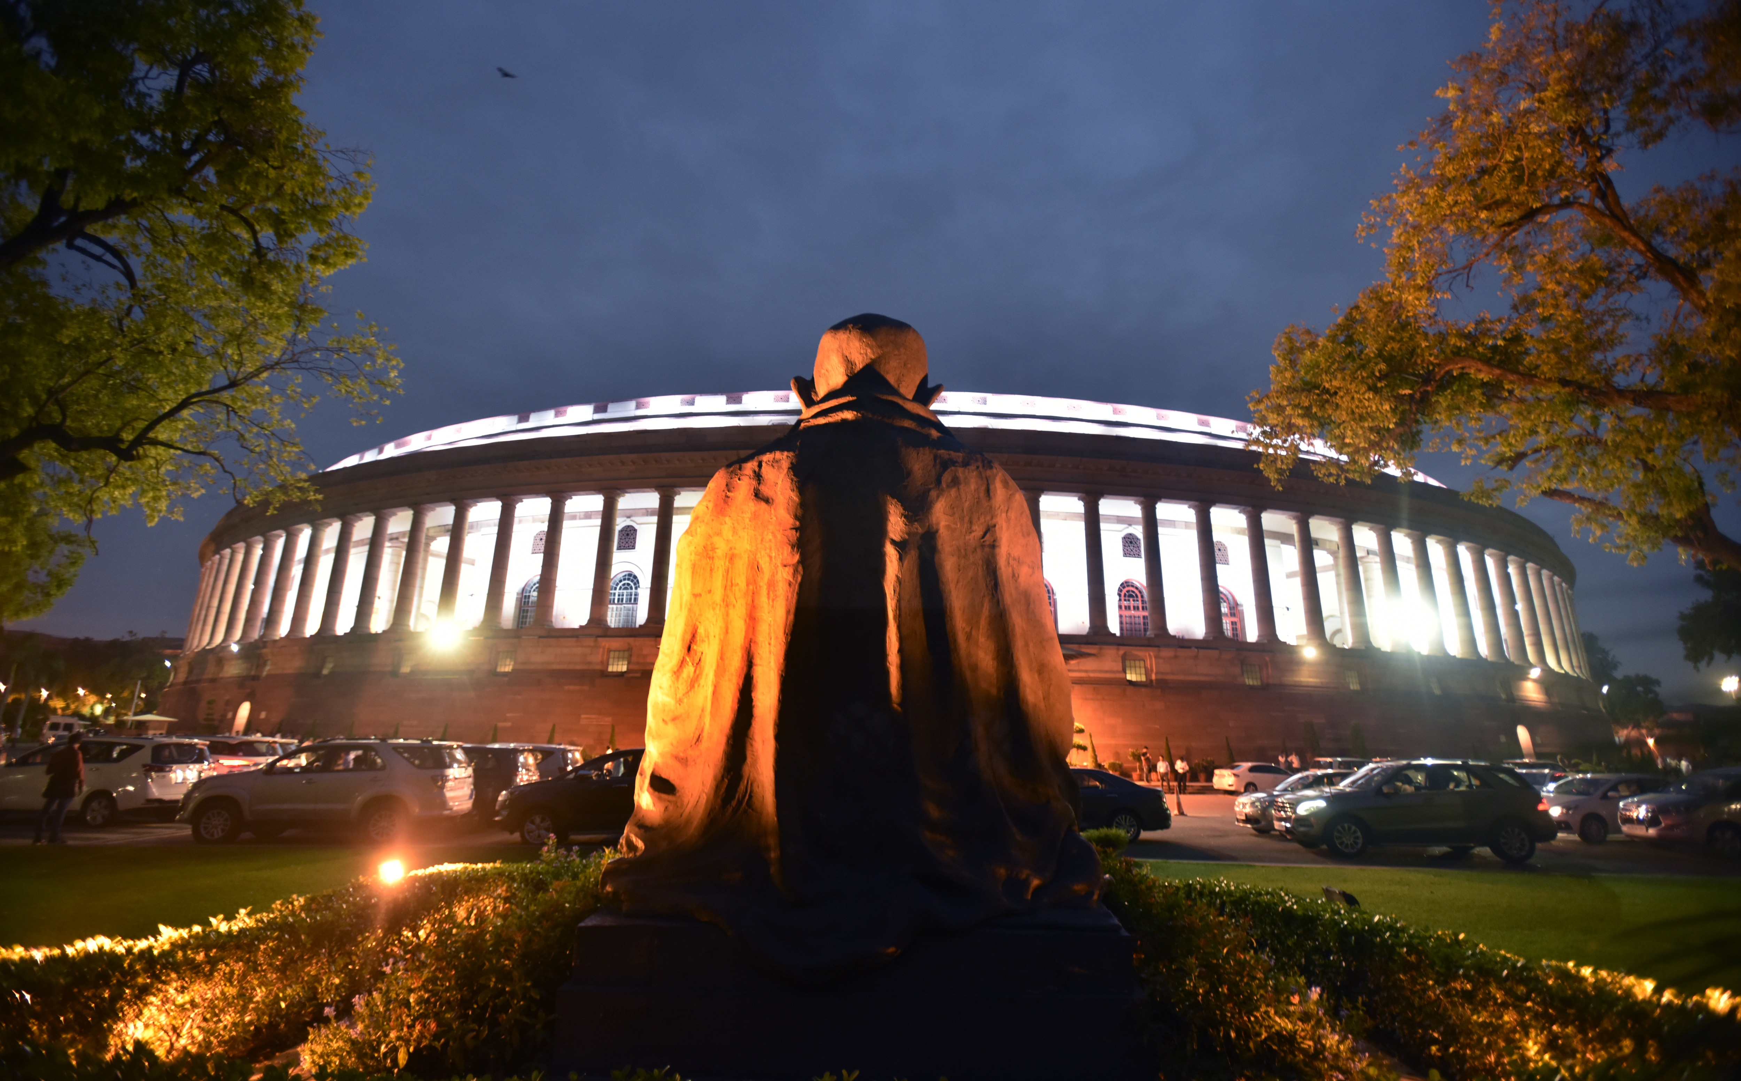
The old Parliament building is being repaired to retain its original form, though its future use has yet to be decided.
From Rajpath to Kartavya Path, Parliament to Seva Teerth
The office consolidation is one component of the larger Central Vista project.
Rajpath, redeveloped and renamed Kartavya Path, was inaugurated in September 2022. The new Parliament building hosted its first session in September 2023, and the Vice-President’s Enclave was completed in 2024. A residential complex for the Prime Minister is under construction.
The project has moved well beyond its planning stage. Parliament and Kartavya Path are in use, Seva Teerth is functioning as the new PMO complex, and three of the 10 planned secretariat buildings are occupied.
But much of the administrative overhaul is still to come. The government’s current schedule:
- CCS buildings 6 and 7 are due by March 2027.
- CCS buildings 8 and 9 are due by December 2027, along with the Prime Minister’s residence.
- Kartavya Bhawans 4 and 5, on the Shastri Bhawan and Krishi Bhawan sites, are scheduled for April 2028.
- North Block is due to be completed as part of the museum project by August 2027, and work on South Block by March 2028.
Change in look and feel
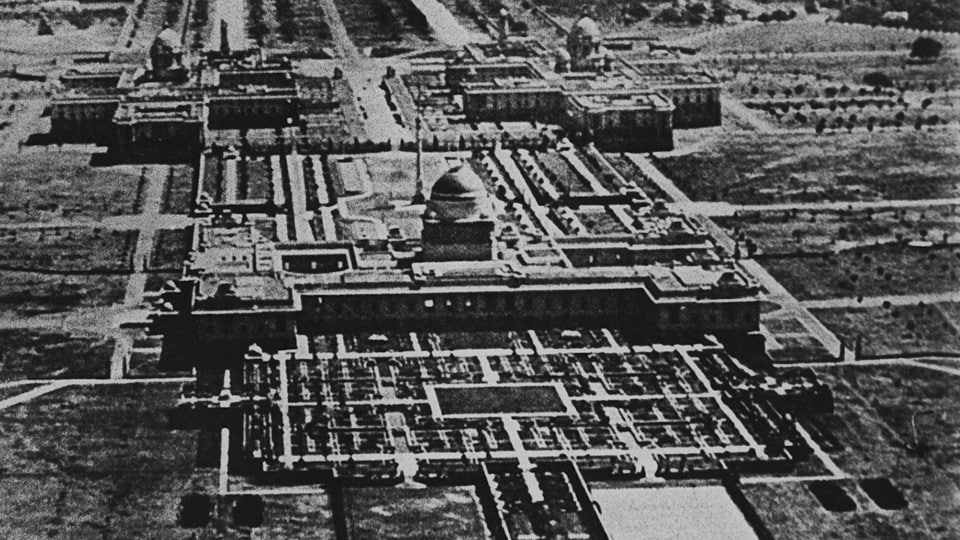
The redevelopment is also bringing a new design vocabulary to the Lutyens-Baker Central Vista. That plan, completed around 1931, was built around a formal axis, symmetry and a series of landmark buildings, including Rashtrapati Bhavan, Parliament, and North and South Blocks.
The new master plan was prepared by HCP Design, the firm of Ahmedabad-based architect Bimal Patel. It set out to restore that overall geometry while adding contemporary government buildings.
The first three CCS buildings borrow from the existing Vista, most visibly in their twin-tone red and beige sandstone façades, while using contemporary construction, services and office planning. HCP has described the three buildings as deliberately “muted” and respectful of Rashtrapati Bhavan, North and South Blocks and the Parliament complex, as HT previously reported. They were designed to stay visually subordinate to the major heritage buildings.
HCP has also given the new buildings an Indian layer. The firm has said that each CCS building would carry motifs and calligraphy at its four corners representing all 36 states and Union territories. The intention was to give the new administrative complex a contemporary national architectural identity, beyond modern office blocks clad in sandstone.
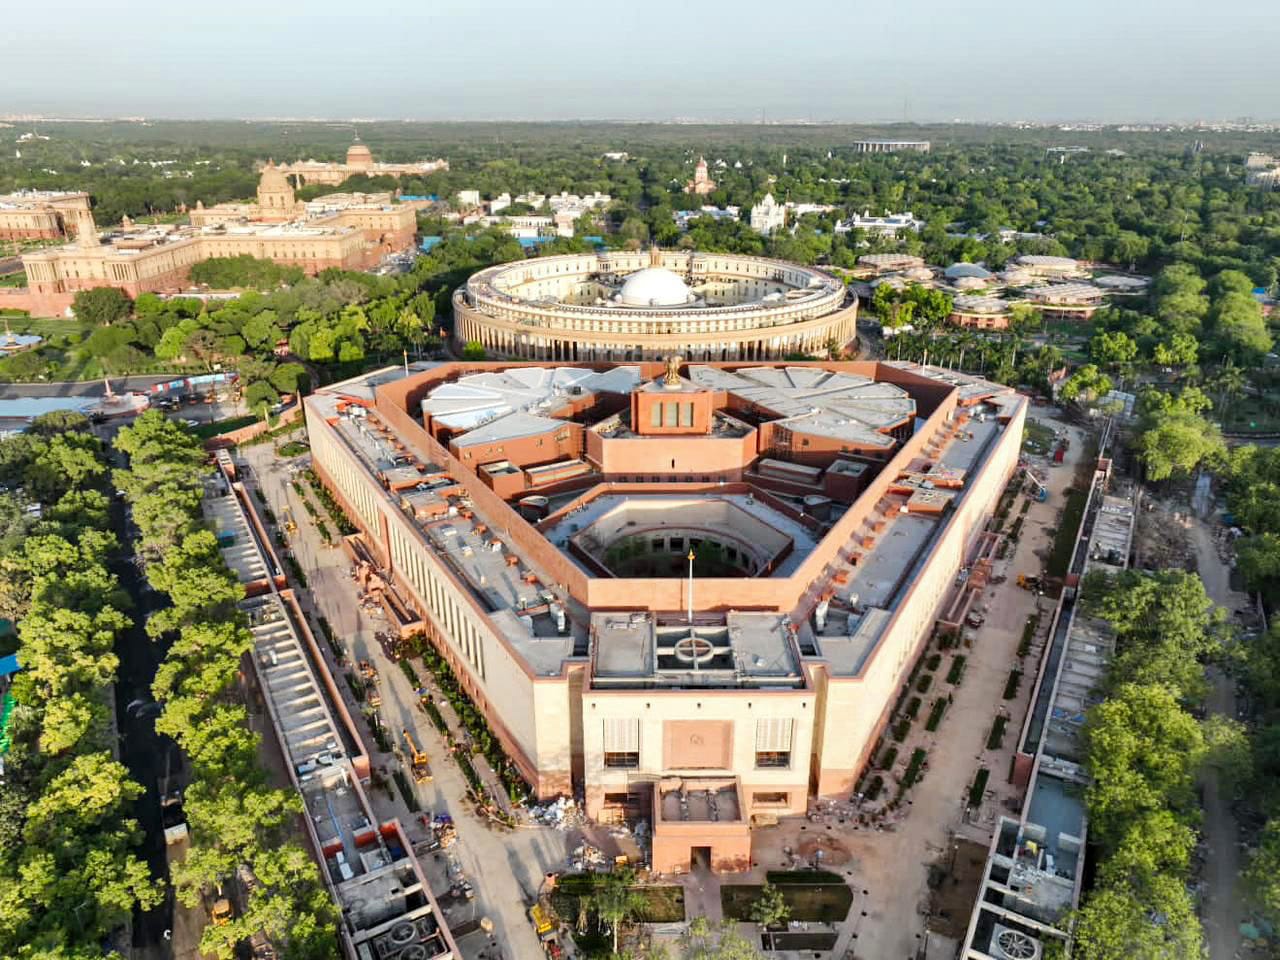
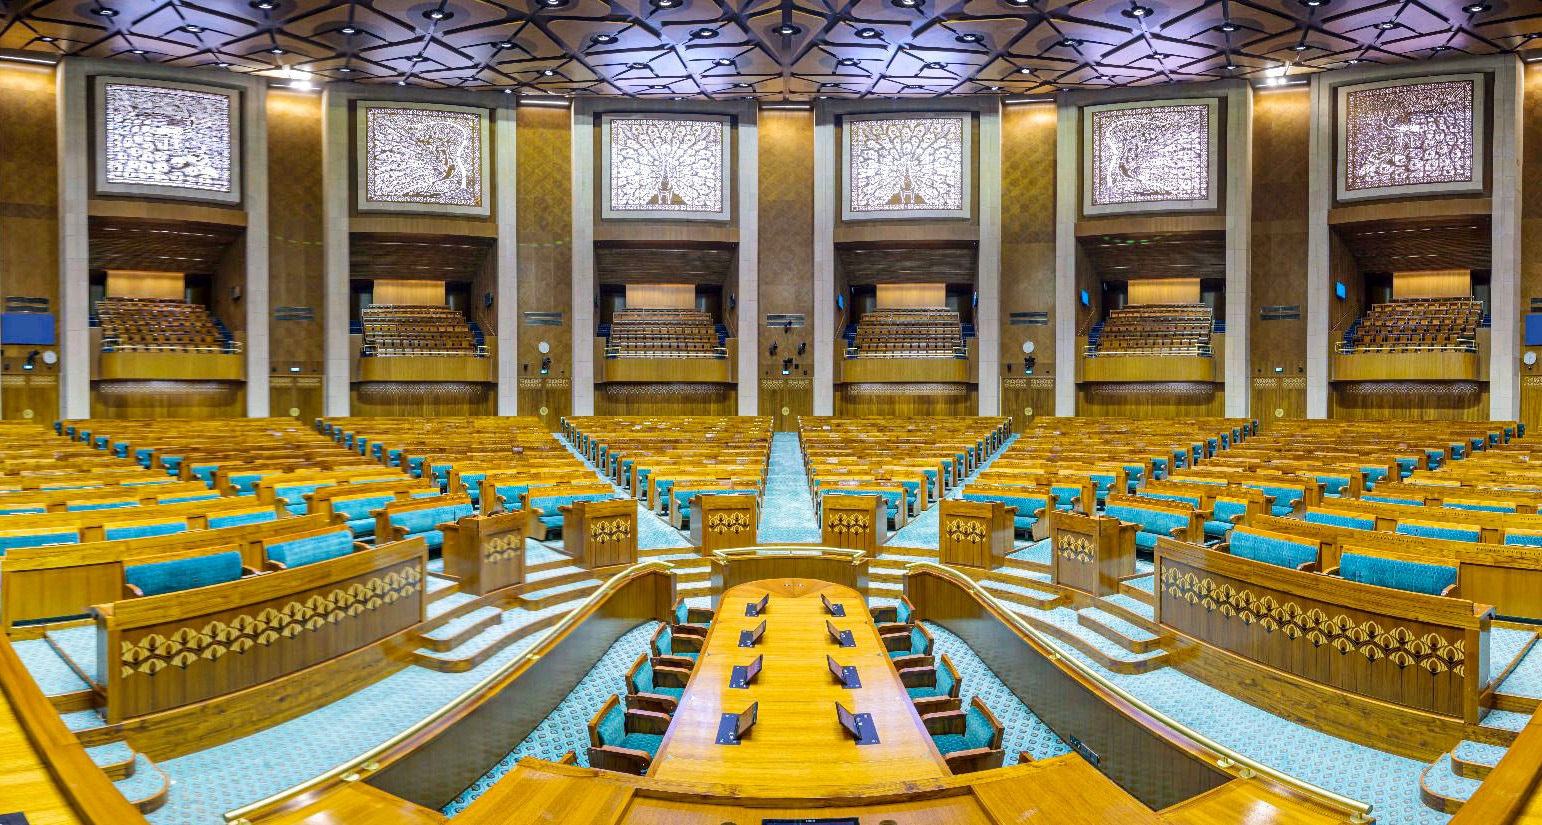
The new Parliament building shows this approach. Its architecture takes references from the old Parliament and other Central Vista buildings, and it incorporates classical, folk and tribal Indian arts and crafts. Its interiors draw on national symbols including the peacock, lotus and banyan tree.
The later buildings mark a shift in how the complex is being designed. After CCS 1, 2 and 3, CPWD has taken a greater role in designing the remaining secretariat buildings in-house. The aim is that they complement Patel’s buildings without replicating them.
An official had told HT that CPWD’s brief is to keep the new buildings in sync with the architectural character already established on the Central Vista. The Delhi Urban Arts Commission (DUAC) and other statutory agencies continue to scrutinise and approve the detailed building proposals.
The traffic and parking challenge
Gathering ministries into larger buildings means that thousands of employees, visitors and official vehicles will have to move through an area whose road network has largely stayed unchanged.
A senior official involved with the project said the government was still working on a traffic plan. “We are making big buildings. The roads remain the same,” the official said, adding that the issue involved access, traffic and wider mobility. Another senior officer said the aim was to add public transport options so that people, mostly visitors, do not use private cars and add to congestion in the corridor. Nine metro stations have been approved in the area, including existing ones, the officer said.
Parking is being expanded around the new secretariat buildings, which themselves have limited spots. The official said the additional capacity is primarily meant for regular government office-goers. At present, an official travelling to another ministry for a meeting struggles to find parking, one official said.
An underground connection to the Metro network is also being worked on, the official said, with the Delhi Metro Rail Corporation (DMRC) working on the alignment.
What has Central Vista cost?
The Central Vista project was initially estimated at ₹20,000 crore.
According to a Lok Sabha reply dated February 12, 2026, the Centre has revised the sanctioned cost of the Central Vista programme from ₹12,762.49 crore to ₹13,169.61 crore, an increase of ₹407.12 crore. The government has not provided a project-wise breakdown of that sum, so the exact cost of individual components remains unclear.
The new Parliament building was originally estimated at ₹971 crore. The construction contract awarded to Tata Projects was ₹861.9 crore, including five years of operation and maintenance. In February 2025, the government told the Lok Sabha that costs had risen because of higher GST, higher steel and cement prices, higher wages, strengthening of the building and additional security requirements. It did not disclose the revised project cost in that reply.
Also read: CPWD invites bids for ₹735-cr museum in Delhi’s North and South Blocks
Why has Central Vista been controversial?
The redevelopment has faced questions from the outset over land use, environmental clearances, heritage conservation, public consultation and expenditure.
But the Supreme Court cleared the project in January 2021 by a 2:1 majority, which upheld the land-use changes and environmental approvals. The judgment also required the necessary heritage approvals before any development or redevelopment of heritage-regulated sites.
Questions over individual structures have continued as the project has moved from planning to demolition and construction. The latest concerns the Qadeemi Masjid inside the Krishi Bhawan complex. Last week, the Delhi high court sought responses from the Centre, the New Delhi Municipal Council (NDMC) and the Delhi Waqf Board on a petition about the mosque’s future as the site is redeveloped. The petitioners said they were not seeking to stop the redevelopment, but wanted the mosque retained or an adequate alternative prayer facility provided.


