
 E-Paper



Tara Apartment in Alaknanda: Charles Correa’s Indian modernist futurist maisonettes
Charles Correa's architecture, exemplified by the Tara Apartment, blends modernism with regionalism, emphasizing light, space, and community in design.

 Prefer HTon Google


“Today our architecture is banal, partly because of contemporary existence is so, but also perhaps because we do not seek to express anything profound (or deeply felt) about ourselves, or the society in which we live,” wrote Charles Correa in an essay titled The Blessings of the Sky. This roots his entire architectural philosophy, visible across most cities of the country.
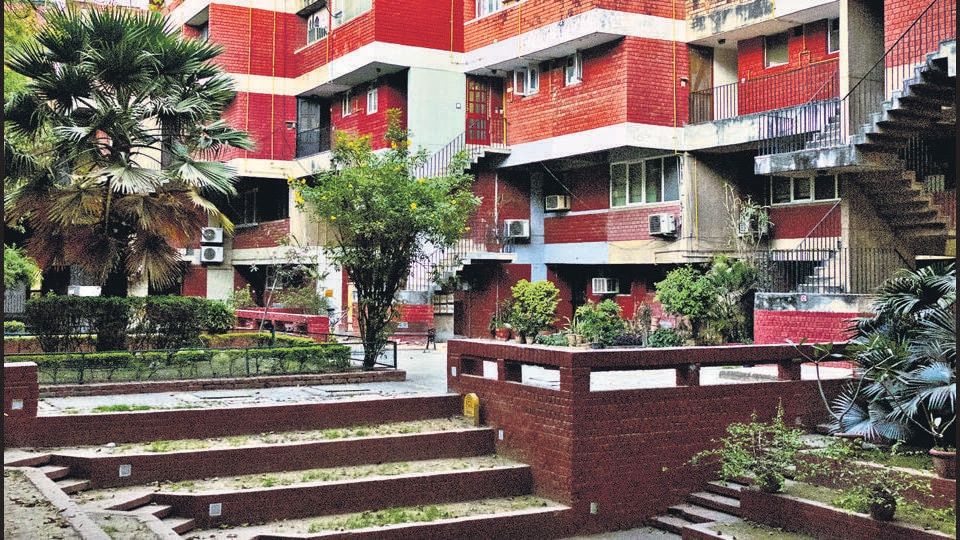
When urbanism was being defined in a newly independent country – especially in the shadow of the colonial building programme – Correa built Indian futurism rooted in regionalism. This regionalism wasn’t aesthetic; it was climatic. His futurism was flexible and incremental, achieving great spatial richness through minimalist means. In Delhi, among many buildings, he built an apartment complex in the south that remains an example of how a high-density housing complex can be built using little to do more.
Known for double-height terrace gardens, the Tara Group Housing was commissioned from Charles Correa between 1975 and 1978 to build a high-density complex of maisonettes called Tara Apartment in Alaknanda, near Greater Kailash-II. The complex is visually stunning. What you see is a combination of residual brutalist functionality in its cemented staircases, naked austerity in its red brick facades, and a keen sense of Indianness in its open central courtyard.
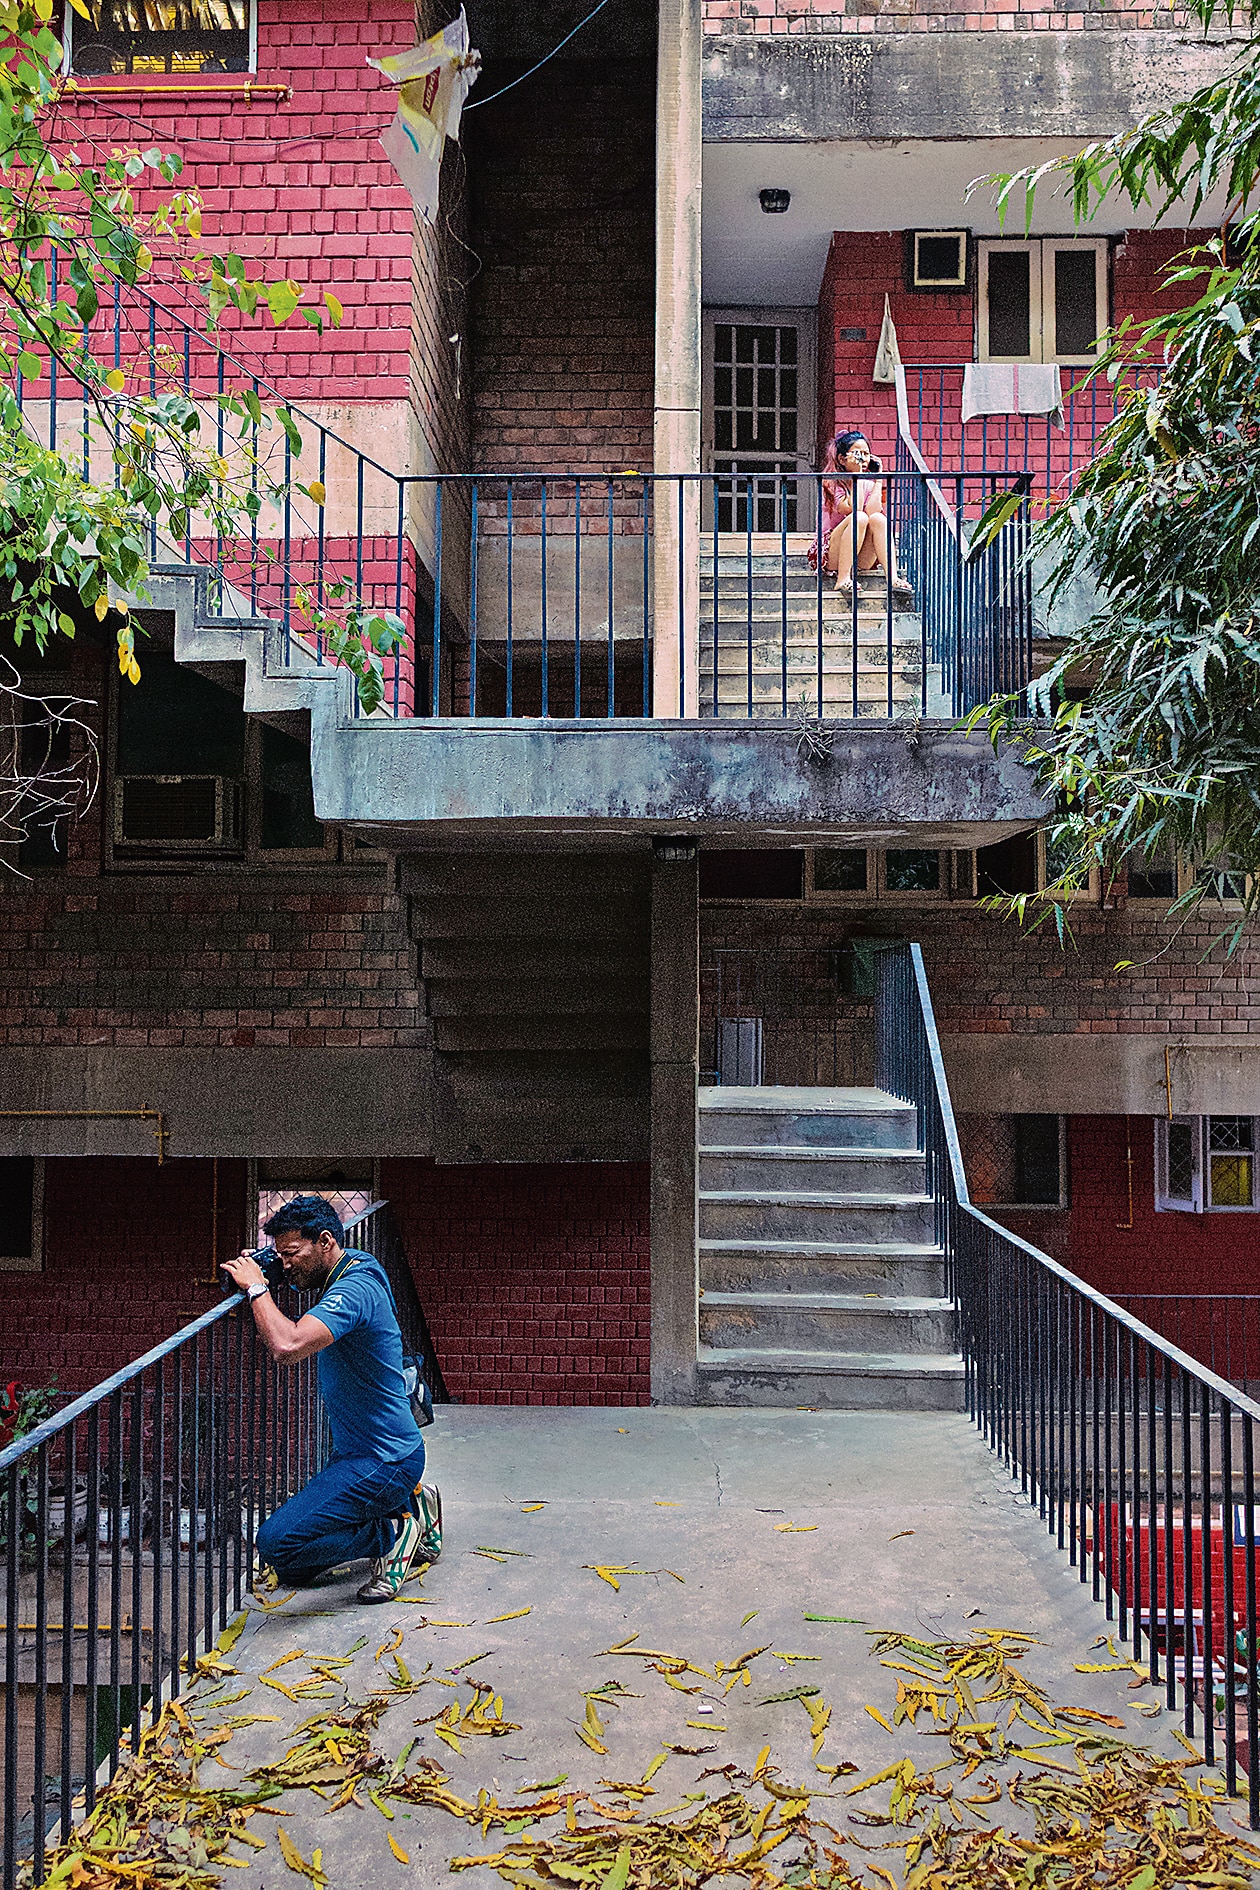
For Correa, the planning of many buildings began with the sky for its profound impact. How the sky was incorporated into architecture – especially in North India through courtyards, baolis, verandahs, lawns, and rooftops – remained the key to his structures.
The entire complex looks into a courtyard, creating a central focus area that gives directional flow to the design. In this central focus area, the architect channels an openness to the sky. The colours of Tara seen encircling the courtyard – the green, the red, the grey – are the many moods of the place that perhaps in subliminal ways symbolise the earth, the plant, the city, and community. But its purpose is functional. Drawing from austerity, the open central courtyard and foliage that retains spaces of shade have an atmospheric impact. To this day, when you enter Tara, the temperature drops a few degrees, the city sounds a little fainter, and the apartments feel private despite being part of a larger complex.
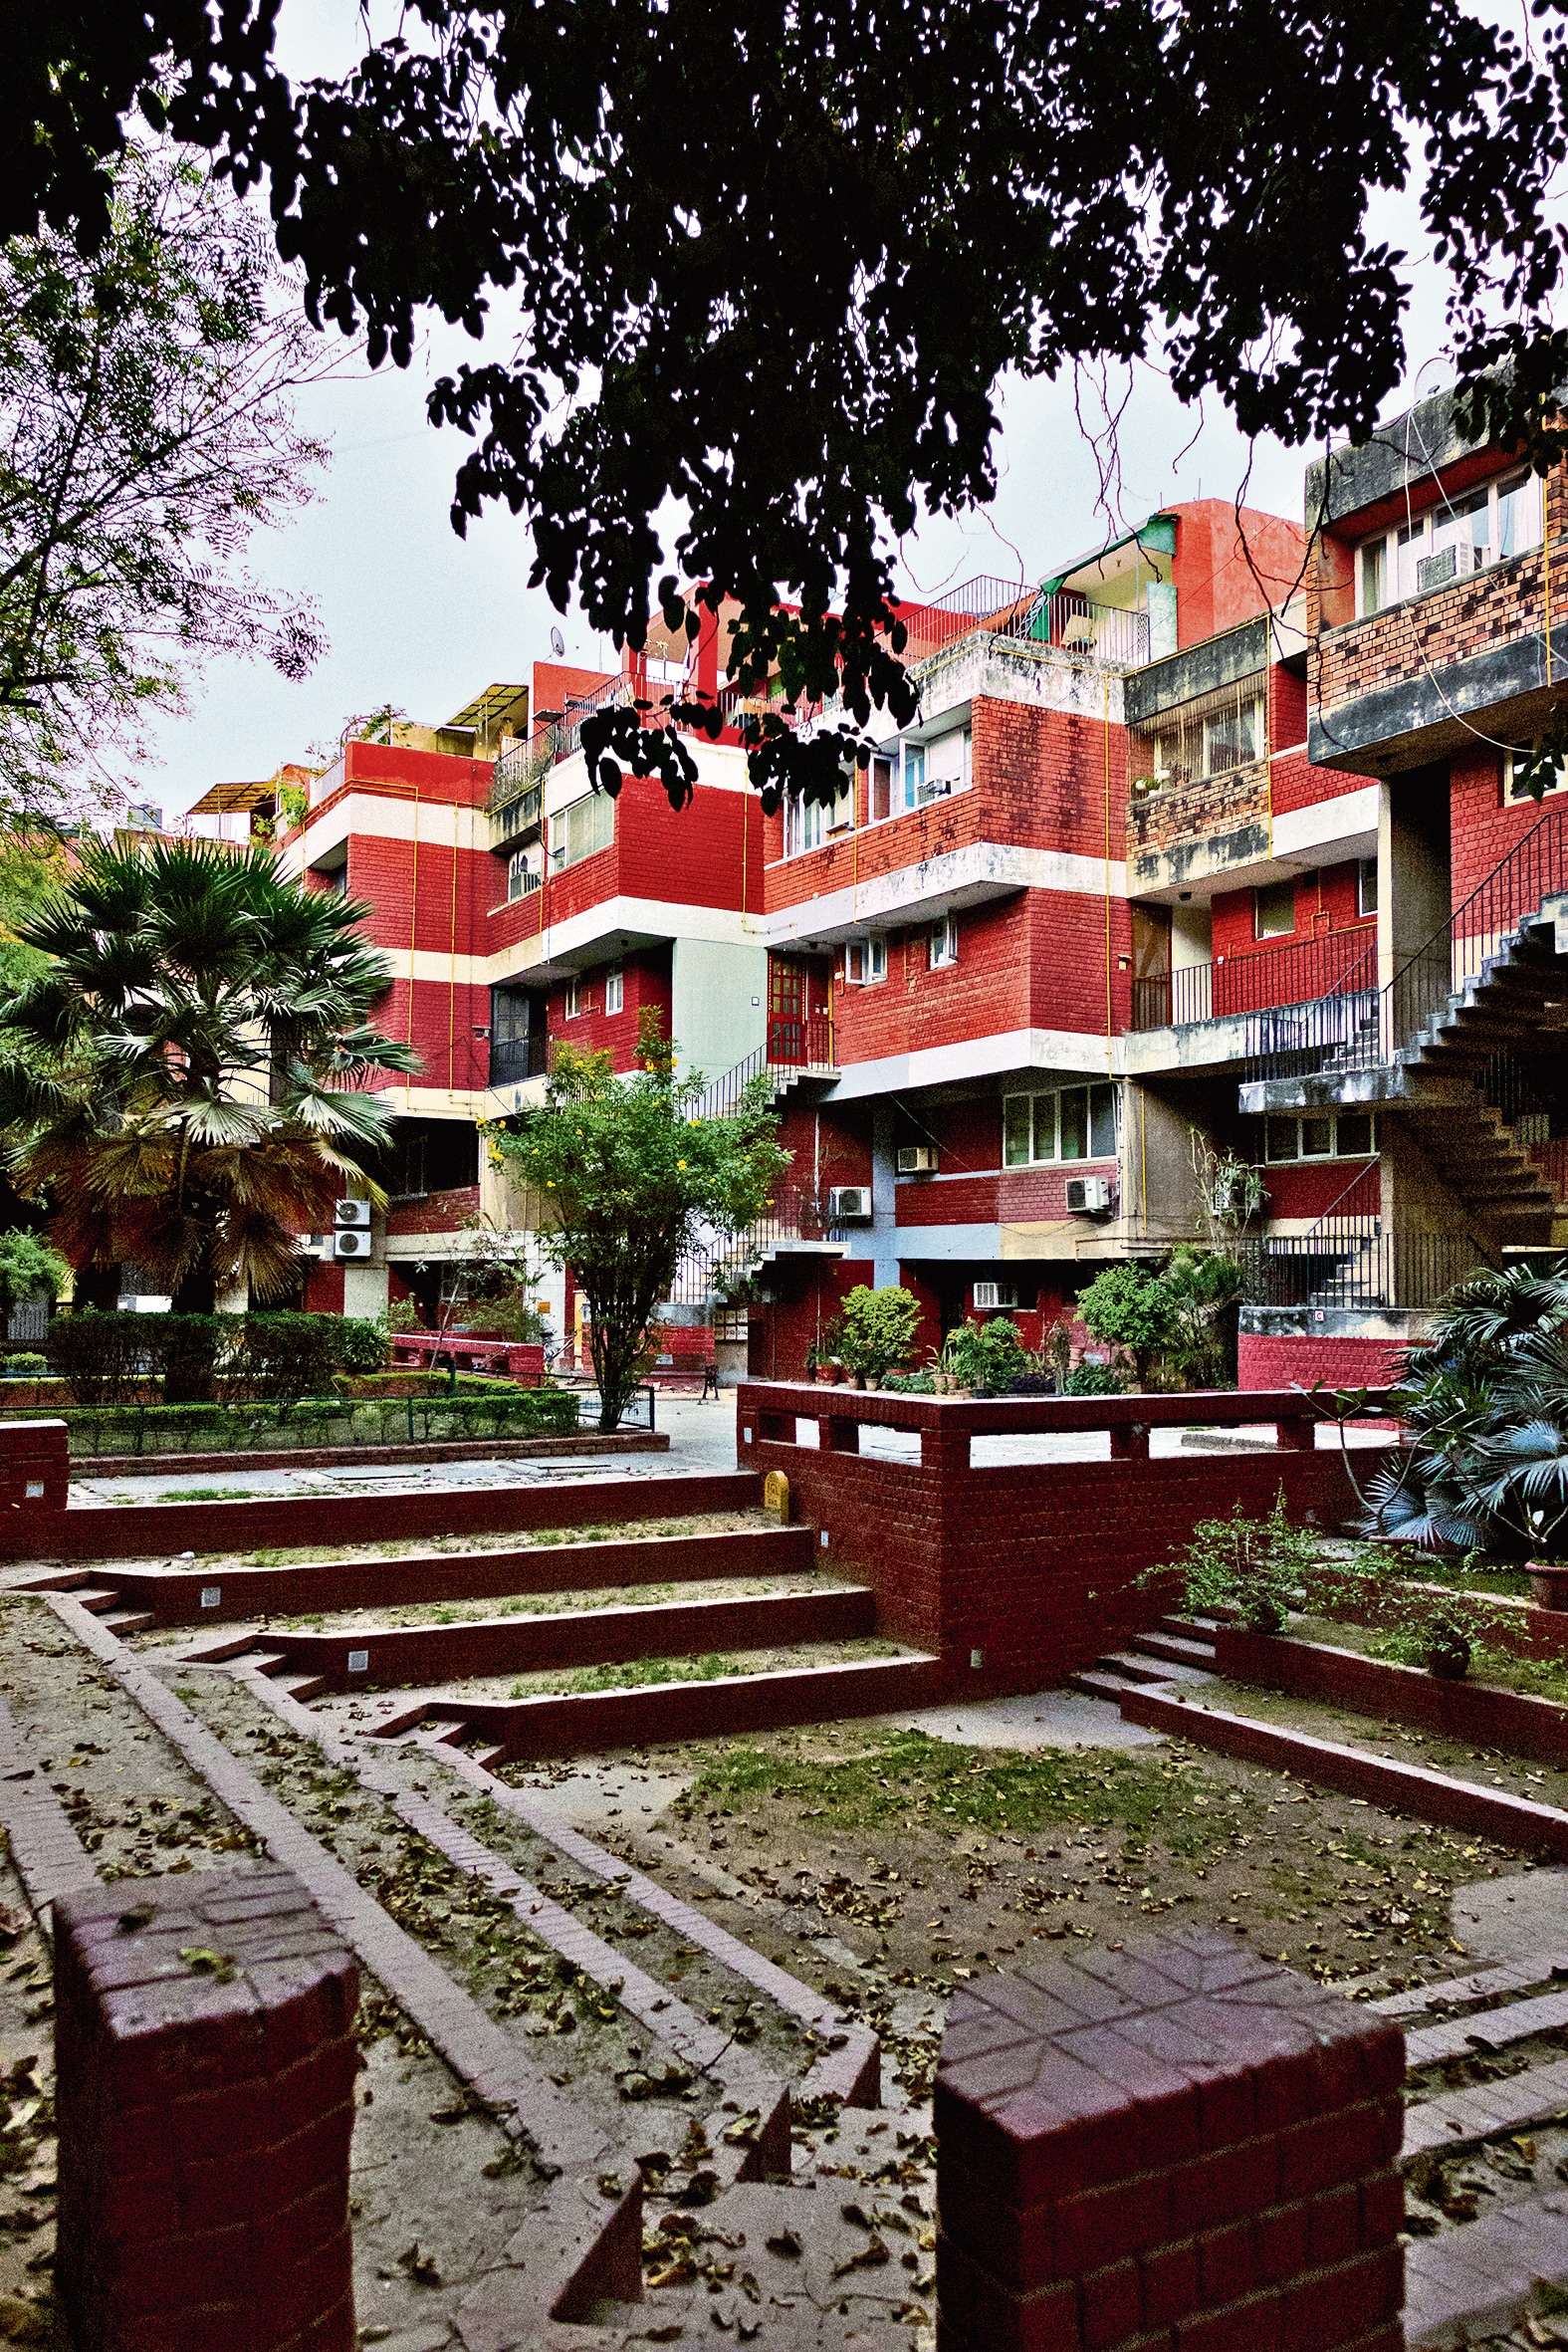
Tara was becoming the new vernacular architecture of north India. It drew from the old but interpreted it through modernism in buildings that were high-functioning for the Indian family and low-impact economically.
Movement in a building was harnessed by the way the stairs were planned. Everywhere you look from the central courtyard, you will see stairs. The open, concrete, floating staircases zigzag across the entire facade of the building. At times dizzingly, and depending where you look from, they feel in conversation with the courtyard. The stairs are the drama in the design. Open and interactively made, they gave Tara a personality leaning towards community living – a culture that still persists among its current residents.
Light forms another core element that needs to be managed and diffused for most of the year, barring winter where it is celebrated. With foliage and baoli-like depressions within the courtyard, the eye feels more rested on a sharp summer afternoon. Light manipulation was critical for Correa. He knew the natural, passive techniques of heating and cooling a building would reduce costs substantially. Through the courtyard, the verandahs, and the way the windows in the houses are planned, light remains a feature of play and utility.
Correa, who came from Goa and built profusely in Maharashtra and Gujarat, came to Delhi and Jaipur and built some iconic buildings: the British Council, the Crafts Museum, the Jeevan Bharti Building in Connaught Place, and the Handloom Pavilion. In many of them, a common aspect is the pathway. He wrote in The Blessings of the Sky how ritual pathways have been integral to the planning of a building, comparing it to the pathway that invited the outside in and led you into the architecture without shutting you off in a box.
In warmer countries, architecture accounts for the weather, ritual too accounts for the weather. If you look at the Jama Masjid, you’re essentially outside, yet enclosed into the architecture. Similarly at the British Council, you enter the building but through the variations and subtleties of manipulating light and space, the path guides you gently into it.
At Tara, the courtyard, the stairs, and the stepwell-like depressions, all built into the land architecturally, are interesting as the form is a kind of “non-building,” given scale principally by the flights of external stairs. This processed unfolding of spaces – some enclosed, some open-to-sky – are the ritual pathways Correa imagined.
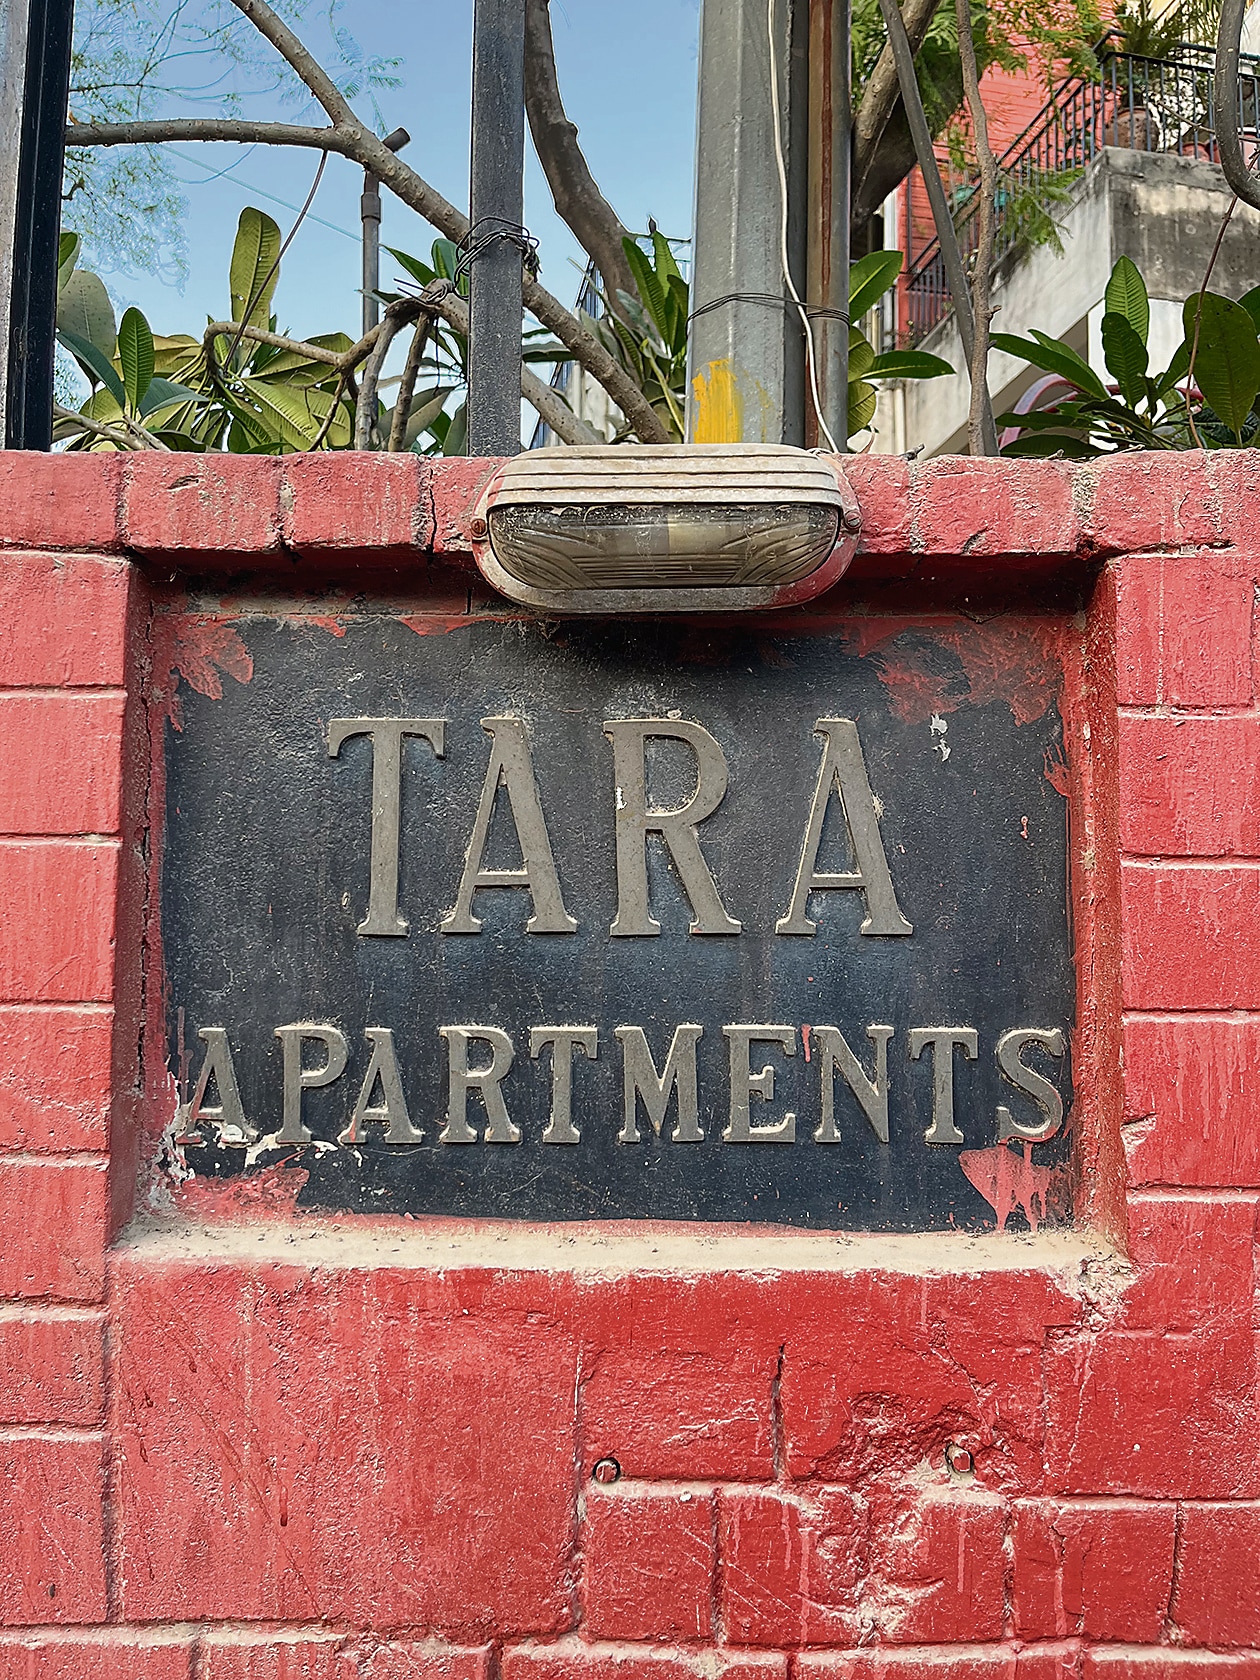
This architecture, through its radical simplicity, has something very special about it. For architecture made for basic mundane utilitarian purposes, the architect was able to prove a complex interaction of inside and outside spaces, light and height manipulation, which can add layers of metaphorical and metaphysical dimensions to architecture.
It has been close to 47 years, and the structure has held. The colours of Tara became commonplace in the 1970s and 1980s with the red brick facade and the cemented floating stairs. Yet the intricacies of Tara – the dramatic stairs, the sunken courtyard, the trees, and the people – are all a subculture of Delhi.

Stay updated with all top Cities including, Bengaluru, Delhi, Mumbai and more across India. Stay informed on the latest happenings in World News along with Delhi Election 2025 and Delhi Election Result 2025 Live, New Delhi Election Result Live, Kalkaji Election Result Live at Hindustan Times.


