
 E-Paper



European houses of West End Colony
An anecdote that stayed with me about Delhi was from my father-in-law, who briefly served in R&AW

 Prefer HTon Google


An anecdote that stayed with me about Delhi was from my father-in-law, who briefly served in R&AW. It was one of those stories common across Delhi in the late 1940s and 1950s, when the city was organising the wilderness of south Delhi into residential areas and people were deciding where to set roots. His father was in the Intelligence Bureau and for years had lived in Tilak Marg near India Gate. Honoured with the Padma Shri for his service, he was also invited to live in West End Colony. When asked, he shrugged and said, “I go to hunt rabbits there, why would I go to settle there, in the wild.”
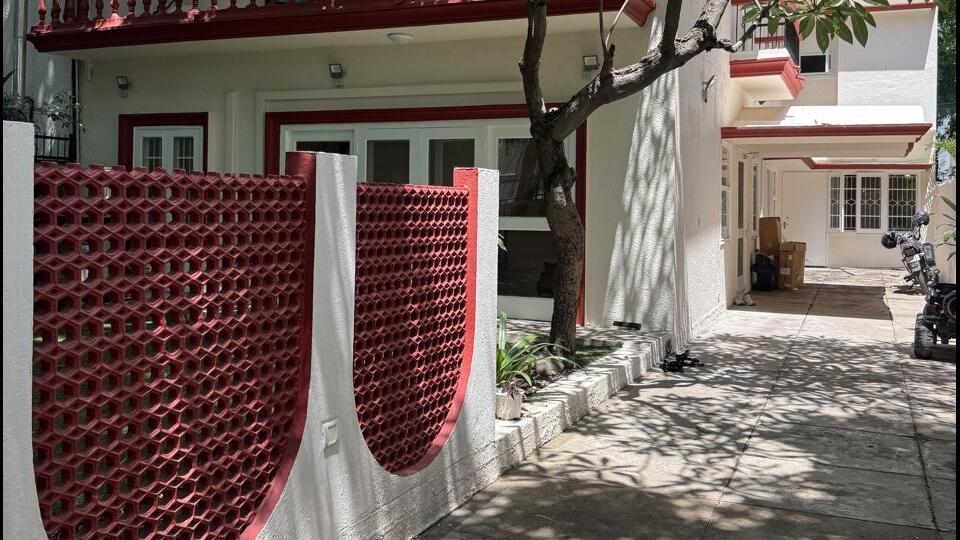
This area of West End Colony is not far from Shanti Path and the airport, or from Chanakyapuri, where politicians, diplomats and embassies settled. West End Colony began to be considered a place where intelligence officers and people working in security could settle. This area has always been interesting when seen through the prism of how a capital city built itself, and where power situated itself, with urgency and a fortress-like pattern.
There was jungle, there were fields and there were little thickets all over Delhi. West End was carved out of a mixture of thickets and fields from the former Basant Gaon and Munirka Gaon. Ecologically, this area was a dry, semi-arid agricultural landscape lying in the transition between Delhi’s Aravalli terrain and its alluvial plain, with rocky ground and seasonal drainage nearby. The land acquisition records of 1961 for land from Basant Gaon show strong evidence of a cultivated rural landscape rather than an unoccupied wilderness.
AG Krishna Menon’s The Contemporary Architecture of Delhi: A Critical History mentions Shiv Nath Prasad as the architect who planned West End Colony. He is known in Delhi for having built the Shri Ram Centre in the 1960s and is considered an acolyte of Le Corbusier.
The most important architectural decision at West End may not have been the design of any individual house. It was the decision to make the space between houses part of the architecture. The neighbourhood was conceived around a continuous relationship between houses and open space, with service lanes absorbed into the open-space network. While planning was under way, many houses had already started coming up around the 1960s.
This example of two houses on one plot, designed in two distinct but connected styles, reveals the original planning of Shiv Nath Prasad. One house references Baroque and the other Deco and Bauhaus, and both open their back entrance into a common garden, well maintained with a walking track and play area, instead of a barricaded back lane that often becomes an unused area without purpose and thus with declining security.
The Bauhaus and Baroque twin houses of West End Colony preserve the early modern Delhi aspiration and imagination. They were not really Baroque buildings in the historical European sense. They were modern Indian houses wearing the visual language of European aristocratic architecture. This language was first established by Karl Malte von Heinz for both Bauhaus and Baroque, but was taken forward in Delhi by many subsequent architects, as in the case of these houses.
The style offered something different from what the state was building, which was embedded in concrete, rational planning, horizontal lines, functionalism and restraint. The elite in Delhi, however, wanted columns, mouldings, staircases, crests, fireplaces, marble, gardens and pitched roofs — different from the regular flat-roofed houses, almost a form of architectural dissent from Nehruvian austerity.
Somehow the common point between both those houses is the centrality of the stairway. Curved, almost performing a dance in the centre of the house, it gives the internal view a bold upward movement that lends a sense of formidability. While one house’s restraint in the mouldings may be seen as leaning towards a more minimal approach, the other chose a maximalist extravagance, solidified through the large tree in the front garden. While one is sharper in its edges, the other deliberately adds softness through moulding, cornices and built-in pelmets. These two houses offer a study in the modernist philosophy of the people of Delhi — in many ways, for establishing roots, the efflorescence of a global aesthetic was more important in a post-war world than a nationalistic and regional one.
In the end, the two houses on that one plot remain the clearest evidence we have that Delhi’s first generation of homeowners chose to be modern through ornament and through open space together, and that they did not see the two as being in contradiction.
Anica Mann works on archaeology and contemporary art in Delhi. The views expressed are personal

Stay updated with all top Cities including, Bengaluru, Delhi, Mumbai and more across India. Stay informed on the latest happenings in World News along with Delhi Election 2025 and Delhi Election Result 2025 Live, New Delhi Election Result Live, Kalkaji Election Result Live at Hindustan Times.


