Sign in

Master Plan lays ground for more skyscrapers in Delhi, notifies framework for buildings taller than 100 floors

Delhi’s notified Master Plan 2047 allows greater density and vertical development, including a framework for 100-plus-floor buildings

Published on: Aug 21, 2026, 06:36:13 IST
Share
Share via
  • facebook
  • twitter
  • linkedin
  • whatsapp
Copy link
  • copy link

Delhi’s Master Plan 2047 has laid the groundwork for more skyscrapers in the Capital by notifying a regulatory framework for buildings taller than 100 floors, making density and floor area ratio (FAR) norms more flexible for large chunks of the city, and removing height restrictions on several categories of construction.

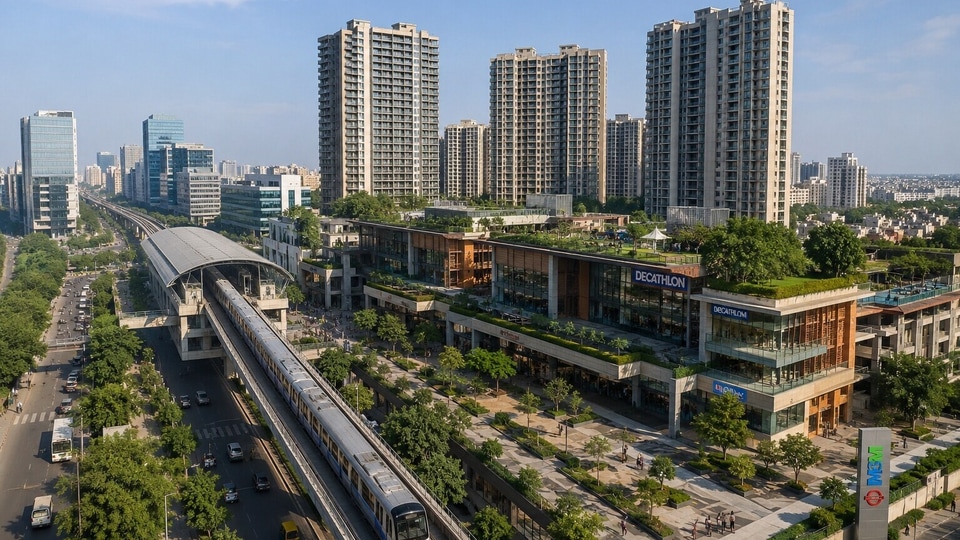
Delhi’s Master Plan 2047 creates a framework for 100-plus-floor buildings and allows greater vertical development in areas with adequate infrastructure (ChatGPT/Representational)

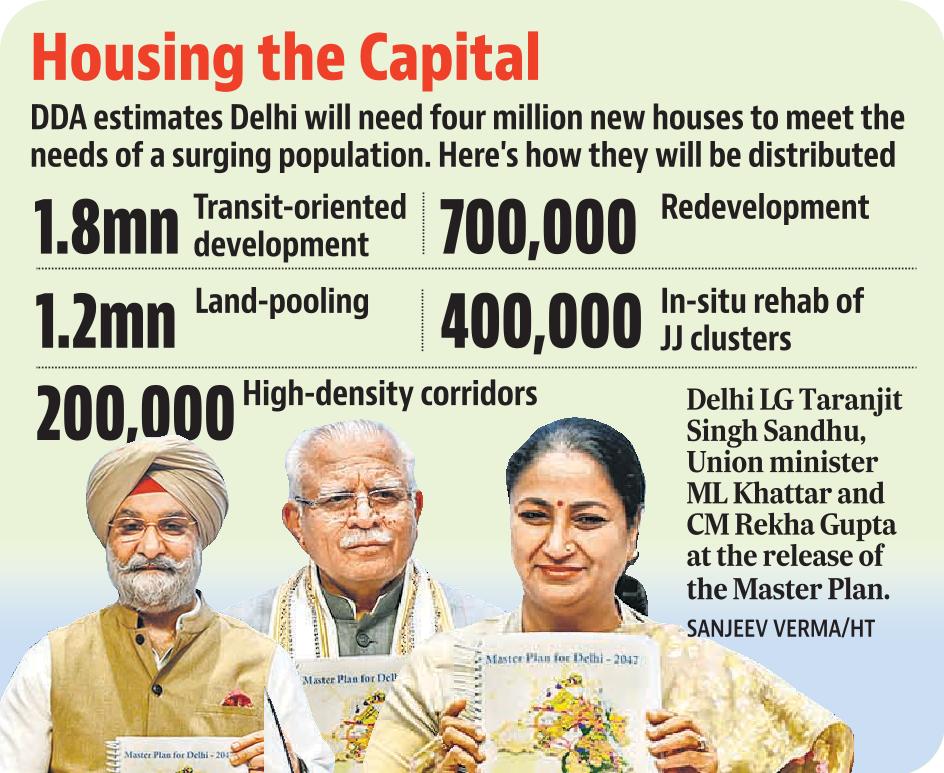
The MPD-2047 – which envisions a city with a population of 32 million by 2047 and requiring nearly four million additional houses, triple the current power generation capacity and double the current solid waste management capability – was notified by the Union housing and urban affairs ministry on Thursday.

“We have relaxed norms in various categories providing more flexibility. Apart from the areas like the Lutyens’ Bungalow zone, low density area and areas around the airport, we have removed density and height restrictions from most areas,” said Union urban development minister Manohar Lal Khattar.

The regularisation of 69 affluent colonies in the city will be undertaken in line with a court observation, he added.

Addressing a joint press conference along with Delhi lieutenant governor TS Sandhu and chief minister Rekha Gupta, Khattar said the Metro network will be expanded to 695km by 2047, six new regional rapid transit system corridors will be built, and 180 sq km of the Yamuna floodplains and the Ridge area will be preserved.

Also read: Delhi Master Plan 2047: 40 lakh homes planned, focus on affordable housing and vertical growth

MPD-2047 opens door to taller, denser Delhi

The plan moved away from uniformity in urban planning by tagging various areas and building categories separately, and drafting separate policies for them. Key among these was the framework for taller buildings – or more vertical patterns of development to trim the urban sprawl.

For the first time, the document explicitly defined structures of more than 100 floors as “tall buildings” and classifies them as “landmark developments”. It envisaged such buildings in areas with adequate infrastructure, particularly along mass-transit corridors and in major commercial and mixed-use centres.

“Tall buildings, i.e. structures having more than 100 floors, shall be designed as landmark developments that strengthen the imageability and identity of Delhi’s skyline. Their design shall respond to the surrounding urban context, improve the quality of public spaces and contribute to a distinctive skyline,” the plan said.

“Their development shall support compact urban growth, reduce urban sprawl, and promote efficient use of land,” it added.

According to the plan, tall buildings must maximise open space at the ground level to create public plazas, landscaped areas, pedestrian streets, community facilities, and green infrastructure for walkability.

Also read: Delhi Master Plan 2047: Will fresh housing stock in Delhi put pressure on Noida and Gurugram property prices?

“Delhi’s skyline shall develop in a planned manner while respecting the city’s historic landmarks, ceremonial avenues, heritage areas, and important view corridors,” it said.

Their design, the plan recommended, will have to account for the Capital’s heritage — its historic landmarks, ceremonial avenues, heritage areas and important view corridors. The plan also specified that tall buildings should use compact footprints to maximise open space at ground level, including public plazas, landscaped areas, pedestrian streets, and green infrastructure.

Delhi currently has no building with 100 floors. Its tallest building is residential complex called Amaryllis Iconic tower in Karol Bagh which has around 50 floors.

Higher FAR limits allow greater development intensity

The plan permitted an FAR of 200 for group housing, 300 for affordable rental housing complexes, 375 for hotels on roads of 30 metres width or more, 300 for government offices, and 500 for in-situ rehabilitation of slum clusters. Earlier, the FAR for group housing was around 150-200 (with 30% ground coverage which has now been increased to 40%). The FAR for hotels and government offices was 150, and 400 for in-situ rehabilitation.

FAR is the ratio of a building’s total combined floor area across all floors to the total area of the plot it sits on. It effectively caps the height of a building based on the plot size.

Height curbs removed for several building categories

The plan’s development-control norms removed height restrictions on many categories – subject to statutory clearances.

This included areas with in-situ rehabilitation, godown plots, group housing, affordable rental housing complex, studio apartment, state bhawan/state guest house, hostel, shopping centres, informal bazaars, wholesale markets, hotels, service apartment, industrial plots, townships, amusement park, sports centres, golf courses, government offices, healthcare facilities, educational institutions, police and fire offices and socio-cultural facilities, among others.

Also read: Three master plans have tried to shape Delhi. What worked, what didn't — and what MPD-2047 proposes

Environmental and heritage zones retain restrictions

Limits remained for areas with environmental, heritage, security and other statutory considerations. Lutyens’ Bungalow Zone and Civil Lines bungalow areas, for instance, will continue to follow approved plans and central government guidelines.

Around 150 sq km along the border of the National Capital Territory will be exempt from this policy of densification and vertical growth, and here at least 50% green cover will be maintained.

Gupta said that the plan reduced complexities, and trimmed 133 categories of different uses and premises to 45.

Also read: Delhi master plan floats Ridge-Yamuna Park connector, cycling trail

“The Master Plan looks at simplifying processes and has made space for new economic activities such as data centres, integrated industrial parks, co-working spaces, startup hubs and cloud kitchens to prepare Delhi’s economy for future needs. It is essential to create new opportunities for employment and entrepreneurship in a changing economy. Master Plan-2047 will provide an important foundation for positioning Delhi as a major centre for new technology, innovation and modern industries,” the CM said.

The flexible FAR and height norms are expected to facilitate vertical redevelopment in areas where infrastructure can support greater intensity of development, instead of relying predominantly on horizontal expansion.

Plan expands commercial use along wider residential roads

The plan also allowed commercial activities in residential areas on ground floor of roads having a width of 30 metre or more.

The existing norms allow commercial activities only on mixed use streets and commercial streets already notified by the Municipal Corporation of Delhi (MCD).

“Commercial activities in residential plots abutting streets and roads having width 30 metre right of way (ROW) and more, in all categories of colonies, which are neither notified as mixed use nor as commercial streets, shall be permitted on ground floor or first lower floor, in case of stilt (parking), subject to payment of charges,” the MPD said.

All types of commercial activities are permitted on such residential plots except activities involving any kind of obnoxious, hazardous, inflammable, non-compatible and polluting substances or process, only on the ground floor or first lower floor (in case of stilt), it said.

“This is the highest FAR being provided in the city along with various other incentives. We have already received much interest in TOD projects since we revised the norms in April,” said Delhi Development Authority vice-chairman, N Sarvana Kumar.

  • Snehil Sinha
    ABOUT THE AUTHOR
    Snehil Sinha

    Snehil Sinha is an Assistant Editor with the Delhi Metro bureau of Hindustan Times, where she reports on politics, governance, public policy, urban infrastructure and transport, subjects that shape the everyday lives of millions in the national capital. Over a journalism career spanning 14 years, she has built a reputation for meticulous, data-driven reporting that combines on-ground perspectives with policy analysis. She began her career with The Indian Express before joining Hindustan Times, where she has reported extensively on civic administration and urban governance in Gurugram, Noida and now Delhi. Her reporting is distinguished by its clarity, depth and balance. Whether covering large-scale infrastructure projects, environmental challenges, transport reforms or government policy, she tries to translate complex administrative decisions into accessible, engaging stories without losing nuance. Her work reflects a strong command of public records, official data and field reporting, often connecting policy announcements with their impact on citizens. Her stories go beyond headlines to explain how governance decisions influence the city's growth, mobility and quality of life, making her work an important contribution to informed public discourse.Read More

Catch every big hit, every wicket with Crickit, a one stop destination for Live Scores, Match Stats, Infographics & much more. Explore now!

Stay updated with all top Cities including, Bengaluru, Delhi, Mumbai and more across India. Stay informed on the latest happenings in World News along with Delhi Election 2025 and Delhi Election Result 2025 Live, New Delhi Election Result Live, Kalkaji Election Result Live at Hindustan Times.